- Overview
- Description
- Property Details
- Location
- HOA Management
- Facts & Features
- Getting Around
- Nearby Homes



$524,999
Monthly Est:$2,613
 4 Beds
 3 Baths
3 full baths
 2,072sqft
301 W Stassney Ln #34, Austin, TX 78745
$524,999
$2,613/moEst:
Get Pre-Approved
Single Family Residence
Built in 2015
$133.33/mo HOA
4,133.84 sqft lot
$253/sq.ft
Description
Where else in South Austin do you get four bedrooms, three FULL baths, and a two-car garage — without a Saturday spent mowing?
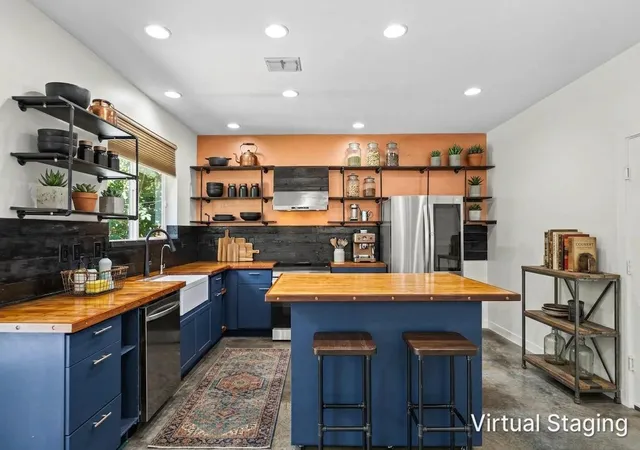
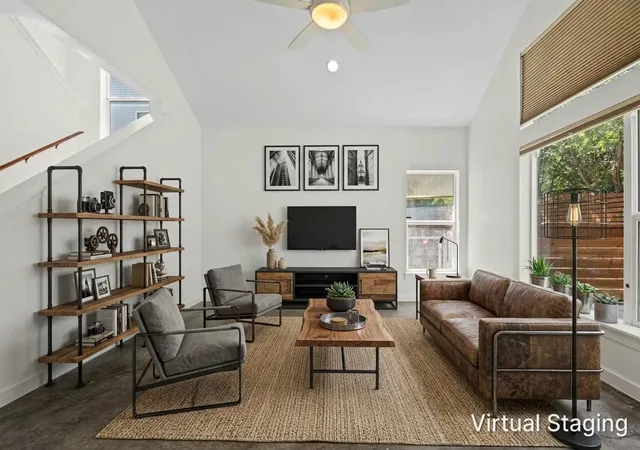
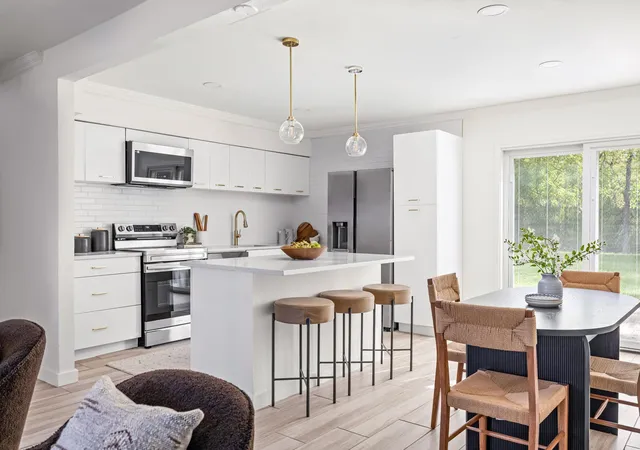
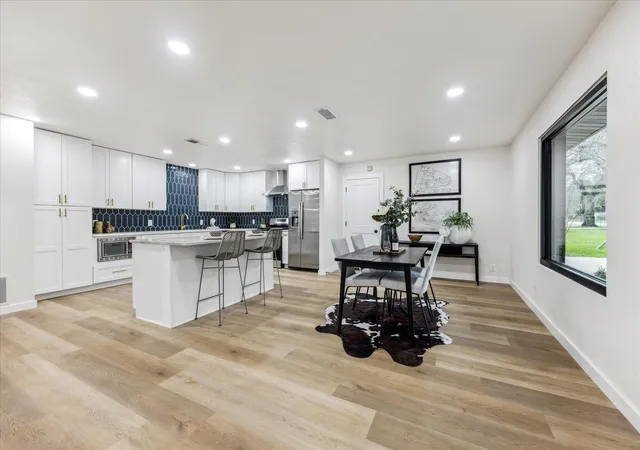
Inside, vaulted ceilings and durable concrete floors open up the downstairs; High ceilings on both floors carry that volume upstairs, where two bedrooms are unusually generous. The kitchen is the showstopper — industrial chic, taken well past builder grade, with open shelving, a center island, farmhouse sink, custom copper paint, and artisan cabinet pulls you'll want to touch.
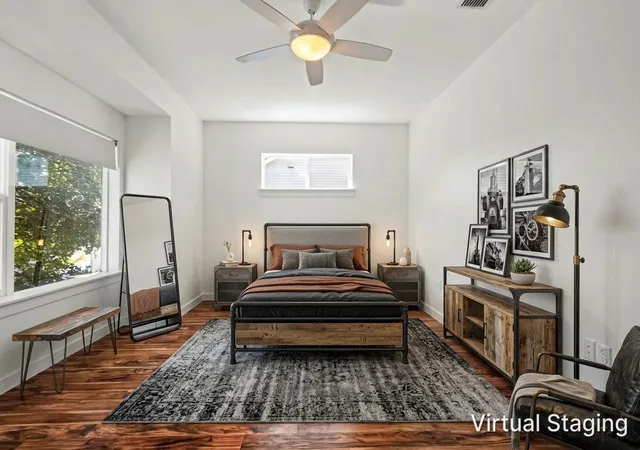
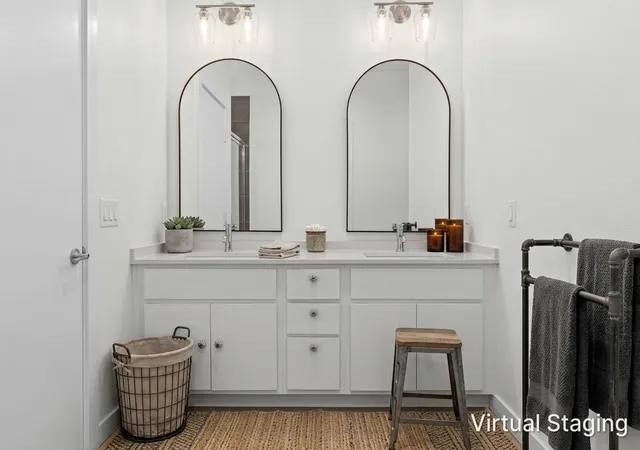
Downstairs, a full bedroom sits beside a full bath with a rainwater shower head — the guest setup that makes visiting friends and parents book longer stays. Three full baths at this size is rare, and all three just got brand-new mirrors, with fresh fixtures in the primary. The primary suite keeps its window alcove: reading nook, desk, or quiet corner.
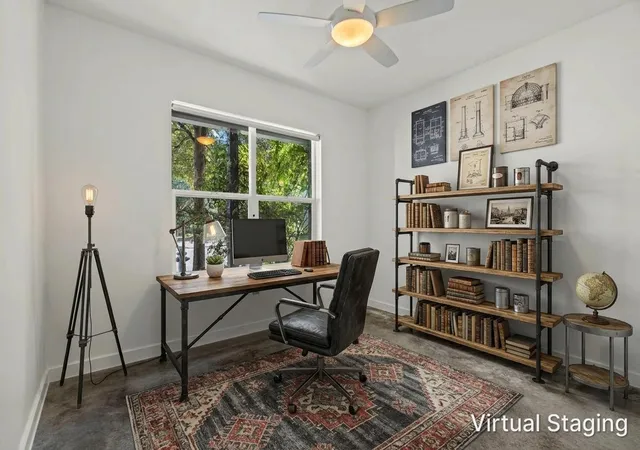
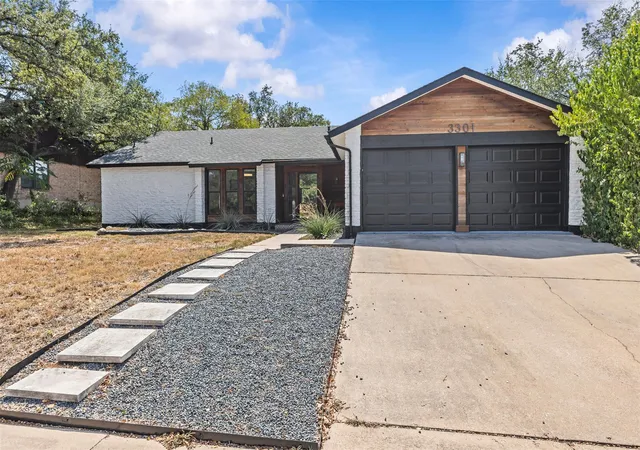
With four bedrooms, the plan bends to you — whether you want a home office, library, media room, craft room, playroom. Storage is thoughtful throughout: an oversized under-stair closet with built-in shoe racks and more space behind, plus a built-in bench with storage at the top of the stairs. The two-car garage is finished, insulated, painted, and trimmed, with built-in shelving and a Tesla charger. Add solar panels, recently replaced windows, and full interior repaint.
Then there's the location. Moontower, The Hive, St. Elmo Brewing, Still Austin Whiskey, and Armadillo Den are minutes away; South Congress and downtown sit just north. H-E-B for the Sunday run, ABIA in about 15 minutes, and quick access to I-35 and 290 for the commute.
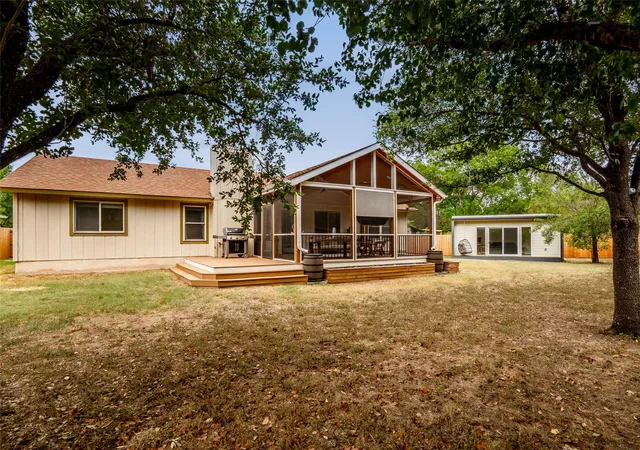
Built in 2015 and tucked into a small Sweetbriar community off Stassney, it lives like a detached single-family home: private yard, real garage, no shared walls.
Low-maintenance yard. High-design interior. Come see why the relatively large square footage is the least interesting thing about it.
- Houzeo last checked: 10 minutes ago
- Listing updated: October 28, 2026 at 1:05 pm
- Listing Provided by: Alyse Black (512) 522-5042 , John Blackman | Heart Of Austin Homes (512) 910-3933
- Source: Unlock MLS-TX as distributed by MLS GRID | MLS#: 3875803

Property Details
Status
Active
Type
Single Family Residence
No. of Stories
-
County
City
Neighborhood
Year Built
2015
HOA Fees
$133.33/mo
Finished Area
2,072 sqft
Lot Size
4,133.84 sqft lot
Basement Area
- sqft
MLS Name
Unlock MLS
MLS Number
3875803
MLS Status
Active
Days on Market
88

Continue Your Journey in App
Find your dream home, receive real-time updates, and many more!
Continue Your Journey in App
Find your dream home, receive real-time updates, and many more!
Location
HOA Management
Sweetbriar Condominiums
HOA Fees
$400/ Quarterly
Amenities
 Amenities and services may be covered by one or multiple associations and service providers.
 Common Area Maintenance
Disclaimer: Amenities are based on third-party information and may vary; buyers must independently verify all amenities, as information is deemed reliable but not guaranteed.
Facts & Features
Rooms
Bedrooms & bathrooms
Bedrooms: 4
Bathrooms: 3
Interior
Appliances
Cooktop, Dishwasher, Disposal, Dryer, Oven, Free Standing Range, Rnghd, Refrigerator, Stainless Steel Appliance(s), Washer
Heating
Central, Natural Gas
Exterior Features
Private Yard
Cooling
Ceiling Fan(s), Central Air
Interior Features
Bookcases, Breakfast Bar, Built In Features, Ceiling Fan(s), Ceiling Vaulted, Double Vanity, In Law Floorplan, Interior Steps, Kitchen Island, Open Floorplan, Recessed Lighting, Study/home Office, Walk In Closet(s)
Window Features
Blinds
Flooring
Concrete, Tile, Wood
Sewer
Public Sewer
Construction
Year Built
Year Built: 2015
Home type
Single Family Residence
Property Condition
Resale
Construction Materials
Hardi Plank Type
Roof
Composition
Foundation Details
Slab
Utilities & Energy
Parking Features
Attached, Door Single, Garage, Garage Faces Front
Utilities
Electricity Available, Natural Gas Available
Pool Features
None
Fireplace Features
None
Water Source
Public
Other Features
Disclosures
Seller Disclosure
Subdivision Name
Sweetbriar Condos
Community Features
Cluster Mailbox, Garage Parking, Google Fiber
Lot Features
Cul De Sac, Interior Lot, Level, Sprinkler Automatic, Trees Moderate
Patio And Porch Features
Patio, Porch
Price History
| Date | Event | Price |
|---|---|---|
10/28/2026 Source: | Listed for Sale | $524,999 -8.70% $253/sqft |
07/21/2026 Source: | Listing Removed | $575,000 +51.32% $278/sqft |
09/11/2017 Source: | Sold | $380,000 $183/sqft |

Nearby Homes
Find Homes by Property Features in Austin, TX

Based on information submitted to the MLS GRID from Unlock MLS through Nov 04, 2026, 01:00AM. All information provided is deemed reliable but is not guaranteed and should be independently verified. Unlock MLS and its affiliates provide the MLS and all content therein “AS IS” and without any warranty, express or implied. All data is obtained from various sources and may not have been verified by broker or MLS GRID. Supplied Open House Information is subject to change without notice. All information should be independently reviewed and verified for accuracy. Properties may or may not be listed by the office/agent presenting the information. IDX information is provided exclusively for consumers personal non-commercial use. It may not be used for any purpose other than to identify prospective properties consumers may be interested in purchasing. The data is deemed reliable but is not guaranteed by MLS GRID. The use of the MLS GRID Data may be subject to an end-user license agreement prescribed by the Member Participant’s applicable MLS, if any, and as amended from time to time. © 2026 Unlock MLS. All Rights Reserved.
 Advertising Broker: Michelle Brecker | Pathway To Home Realty
