- Overview
- Description
- Property Details
- Location
- HOA Management
- Facts & Features
- Getting Around
- Nearby Homes



$399,000
Monthly Est:$1,986
 2 Beds
 3 Baths
2 full baths + 1 half bath
 1,888sqft
3010 Palm Key Ave, Oldsmar, FL 34677
$399,000
$1,986/moEst:
Get Pre-Approved
Townhouse
Built in 2019
$580/mo HOA
1,960 sqft lot
$211/sq.ft
Description
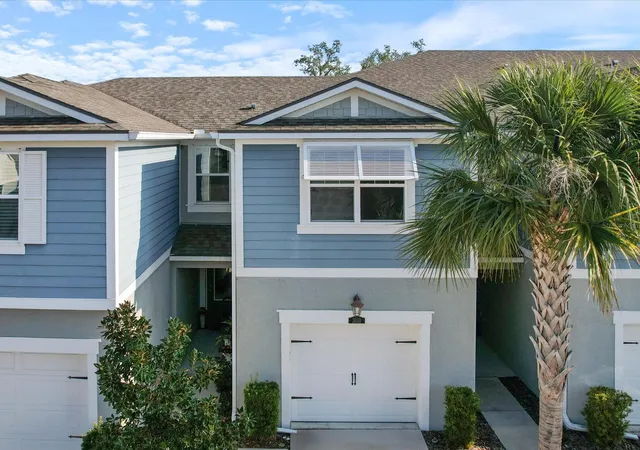
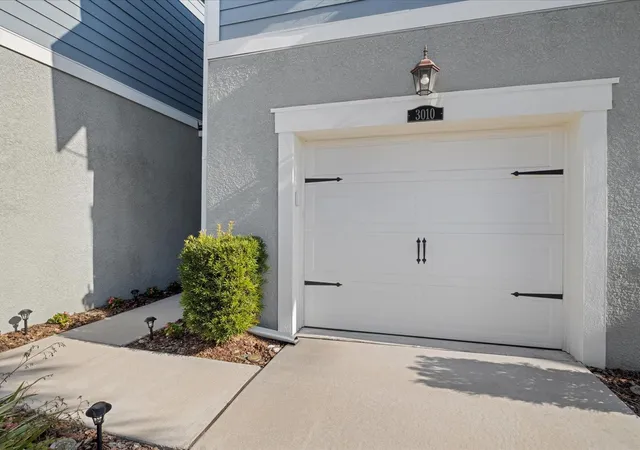
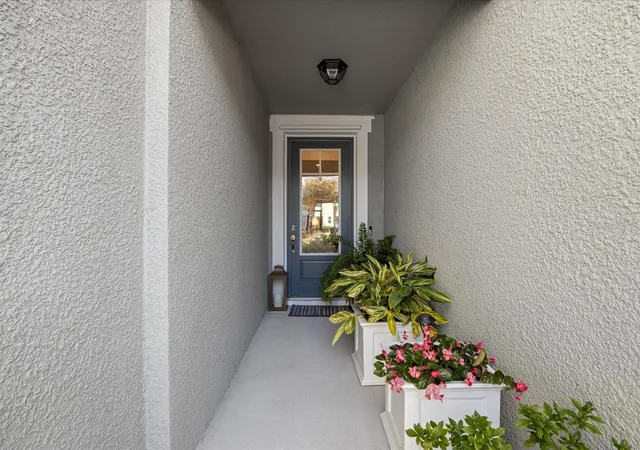
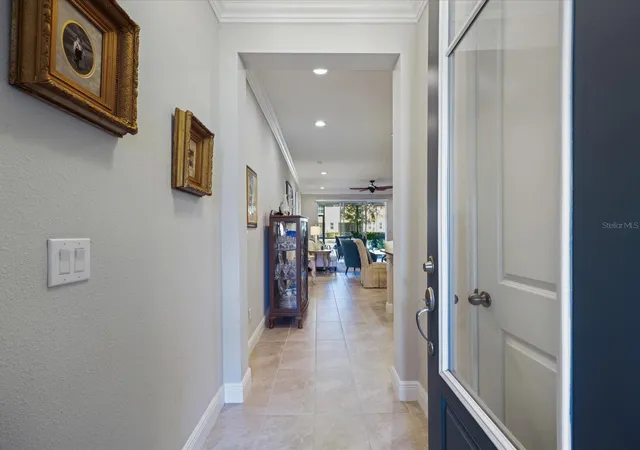
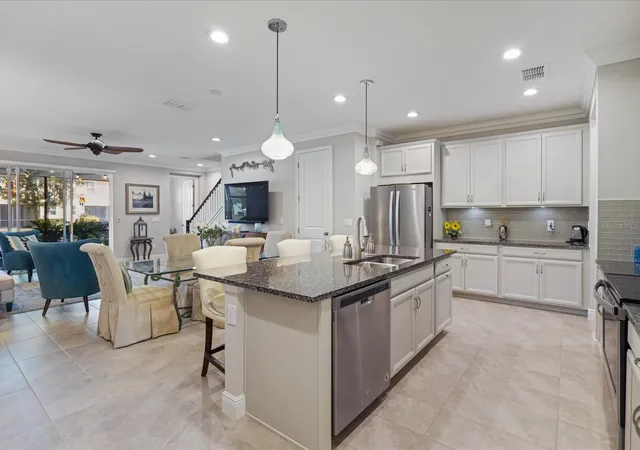
Welcome to waterfront living at its best! Located on beautiful Old Tampa Bay, this exceptional community offers a relaxed Florida lifestyle with amenities designed for everyday enjoyment and entertaining. Gather with friends around the gas firepit, share a meal beneath the pavilion with two grills, or relax in the large heated infinity pool while taking in beautiful water views. Stay active in the fully equipped gymnasium, fish from the pier extending into the bay, or launch a kayak for an afternoon on the water. The electronically gated entrance provides added security. Ideally situated directly across from the pool, this residence truly stands out. Beautiful landscaping and lush greenery welcome you at the entrance, while thoughtful enhancements continue throughout, including a gleaming epoxy-finished garage floor and garden-like screened porch. The porch creates a wonderful outdoor retreat for morning coffee, relaxing evenings, or entertaining guests. Inside, beauty and functionality continue. The entire first floor features beautiful tile flooring for a polished appearance and easy maintenance. In 2024, all recessed lighting was upgraded to LED bulbs, with downstairs lights featuring dimmers and amber-light options for the perfect ambiance. Even the spacious walk-in pantry has automatic lighting that illuminates the generous storage space when the door opens. The open-concept main living area is perfect for entertaining and everyday life, offering space for a full dining table and casual dining at the granite breakfast bar. Numerous light-gray cabinets provide abundant storage, complemented by a convenient coffee bar and mini-mudroom near the garage entrance. The living area flows effortlessly through pocket sliders to the screened porch, creating a wonderful indoor-outdoor living experience. A conveniently located half bath completes the first floor, while Custom Nantucket remote-control shades provide privacy and light control. Upstairs, a generous flex room offers incredible versatility as a den, second family room, playroom, home office, or temporary third bedroom. The nearby laundry room adds convenience. The primary suite offers a peaceful retreat with an expansive granite double-sink vanity, abundant storage, glass-enclosed shower, beautiful natural light, decorative tray ceiling, and custom walk-in closet with built-in shelving. Custom Nantucket remote shades complete the space. The spacious second bedroom is equally inviting, with natural light, decorative tray ceiling, and exceptional storage. Two closets, including a very large walk-in, provide plenty of room. The second full bath features wood cabinetry, pull-out drawers, granite countertop, and glass-enclosed shower. Additional upgrades include a new electrical panel installed in 2024 and gutters added in 2021 along with the undercounter lighting and downstairs crown molding. The location offers convenient access to Tampa, area airports, major shopping, restaurants, beautiful beaches, and more. With its waterfront setting, resort-style amenities, thoughtful upgrades, flexible living spaces, and outstanding location, this home offers an exceptional opportunity to enjoy the Florida lifestyle.
- Houzeo last checked: 4 hours ago
- Listing updated: September 26, 2026 at 9:40 pm
- Listing Provided by: Jarod Brewer (727) 647-1379 , Donna Nettestad | RE/MAX ACTION FIRST OF FLORIDA (727) 531-2006
- Source: Stellar MLS-FL | MLS#: TB8551175

Property Details
Status
Active
Type
Townhouse
No. of Stories
-
County
City
Neighborhood
--
Year Built
2019
HOA Fees
$580/mo
Finished Area
1,888 sqft
Lot Size
1,960 sqft lot
Basement Area
- sqft
MLS Name
Stellar MLS
MLS Number
TB8551175
MLS Status
Active
Days on Market
15
Cumulative Days on Market
4

Continue Your Journey in App
Find your dream home, receive real-time updates, and many more!
Download App
Continue Your Journey in App
Find your dream home, receive real-time updates, and many more!
Location
HOA Management
Management and Associated/James Grant
HOA Fees
$580/ Monthly
Amenities
 Amenities and services may be covered by one or multiple associations and service providers.
 Security Guard
 Pool
Pool
 Maintenance
 Security Gate
 Trash Pickup
 Gym
Gym
 Internet
 Cable TV
 Recreation Facilities
Management
Recreational Facilities
Common Area Taxes
Escrow Reserves Fund
Private Road
Disclaimer: Amenities are based on third-party information and may vary; buyers must independently verify all amenities, as information is deemed reliable but not guaranteed.
Facts & Features
Rooms
Bedrooms & bathrooms
Bedrooms: 2
Bathrooms: 3
Utility Room
Level: Second
Area: 40.00 Square Feet
Dimensions: 5x8
Kitchen
Level: First
Area: 228.00 Square Feet
Dimensions: 19x12
Primary Bedroom
Level: Second
Area: 294.00 Square Feet
Dimensions: 14x21
Primary Bathroom
Level: Second
Area: 140.00 Square Feet
Dimensions: 10x14
Loft
Level: Second
Area: 225.00 Square Feet
Dimensions: 15x15
Bedroom 2
Level: Second
Area: 210.00 Square Feet
Dimensions: 15x14
Living Room
Level: First
Area: 224.00 Square Feet
Dimensions: 16x14
Dining Room
Level: First
Area: 90.00 Square Feet
Dimensions: 15x6
Interior
Cooling
Central Air
Heating
Central, Electric
Flooring
Carpet, Ceramic Tile
Interior Features
Built In Features, Ceiling Fans(s), Crown Molding, Eat In Kitchen, High Ceilings, In Wall Pest System, Kitchen/family Room Combo, Open Floorplan, Primary Bedroom Upstairs, Solid Wood Cabinets, Split Bedroom, Stone Counters, Tray Ceiling(s), Walk In Closet(s), Window Treatments
Window Features
Storm Window(s)
Appliances
Dishwasher, Disposal, Electric Water Heater, Microwave, Range, Refrigerator
Sewer
Public Sewer
Exterior Features
Sidewalk
Construction
Year Built
Year Built: 2019
Home type
Townhouse
Architectural Style
Florida
Roof
Shingle
Construction Materials
Stucco, Frame
Foundation Details
Slab
Utilities & Energy
Water Source
Public
Association Amenities
Fitness Center, Gated, Maintenance, Pool, Recreation Facilities, Security
Laundry Features
Inside, Laundry Room
Utilities
Bb/hs Internet Available, Cable Available, Cable Connected, Electricity Connected, Fire Hydrant, Public, Sewer Connected, Water Connected
Parking Features
Driveway, Ground Level, Guest
Other Features
Vegetation
Mature Landscaping
Community Features
Clubhouse, Community Mailbox, Deed Restrictions, Fitness Center, Gated Community Guard, Pool, Sidewalks, Street Lights
Lot Features
Flood Zone, City Limits, Landscaped, Near Public Transit, Sidewalk, Paved, Private
Subdivision Name
Bayside Terrace
Patio And Porch Features
Covered, Enclosed, Front Porch, Porch, Rear Porch, Screened
Price History
| Date | Event | Price |
|---|---|---|
09/22/2026 Source: | Listed for Sale | $399,000 -7.19% $211/sqft |
04/15/2025 Source: | Listing Removed | $429,900 $228/sqft |
03/08/2025 Source: | Listed for Sale | $429,900 $228/sqft |

Nearby Homes
Find Homes by Property Features in Oldsmar, FL

Based on information from Stellar MLS® through Oct 08, 2026, 11:00AM as submitted to and distributed by MLS GRID. All data is obtained from various sources and may not have been verified by the broker or MLS GRID. Supplied Open House Information is subject to change without notice. All information should be independently reviewed and verified for accuracy. Properties may or may not be listed by the office/agent presenting the information. IDX information is provided exclusively for consumers’ personal non-commercial use. It may not be used for any purpose other than to identify prospective properties consumers may be interested in purchasing. The data is deemed reliable but is not guaranteed by MLS GRID. The use of the MLS GRID Data may be subject to an end-user license agreement prescribed by the Member Participant’s applicable MLS, if any, and as amended from time to time. © 2026 Stellar MLS. All Rights Reserved.
 Advertising Broker: Fred McGill | Simple Showing, Inc