- Overview
- Description
- Property Details
- Location
- HOA Management
- Facts & Features
- Getting Around
- Nearby Homes





$700,000
Monthly Est:$3,484
 3 Beds
 4 Baths
3 full baths + 1 half bath
 3,159sqft
3010 Riverside Rd #3010, Roswell, GA 30076
$700,000
$3,484/moEst:
Get Pre-Approved
Townhouse
Built in 1984
$656.83/mo HOA
1.08 acres lot
$222/sq.ft
Description
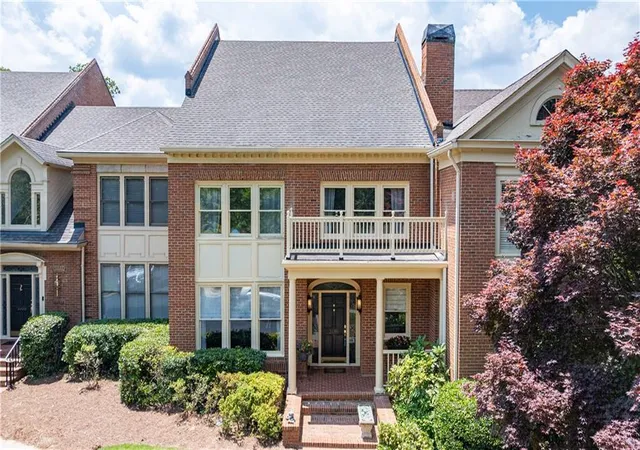
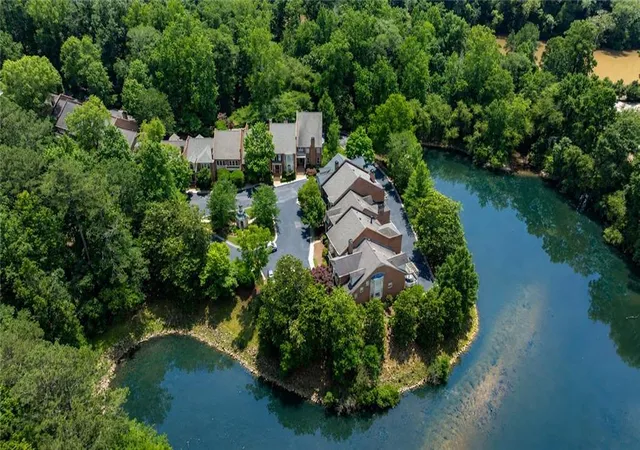
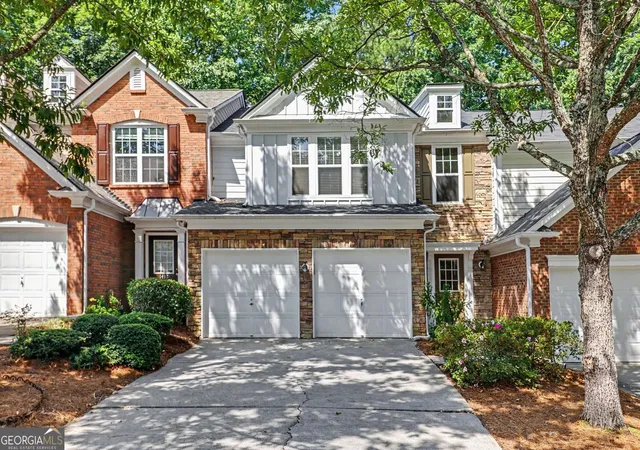
Tucked behind the gates of Wynfield Gables, this beautifully renovated townhome delivers the rare combination of low-maintenance luxury and an unbeatable North Fulton location just minutes from Historic Roswell, Downtown Alpharetta, Avalon, and GA-400. Wynfield Gables, the latest neighborhood to join the Martin’s Landing Community is a gated enclave of 23 fee simple townhomes on Riverside Rd, right on the Chattahoochee River. For those who love a water view, this home delivers peaceful water glimpses from the family room, covered deck, and upstairs primary balcony.
This home if perfect for those who are seeking low-maintenance luxury, resort-style amenities, and an unbeatable location, all in one exceptional setting. These gracious brick homes are walking distance to the Martin's Landing River Lodge and tennis courts. With three bedrooms, three and a half baths, this sophisticated residence offers timeless design, quality craftsmanship, and effortless lock-and-leave living in one of the area's most desirable communities.
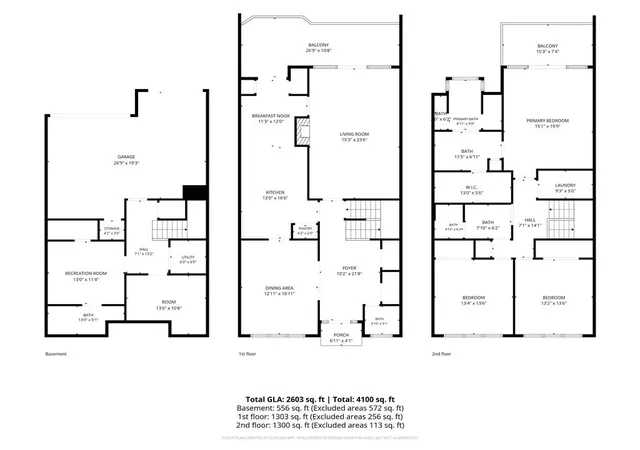
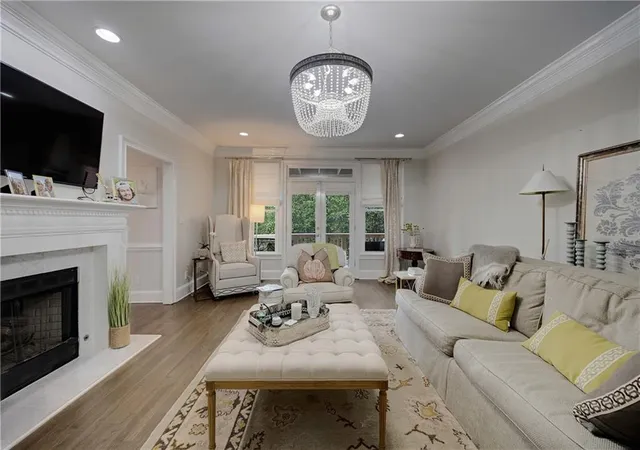
A gracious foyer welcomes you into thoughtfully designed living spaces, including a formal dining room that comfortably seats 10 to 12, a spacious family room anchored by a gas fireplace with French doors that open to a covered deck and an open deck perched over the river. Rich hardwood flooring, detailed millwork, designer lighting, and an abundance of storage create a home that is elegant and easy to live in. The renovated kitchen features white cabinetry, stone counters, a walk-in pantry, and a breakfast room open to the family room ideal for both everyday living and entertaining.
Upstairs, the tray-ceiling primary suite includes a private balcony that perches over the river, a spa-inspired bath with dual vanities, a soaking tub, a separate tiled shower, and an expansive custom walk-in closet. Two additional bedrooms are generously sized, and the updated secondary bath features quality finishes, dual vanities, and tile flooring. The finished basement level adds outstanding versatility with space that can be used as a private guest suite with its own full bath, a private office or creative workspace, and a sizeable two-car garage plus plenty of guest parking just steps from the front door
Residents of Wynfield Gables enjoy resort-style amenities at Martin’s Landing, an 8.5-acre recreation center with a pool, tennis and pickleball courts, and a clubhouse, plus direct access to the scenic Roswell Riverwalk Trail for seven miles of walking, running, and biking along the Chattahoochee.
- Houzeo last checked: 7 minutes ago
- Listing updated: September 20, 2026 at 6:38 am
- Listing Provided by: Zana Dillard (404) 974-4478 | Atlanta Fine Homes Sotheby's International (404) 237-5000
- Source: First Multiple Listing Service-GA | MLS#: 7791317

Property Details
Status
Pending
Type
Townhouse
No. of Stories
-
County
City
Neighborhood
--
Year Built
1984
HOA Fees
$656.83/mo
Finished Area
3,159 sqft
Lot Size
1.08 acres lot
Basement Area
- sqft
MLS Name
First Multiple Listing Service
MLS Number
7791317
MLS Status
Pending
Days on Market
115

Continue Your Journey in App
Find your dream home, receive real-time updates, and many more!
Download App
Continue Your Journey in App
Find your dream home, receive real-time updates, and many more!
Location
HOA Management
N/A
HOA Fees
$591/ Monthly
N/A
HOA Fees
$790/ Annually
Amenities
 Amenities and services may be covered by one or multiple associations and service providers.
 Insurance
 Water
Water
 Maintenance
 Tennis
 Swim
Swim
Disclaimer: Amenities are based on third-party information and may vary; buyers must independently verify all amenities, as information is deemed reliable but not guaranteed.
Facts & Features
Rooms
Bedrooms & bathrooms
Bedrooms: 3
Bathrooms: 4
Interior
Window Features
Insulated Windows
Flooring
Carpet, Hardwood
Sewer
Public Sewer
Heating
Central, Natural Gas, Zoned
Interior Features
Disappearing Attic Stairs, Entrance Foyer, High Ceilings 9 Ft Main, High Ceilings 9 Ft Upper, High Speed Internet, Tray Ceiling(s), Walk In Closet(s)
Exterior Features
Balcony, Private Entrance
Appliances
Dishwasher, Double Oven, Range Hood, Refrigerator, Self Cleaning Oven
Cooling
Central Air, Electric, Zoned
Construction
Year Built
Year Built: 1984
Home type
Townhouse
Foundation Details
Slab
Construction Materials
Brick, Brick 3 Sides
Roof
Composition
Architectural Style
Traditional
Property Condition
Resale
Utilities & Energy
Electric
110 Volts
Basement
Finished
Parking Features
Drive Under Main Level, Garage, Garage Door Opener
Security Features
Smoke Detector(s)
Fireplace Features
Factory Built, Family Room, Gas Starter
Water Source
Public
Laundry Features
Laundry Room, Sink, Upper Level
Utilities
Cable Available, Electricity Available, Natural Gas Available, Phone Available, Sewer Available, Underground Utilities, Water Available
Pool Features
None
Other Features
Patio And Porch Features
Covered, Deck, Front Porch, Rear Porch
Lot Features
Front Yard, Landscaped
Subdivision Name
Wynfield Gables
Community Features
Gated, Homeowners Assoc
Price History
| Date | Event | Price |
|---|---|---|
08/11/2026 Source: | Contingent (Active Under Contract) | $700,000 $222/sqft |
08/11/2026 Source: | Pending | $700,000 -4.11% $222/sqft |
06/24/2026 Source: | Listed for Sale | $730,000 +41.75% $231/sqft |
12/16/2016 Source: | Price Decreased | $515,000 -6.35% $163/sqft |
11/04/2016 Source: | Sold | $549,900 $174/sqft |

Nearby Homes





Find Homes by Property Features in Roswell, GA

Listings identified with the FMLS IDX logo come from FMLS and are held by brokerage firms other than the owner of this website. The listing brokerage is identified in any listing details. Information is deemed reliable but is not guaranteed. If you believe any FMLS listing contains material that infringes your copyrighted work, please click here to review our DMCA policy and learn how to submit a takedown request. © 2026 First Multiple Listing Service, Inc.
The listing broker’s offer of compensation is made only to participants of the MLS where the listing is filed.
 Advertising Broker: Fred McGill | Simple Showing, Inc