- Overview
- Description
- Property Details
- Location
- Facts & Features
- Getting Around
- Nearby Homes


Street View
$973,828
Monthly Est:$4,847
 3 Beds
 3 Baths
3 full baths
 3,747sqft
3010 Spencer Ml Rd, Bon Aqua, TN 37025
$973,828
$4,847/moEst:
Get Pre-Approved
Single Family Residence
Built in 2017
$-- HOA
6.25 acres lot
$260/sq.ft
Description
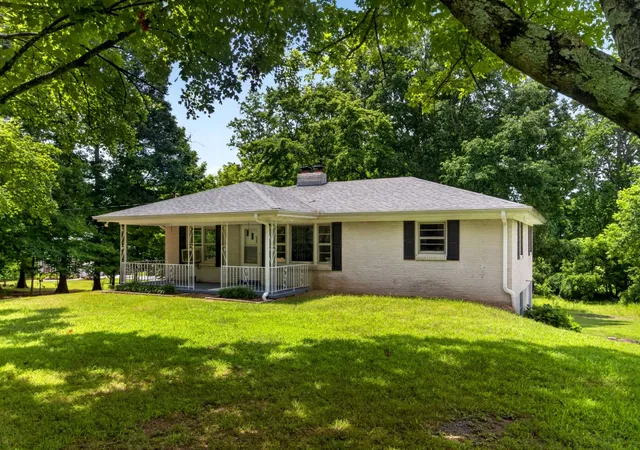
No HOA! 6.25 acres! Mini-farm with room for sheep, donkeys, chickens etc! Automatic gate at property entrance... This stunning home features brick walls, dazzling white board, captivating wood ceilings and sensational tile floors that make this open floor plan a divine setting. Natural wood completes each side of the cabinetry. The upscale double ovens adorn a gas cooktop with a light fixture on each side of the top shelves. The enormous 9'x6' leathered granite island is a keepsake for sure! The stainless steel (5 ft-4.5 wide) refrigerator is an eye-opener too. Murphy bed is an excited creative idea. Innovative sunroom converted into a bath for the main house and/or the saltwater POOL and a HOT-TUB! The HVAC installed in March 2026 for the main house; and for the 2025 in the guest house. 3 large bedrooms + 4 bathrooms: 2 bedrooms in the main house & 3 bathrooms...1 bedroom & 1bathroom in the guest house. What a lovely floorplan! Property also features a 1587 sq ft guest house perfect for visitors (or to use
as an Airbnb), but the Sellers use it as a BONUS room with all the extras: den, kitchen & island, gas appliances and a direct vent gas log stove. The fire-pit with extra seating is perfect for those crisp Tennessee nights. There is a 3-car garage and 1 on the main house. There is a stocked pond, 24x24 barn, tacked room, dog-run, an extra maintenance shed, encapsulated crawlspace, a storage space and Comcast internet. Sellers spent an $150,000! In July 2026, this property was amended from a Tennessee Department; Certificate of Completion of a Subsurface
Sewage Disposal System from a 2 bedroom to a 3 bedroom and 4 baths! The property is about 2 miles from I-840.
- Houzeo last checked: 6 minutes ago
- Listing updated: September 9, 2026 at 9:25 pm
- Listing Provided by: Jane Higgins (615) 512-2979 DRE #258714 | Benchmark Realty, LLC (615) 371-1544
- Source: Nashville (RealTracs Mid) MLS-TN as distributed by MLS GRID | MLS#: 3542721

Property Details
Status
Active
Type
Single Family Residence
No. of Stories
1
County
City
Neighborhood
--
Year Built
2017
HOA Fees
-
Finished Area
3,747 sqft
Lot Size
6.25 acres lot
Basement Area
- sqft
MLS Name
Nashville (RealTracs Mid) MLS
MLS Number
3542721
MLS Status
Active
Days on Market
65

Continue Your Journey in App
Find your dream home, receive real-time updates, and many more!
Continue Your Journey in App
Find your dream home, receive real-time updates, and many more!
Location
Facts & Features
Rooms
Bedrooms & bathrooms
Bedrooms: 3
Bathrooms: 3
Interior
Exterior Features
Dock
Cooling
Central Air, Electric, Gas
Interior Features
Ceiling Fan(s), Extra Closets, Hot Tub, In Law Floorplan, Open Floorplan, Pantry, Walk In Closet(s), High Speed Internet
Flooring
Other, Tile
Appliances
Double Oven, Electric Oven, Cooktop, Dishwasher, Disposal, Microwave, Refrigerator
Heating
Central, Natural Gas
Sewer
Septic Tank
Construction
Year Built
Year Built: 2017
Home type
Single Family Residence
Roof
Metal
Construction Materials
Other
Architectural Style
Other
Utilities & Energy
Pool Features
In Ground
Security Features
Smoke Detector(s)
Laundry Features
Electric Dryer Hookup, Washer Hookup
Utilities
Electricity Available, Natural Gas Available, Water Available
Basement
Crawl Space
Water Source
Public
Parking Features
Garage Door Opener, Attached/detached
Other Features
Lot Features
Level
Subdivision Name
N/a
Patio And Porch Features
Porch, Covered
Price History
| Date | Event | Price |
|---|---|---|
04/10/2026 Source: | Off Market | $973,828 -2.50% $451/sqft |
04/10/2026 Source: | Listed for Sale | $998,828 +13.50% $462/sqft |
08/19/2021 Source: | Price Decreased | $880,000 -2.21% $407/sqft |
08/19/2021 Source: | Price Increased | $899,900 +1187.41% $417/sqft |
10/13/2016 Source: | Sold | $69,900 $32/sqft |

Nearby Homes

Find Homes by Property Features in Bon Aqua, TN
Nearby New Homes For Sale

Based on information from Realtracs® through Nov 10, 2026, 05:01PM. Data courtesy of Realtracs® MLS as distributed by MLS GRID. Some IDX listings have been excluded from this website. All data is obtained from various sources and may not have been verified by the broker or MLS GRID. Supplied Open House Information is subject to change without notice. All information should be independently reviewed and verified for accuracy. Properties may or may not be listed by the office/agent presenting the information. IDX information is provided exclusively for consumers’ personal, noncommercial use. It may not be used for any purpose other than to identify prospective properties consumers may be interested in purchasing. The data is deemed reliable but is not guaranteed by MLS GRID. The use of the MLS GRID Data may be subject to an end-user license agreement prescribed by Realtracs® MLS. © 2026 RealTracs Solutions. All Rights Reserved. Angela Fowler Real Estate, LLC | 423.320.4620 | afowler@catt.com Mailing Address: 452 Kailors Cove Cir, Ringgold, GA 30736
 Advertising Broker: Angela Fowler | Angela Fowler Real Estate, LLC.
