- Overview
- Description
- Property Details
- Location
- Facts & Features
- Getting Around
- Nearby Homes



$454,000
Monthly Est:$2,260
 4 Beds
 3 Baths
2 full baths + 1 half bath
 2,436sqft
3011 Meyeridge Rd, Pittsburgh, PA 15209
$454,000
$2,260/moEst:
Get Pre-Approved
Single Family Residence
Built in 2001
$-- HOA
0.21 acre lot
$186/sq.ft
Description
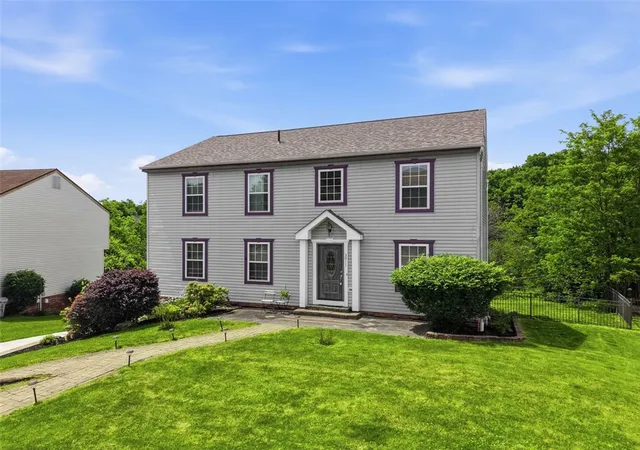
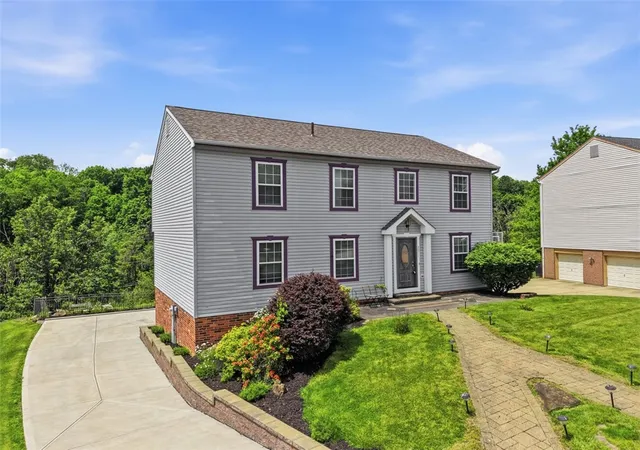
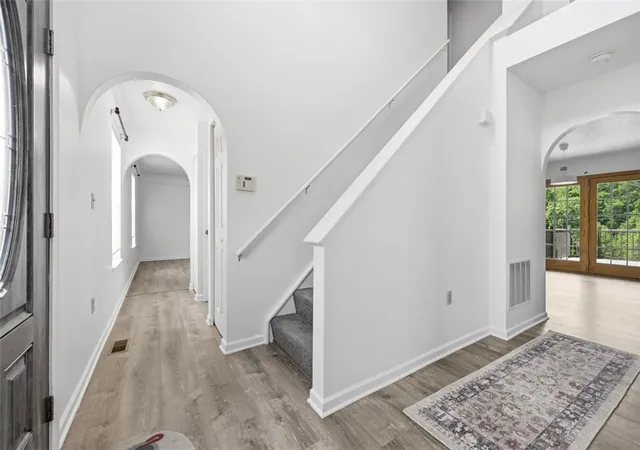
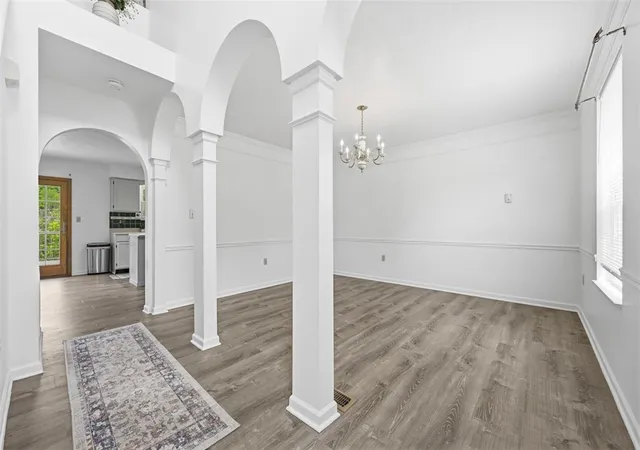
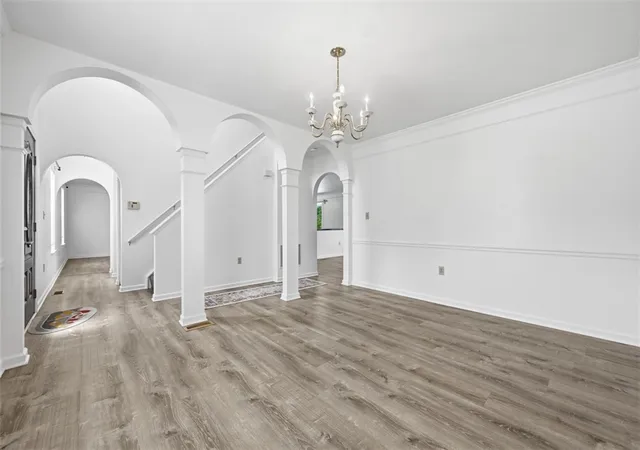
Beautifully updated and completely move-in ready, this exceptional single-family home is tucked away in a quiet closed-loop community in Shaler, offering minimal traffic and a peaceful neighborhood setting. A welcoming foyer opens to an elegant dining room highlighted by columns, archways, and newer luxury vinyl plank flooring that extends throughout the main level. The heart of the home is the open-concept living space, featuring a beautifully updated kitchen with freshly repainted cabinetry, new high-end stainless steel appliances, and a bright breakfast area. The breakfast area flows seamlessly into the inviting family room, complete with a cozy gas fireplace. Sliding glass doors provide access to the spacious rear deck, where you'll enjoy relaxing tree-lined views. A front-facing living room, convenient half bath, and laundry room complete the main level. Upstairs, like-new carpeting runs throughout three generously sized bedrooms. The impressive primary suite features elegant archways leading to separate his-and-hers walk-in closets and a bright ensuite bath with dual vanities, a soaking tub, private water closet, and walk-in shower. Two additional bedrooms share a full hall bathroom, while a versatile bonus room overlooking the foyer provides the perfect space for a home office, playroom, or reading nook. The finished walk-out basement offers valuable additional living space and provides direct access to the rear patio and fenced backyard. This level also includes access to the attached two-car garage and an unfinished storage area. Additional updates include a brand-new roof installed in 2025. Ideally located near local schools and just five minutes from several parks and playgrounds, this home also offers convenient access to the area's most popular destinations. Ross Park Mall, Downtown Pittsburgh, the Strip District, Lawrenceville, North Shore stadiums, and UPMC hospitals are all approximately 15 minutes away, making this an outstanding combination of comfort, convenience, and location.
- Houzeo last checked: 12 hours ago
- Listing updated: July 6, 2026 at 6:05 pm
- Listing Provided by: Sara Minshull (724) 747-2751 DRE #RS314647 | REDFIN CORPORATION (215) 631-3154
- Source: West Penn MLS-PA | MLS#: 1757144

Property Details
Status
Active Under Contract
Type
Single Family Residence
No. of Stories
2
County
City
Neighborhood
--
Year Built
2001
HOA Fees
-
Finished Area
2,436 sqft
Lot Size
0.21 acre lot
Basement Area
- sqft
MLS Name
West Penn MLS
MLS Number
1757144
MLS Status
Contingent
Days on Market
125

Continue Your Journey in App
Find your dream home, receive real-time updates, and many more!
Download App
Continue Your Journey in App
Find your dream home, receive real-time updates, and many more!
Location
Facts & Features
Rooms
Bedrooms & bathrooms
Bedrooms: 4
Bathrooms: 3
GameRoom
Level: Basement
Area: 350.00 Square Feet
Dimensions: 14x25
BonusRoom
Level: Upper
Area: 132.00 Square Feet
Dimensions: 11x12
Bedroom3
Level: Upper
Area: 132.00 Square Feet
Dimensions: 11x12
Bedroom2
Level: Upper
Area: 132.00 Square Feet
Dimensions: 11x12
PrimaryBedroom
Level: Upper
Area: 336.00 Square Feet
Dimensions: 14x24
FamilyRoom
Level: Main
Area: 266.00 Square Feet
Dimensions: 19x14
Kitchen
Level: Main
Area: 273.00 Square Feet
Dimensions: 21x13
DiningRoom
Level: Main
Area: 130.00 Square Feet
Dimensions: 10x13
LivingRoom
Level: Main
Area: 182.00 Square Feet
Dimensions: 14x13
EntryFoyer
Level: Main
Area: 91.00 Square Feet
Dimensions: 7x13
Interior
Heating
Forced Air, Gas
Appliances
Some Electric Appliances, Dryer, Dishwasher, Disposal, Refrigerator, Stove, Washer
Flooring
Vinyl, Carpet
Window Features
Multi Pane, Screens, Window Treatments
Interior Features
Kitchen Island, Pantry, Window Treatments
Sewer
Public Sewer
Cooling
Central Air, Electric
Construction
Year Built
Year Built: 2001
Home type
Single Family Residence
Property Condition
Resale
Construction Materials
Brick, Vinyl Siding
Roof
Asphalt
Architectural Style
Colonial, Two Story
Utilities & Energy
Water Source
Public
Parking Features
Built In, Off Street, Garage Door Opener
Fireplace Features
Gas
Basement
Finished, Walk Out Access
Pool Features
None
Price History
| Date | Event | Price |
|---|---|---|
07/06/2026 Source: | Contingent (Active Under Contract) | $454,000 $186/sqft |
06/25/2026 Source: | Price Decreased | $454,000 -2.37% $186/sqft |
06/04/2026 Source: | Price Increased | $465,000 +2.42% $191/sqft |
06/04/2026 Source: | Listed for Sale | $454,000 $186/sqft |

Nearby Homes




Find Homes by Property Features in Pittsburgh, PA

Based on information from the West Penn Mutli-List, INC through Oct 07, 2026, 06:00AM. Information is provided exclusively for consumers’ personal, non-commercial use and may not be used for any purpose other than to identify prospective properties consumers may be interested in purchasing. Information is deemed reliable but not guaranteed. © 2026 West Penn Multi-List, Inc. All Rights Reserved.
 Advertising Broker: Daniel Demers | Sell Your Home Services