- Overview
- Description
- Property Details
- Location
- Facts & Features
- Getting Around
- Nearby Homes


Street View
$995,000
Monthly Est:$4,952
 3 Beds
 5 Baths
4 full baths + 1 half bath
 3,209sqft
3012 Cloudburst Dr, Sevierville, TN 37862
$995,000
$4,952/moEst:
Get Pre-Approved
Single Family Residence
Built in 2024
$-- HOA
0.7 acre lot
$310/sq.ft
Description
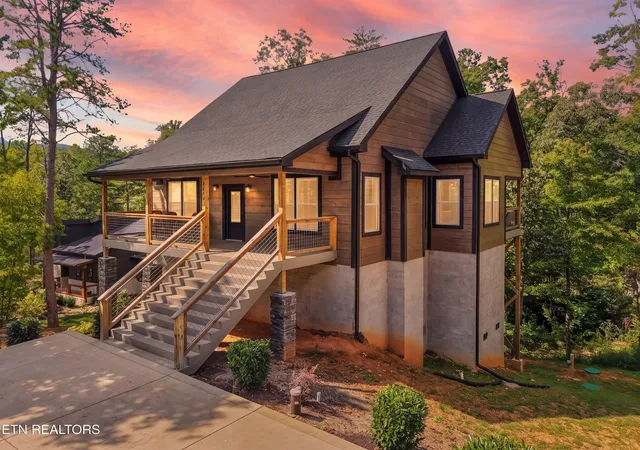
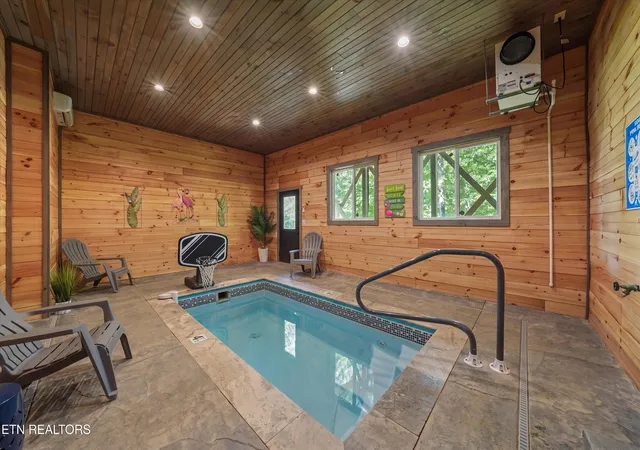
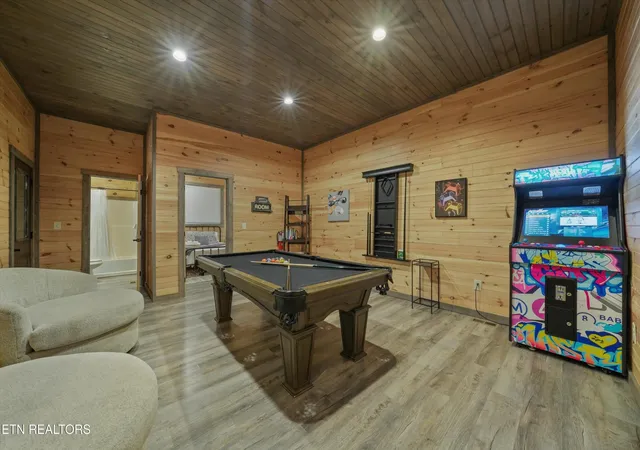
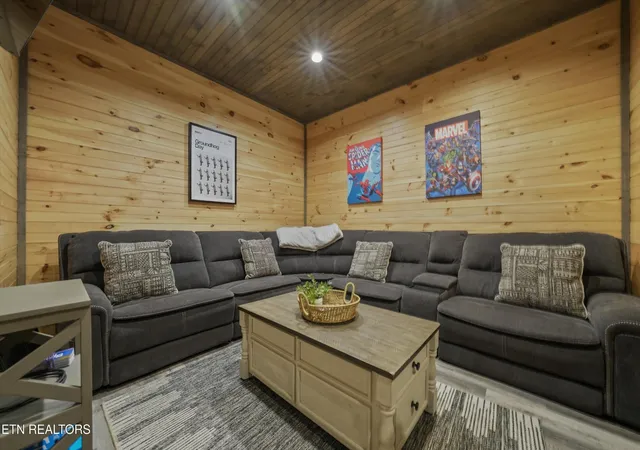
Luxury, location, and unforgettable Smoky Mountain experiences come together in this exceptional cabin retreat. Ideally located within 30 minutes of the area's most sought-after attractions, this property puts you close to Anakeesta, Dollywood, The Island, Splash Country, Tanger Outlets, Great Smoky Mountains National Park, and downtown Gatlinburg, while the scenic Foothills Parkway is just 10 minutes away. Inside, thoughtful design and upscale finishes create the feel of a true luxury getaway. The beautifully appointed kitchen features granite countertops, abundant cabinetry, and an oversized island; perfect for preparing meals, gathering with guests, and entertaining. Each bedroom offers its own private en-suite bathroom and walk-in closet, giving every guest the comfort and privacy of their own retreat. The bathrooms are beautifully designed with luxurious tile walk-in showers and soaking tubs. creating a spa-like experience throughout the cabin. The entertainment spaces are just as impressive. Spend the day enjoying the in-ground pool, challenge friends and family in the game room, or settle in for movie night in the dedicated movie room. Two spacious covered decks extend the living space outdoors and provide the perfect place to relax and enjoy the peaceful mountain setting. Beyond the impressive amenities, this property offers strong potential as a short-term rental, with projected annual rental revenue of $90,000-$105,000. Whether you're looking for a luxury Smoky Mountain getaway, a high-demand short-term rental, or an opportunity to add a premier property to your investment portfolio, this cabin deserves a closer look. With the location, upscale amenities, and projected rental potential already in place, this is an opportunity you won't want to miss.
- Houzeo last checked: 9 minutes ago
- Listing updated: November 4, 2026 at 12:57 am
- Listing Provided by: Chris Ball (423) 765-5153 DRE #346677 | Keller Williams Realty (865) 694-5904
- Source: Nashville (RealTracs Mid) MLS-TN as distributed by MLS GRID | MLS#: 3596637

Property Details
Status
Active
Type
Single Family Residence
No. of Stories
-
County
City
Neighborhood
--
Year Built
2024
HOA Fees
-
Finished Area
3,209 sqft
Lot Size
0.7 acre lot
Basement Area
- sqft
MLS Name
Nashville (RealTracs Mid) MLS
MLS Number
3596637
MLS Status
Active
Days on Market
44

Continue Your Journey in App
Find your dream home, receive real-time updates, and many more!
Continue Your Journey in App
Find your dream home, receive real-time updates, and many more!
Location
Facts & Features
Rooms
Bedrooms & bathrooms
Bedrooms: 3
Bathrooms: 5
Interior
Sewer
Septic Tank
Cooling
Central Air, Ceiling Fan(s)
Interior Features
Walk In Closet(s), Ceiling Fan(s), Kitchen Island
Heating
Central, Electric
Appliances
Dishwasher, Disposal, Dryer, Microwave, Range, Refrigerator, Oven, Washer
Construction
Year Built
Year Built: 2024
Home type
Single Family Residence
Architectural Style
Other
Construction Materials
Frame, Other
Utilities & Energy
Fireplace Features
Electric
Security Features
Smoke Detector(s)
Laundry Features
Washer Hookup, Electric Dryer Hookup
Pool Features
In Ground
Water Source
Well
Basement
Finished, Exterior Entry
Utilities
Electricity Available
Other Features
Patio And Porch Features
Deck, Patio, Porch, Covered
Subdivision Name
Thunder Mountain Ph 4
Lot Features
Wooded, Rolling Slope
Price History
| Date | Event | Price |
|---|---|---|
09/25/2026 Source: | Listed for Sale | $1,075,000 +8.04% $335/sqft |
09/25/2026 Source: | Price Decreased | $995,000 -7.44% $310/sqft |
09/21/2026 Source: | Coming Soon | $1,075,000 -19.48% $335/sqft |
02/16/2024 Source: | Listing Removed | $1,335,000 $416/sqft |

Nearby Homes











Find Homes by Property Features in Sevierville, TN
Nearby New Homes For Sale

Based on information from Realtracs® through Nov 09, 2026, 08:01AM. Data courtesy of Realtracs® MLS as distributed by MLS GRID. Some IDX listings have been excluded from this website. All data is obtained from various sources and may not have been verified by the broker or MLS GRID. Supplied Open House Information is subject to change without notice. All information should be independently reviewed and verified for accuracy. Properties may or may not be listed by the office/agent presenting the information. IDX information is provided exclusively for consumers’ personal, noncommercial use. It may not be used for any purpose other than to identify prospective properties consumers may be interested in purchasing. The data is deemed reliable but is not guaranteed by MLS GRID. The use of the MLS GRID Data may be subject to an end-user license agreement prescribed by Realtracs® MLS. © 2026 RealTracs Solutions. All Rights Reserved. Angela Fowler Real Estate, LLC | 423.320.4620 | afowler@catt.com Mailing Address: 452 Kailors Cove Cir, Ringgold, GA 30736
 Advertising Broker: Angela Fowler | Angela Fowler Real Estate, LLC.
