- Overview
- Description
- Property Details
- Location
- Facts & Features
- Getting Around
- Nearby Homes



$575,000
Monthly Est:$2,862
 3 Beds
 3 Baths
2 full baths + 1 half bath
 2,574sqft
3012 N Hamilton Rd, Frankfort, IN 46041
$575,000
$2,862/moEst:
Get Pre-Approved
Manufactured On Land
Built in 1991
$-- HOA
10.86 acres lot
$223/sq.ft
Description
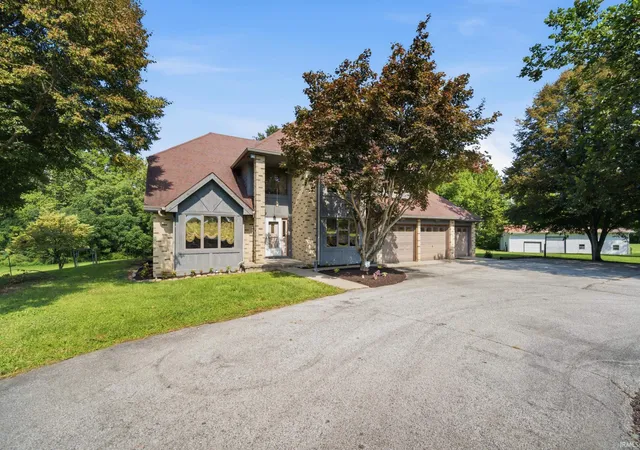
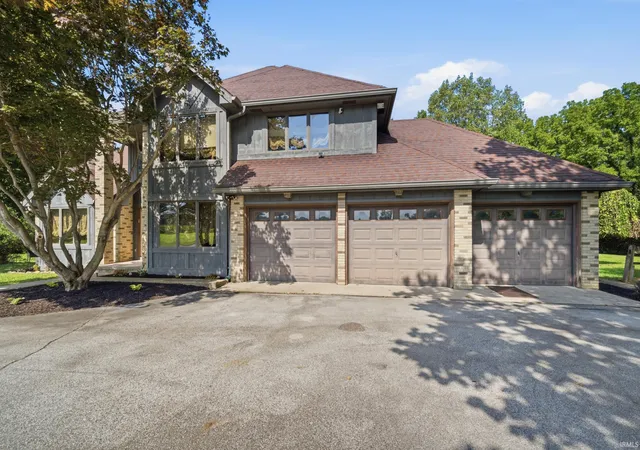
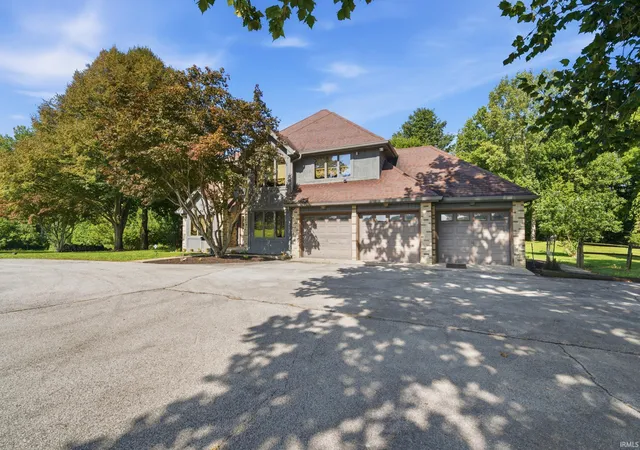
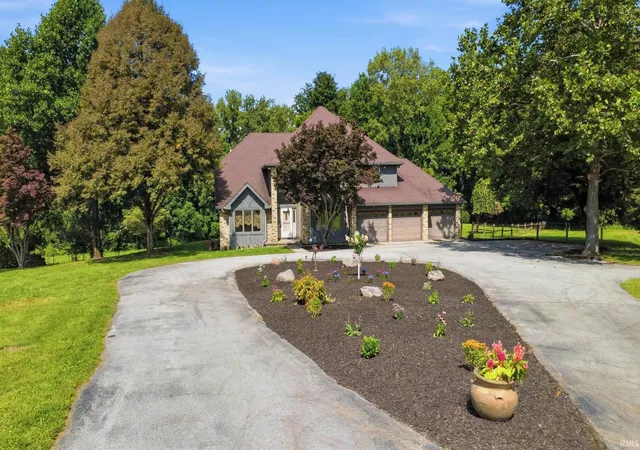
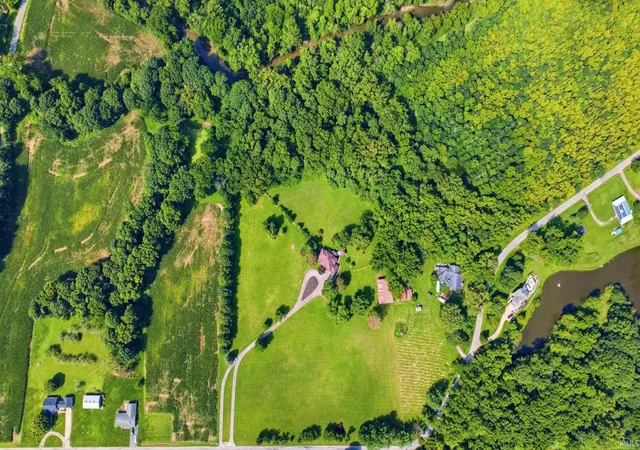
Escape to the country and bring your vision to this expansive 10 acre property. Offering incredible potential for sweat equity, this 3 bedroom, 2.5 bath home is a diamond in the rough waiting for your personal touch. With 2,574 square feet of finished living space, this residence offers a classic layout ready for modernization. The main level features a functional design, and with three generous bedrooms and 2.5 baths, there is plenty of room to grow. A significant bonus is the full, unfinished basement, providing an additional blank canvas to nearly double your living space, create a home theater, or install a private gym. The true jewel of this property is the 10.86 acres of sprawling land. Perfect for hobby farmers, outdoor enthusiasts, or those simply seeking privacy and tranquility. Included on the site is a substantial pole barn. This versatile structure is ideal for housing equipment, creating a workshop, storing vehicles, or potentially converting for livestock. This property requires cosmetic and functional updates throughout and is being sold "as-is." However, for the buyer with a vision, it presents a unique opportunity to build significant equity from day one.
- Houzeo last checked: 9 minutes ago (November 4, 2026 at 5:30 am)
- Listing updated: November 2, 2026 at 8:47 pm
- Listing Provided by: Bethany Raney (765) 337-7312 | F.C. Tucker/Shook
- Source: Indiana Regional MLS-IN | MLS#: 202644452

Property Details
Status
Active
Type
Manufactured Mobile Home
No. of Stories
-
County
--
City
Neighborhood
--
Year Built
1991
HOA Fees
-
Finished Area
2,574 sqft
Lot Size
10.86 acres lot
Basement Area
- sqft
MLS Name
Indiana Regional MLS
MLS Number
202644452
MLS Status
Active
Days on Market
6

Continue Your Journey in App
Find your dream home, receive real-time updates, and many more!
Continue Your Journey in App
Find your dream home, receive real-time updates, and many more!
Location
Facts & Features
Rooms
Bedrooms & bathrooms
Bedrooms: 3
Bathrooms: 3
Interior
Appliances
Dishwasher, Microwave, Refrigerator, Washer, Window Treatments, Electric Cooktop, Oven Built In, Gas Water Heater, Water Softener Owned, Window Treatment Blinds, Gazebo
Cooling
Central Air
Interior Features
Cable Ready, Closet(s) Walk In, Laminate Counters, Deck Covered, Deck Open, Dryer Hook Up Electric, Eat In Kitchen, Entrance Foyer, Garage Door Opener, Garden Tub, Kitchen Island, Natural Woodwork, Tub/shower Combination, Formal Dining Room, Great Room, Main Floor Laundry, Washer Hook Up
Flooring
Hardwood, Carpet, Vinyl
Heating
Geothermal
Sewer
Septic Tank
Construction
Year Built
Year Built: 1991
Home type
Manufactured On Land
Foundation Details
Concrete Perimeter
Roof
Asphalt, Shingle
Architectural Style
Traditional
Construction Materials
Brick, Cedar
Utilities & Energy
Fireplace Features
None
Basement
Full, Walk Out Access, Unfinished
Parking Features
Asphalt
Water Source
Well
Other Features
Lot Features
Partially Wooded, 10 14.999
Subdivision Name
None
Nearby Homes



Find Homes by Property Features in Frankfort, IN


IDX information is provided exclusively for consumer's personal, non-commercial use and may not be used for any purpose other than to identify prospective properties that consumers may be interested in purchasing. Data is deemed reliable but is not guaranteed accurate by the MLS.
 Advertising Broker: Jonah Hartsburg | Hoosier Hub Realty
