- Overview
- Description
- Property Details
- Location
- HOA Management
- Facts & Features
- Getting Around
- Nearby Homes




$389,900
Monthly Est:$1,941
 3 Beds
 3 Baths
2 full baths + 1 half bath
 3,090sqft
95 E Co Rd 180 N, Frankfort, IN 46041
$389,900
$1,941/moEst:
Get Pre-Approved
Manufactured On Land
Built in 1982
$-- HOA
21,344 sqft lot
$126/sq.ft
Description
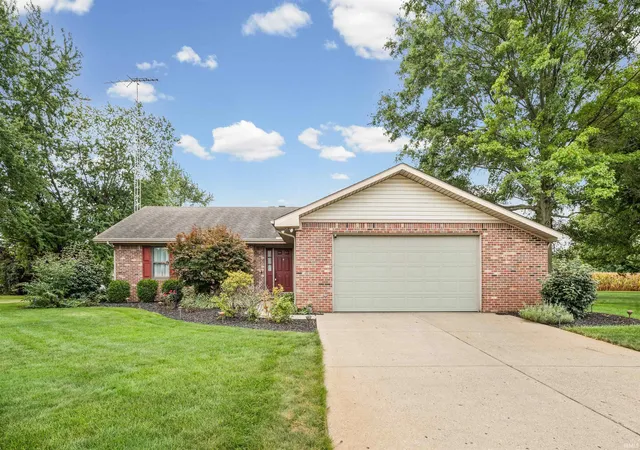
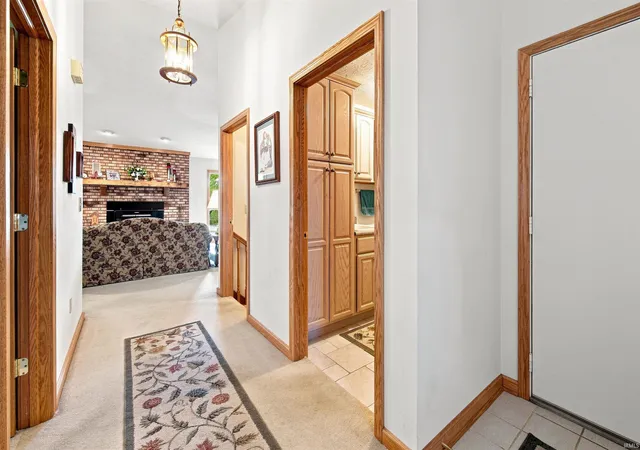
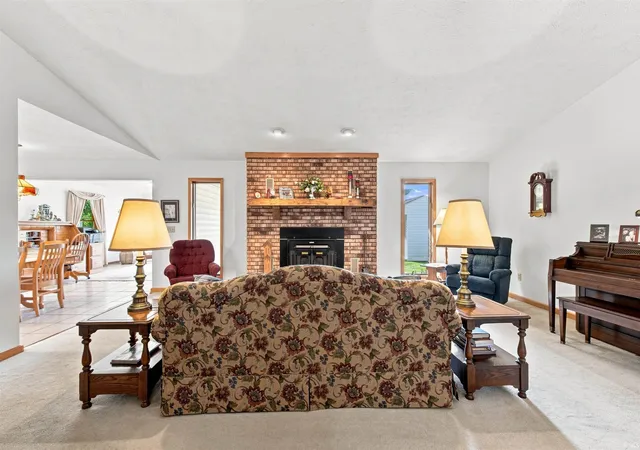
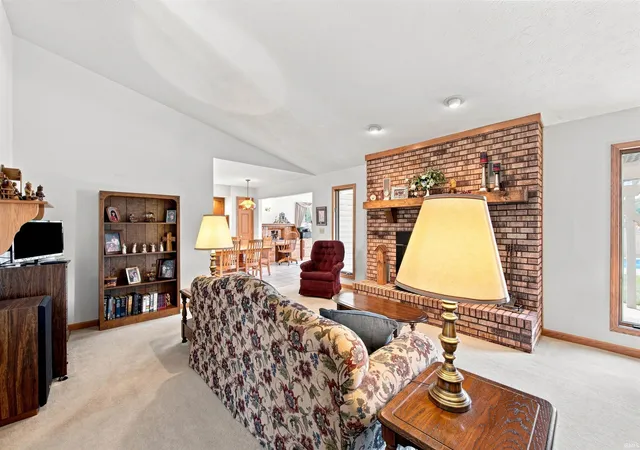
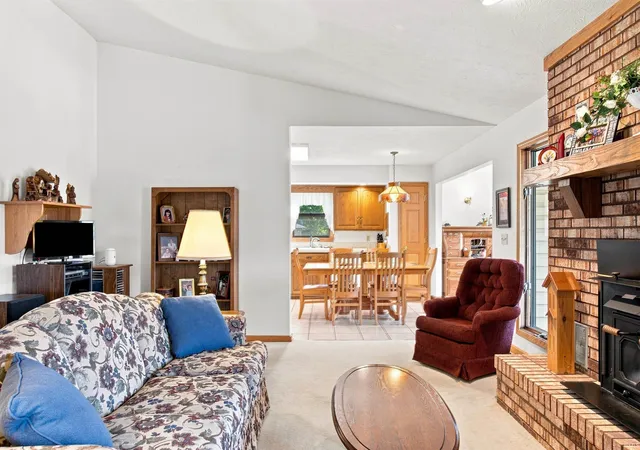
Welcome home to this charming 3-bedroom ranch with an incredible outdoor setup. The main floor features an open kitchen with solid oak cabinetry, a cozy living room anchored by a floor-to-ceiling brick fireplace, and a light-filled vaulted sunroom that opens directly to a covered paver patio. Below, the massive finished basement is complete with a second stacked-stone fireplace, a tiled built-in wet bar, a dedicated home office, and an abundance of built-in storage. Step outside to your private backyard oasis, where an in-ground swimming pool, fully fenced yard, and serene views backing directly to open fields. To top it all off, the property includes a detached pool house featuring a convenient half bath and changing area, keeping pool days effortless and mess-free.
- Houzeo last checked: 13 minutes ago (November 4, 2026 at 5:00 am)
- Listing updated: October 31, 2026 at 3:32 pm
- Listing Provided by: Sherry Cole (765) 589-3346 | Keller Williams Lafayette
- Source: Indiana Regional MLS-IN | MLS#: 202644970

Property Details
Status
Active
Type
Manufactured Mobile Home
No. of Stories
-
County
--
City
Neighborhood
--
Year Built
1982
HOA Fees
-
Finished Area
3,090 sqft
Lot Size
21,344 sqft lot
Basement Area
- sqft
MLS Name
Indiana Regional MLS
MLS Number
202644970
MLS Status
Active
Days on Market
3

Continue Your Journey in App
Find your dream home, receive real-time updates, and many more!
Continue Your Journey in App
Find your dream home, receive real-time updates, and many more!
Location
HOA Management
N/A
HOA Fees
$300/
Disclaimer: Amenities are based on third-party information and may vary; buyers must independently verify all amenities, as information is deemed reliable but not guaranteed.
Facts & Features
Rooms
Bedrooms & bathrooms
Bedrooms: 3
Bathrooms: 3
Interior
Flooring
Carpet, Ceramic Tile
Appliances
Dishwasher, Microwave, Refrigerator, Washer, Dryer Electric, Electric Oven, Electric Water Heater, Water Softener Owned
Interior Features
1st Bdrm En Suite, Attic Pull Down Stairs, Storage, Cathedral Ceiling(s), Ceiling Fan(s), Vaulted Ceiling(s), Closet(s) Walk In, Laminate Counters, Detector Smoke, Disposal, Dryer Hook Up Electric, Eat In Kitchen, Entrance Foyer, Garage Door Opener, Irrigation System, Open Floorplan, Range/oven Hook Up Elec, Six Panel Doors, Split Br Floor Plan, Stand Up Shower, Tub/shower Combination, Main Level Bedroom Suite, Garage Heated, Main Floor Laundry, Washer Hook Up
Sewer
Septic Tank
Cooling
Central Air
Heating
Electric, Forced Air, Heat Pump
Construction
Year Built
Year Built: 1982
Home type
Manufactured On Land
Architectural Style
Ranch, Traditional
Construction Materials
Brick, Vinyl Siding
Foundation Details
Block, Concrete Perimeter
Roof
Asphalt, Shingle
Utilities & Energy
Water Source
Well
Parking Features
Concrete
Pool Features
In Ground
Fireplace Features
Great Room, Wood Burning, Basement
Basement
Crawl Space, Full, Partially Finished
Other Features
Lot Features
Level
Subdivision Name
Timberline
Price History
| Date | Event | Price |
|---|---|---|
09/09/2026 Source: | Pending | $375,000 $113/sqft |
09/09/2026 Source: | Listing Removed | $375,000 $113/sqft |

Nearby Homes


Find Homes by Property Features in Frankfort, IN


IDX information is provided exclusively for consumer's personal, non-commercial use and may not be used for any purpose other than to identify prospective properties that consumers may be interested in purchasing. Data is deemed reliable but is not guaranteed accurate by the MLS.
 Advertising Broker: Jonah Hartsburg | Hoosier Hub Realty
