- Overview
- Description
- Property Details
- Location
- Facts & Features
- Getting Around
- Nearby Homes

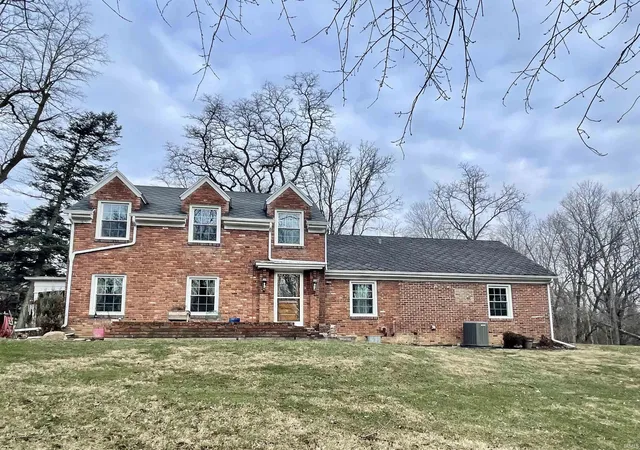
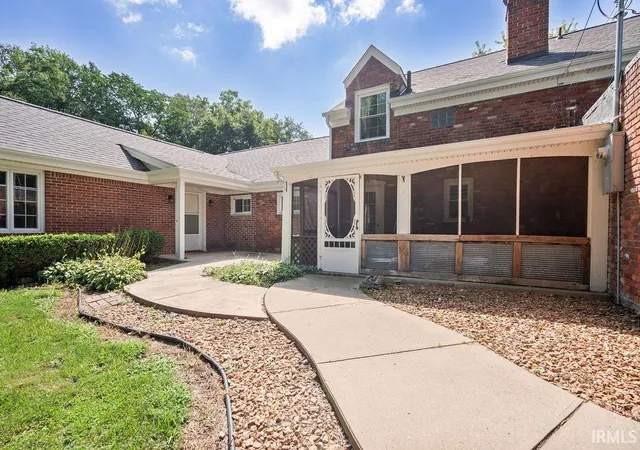
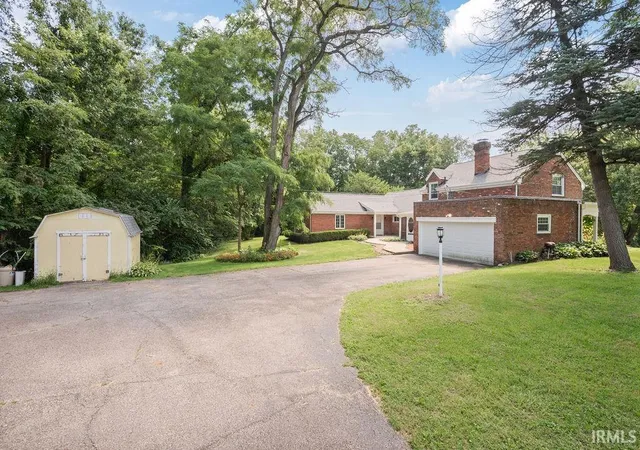
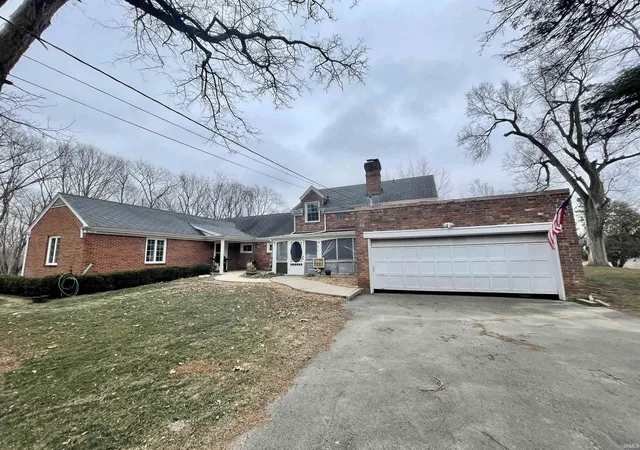
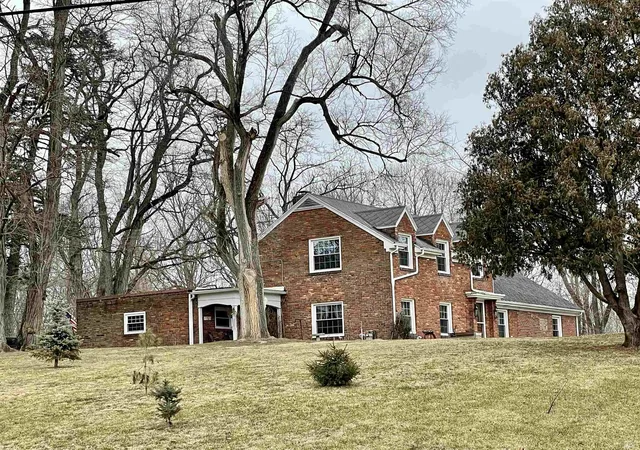


$290,000
Monthly Est:$1,443
 3 Beds
 3 Baths
2 full baths + 1 half bath
 2,557sqft
3012 Shildmyer Rd, Marion, IN 46952
$290,000
$1,443/moEst:
Get Pre-Approved
Manufactured On Land
Built in 1939
$-- HOA
2.37 acres lot
$113/sq.ft
Description
Majestic 3 bedroom, 2-1/2 bathroom home is situated on more than 2 acres overlooking a rolling, wooded landscape. Master suite just off foyer has its own entrance and offers a quiet get away with an amazing view, 2 closets as well as a private entrance. Large living room has a usable ornate fireplace and the family room is complete with a working mini sink and bar area that's great for get togethers. large galley kitchen offers ample working space for get togethers. A full bathroom & two bedrooms upstairs with a window seat in one of the bedrooms Updates include, newer roof, windows, A/C, Furnace, tankless water heater, water softener (salt tank in garage-softener in basement), 200 electrical box, Pex plumbing, and perimeter drain. Being Sold "As Is" from an estate. Please allow a minimum of 48 hours for response to offers.
- Houzeo last checked: 8 minutes ago (October 10, 2026 at 6:15 pm)
- Listing updated: September 22, 2026 at 11:24 am
- Listing Provided by: Cathy Hunnicutt (765) 618-9394 | RE/MAX Realty One
- Source: Indiana Regional MLS-IN | MLS#: 202631683

Property Details
Status
Active
Type
Manufactured Mobile Home
No. of Stories
-
County
--
City
Neighborhood
--
Year Built
1939
HOA Fees
-
Finished Area
2,557 sqft
Lot Size
2.37 acres lot
Basement Area
- sqft
MLS Name
Indiana Regional MLS
MLS Number
202631683
MLS Status
Active
Days on Market
66

Continue Your Journey in App
Find your dream home, receive real-time updates, and many more!
Download App
Continue Your Journey in App
Find your dream home, receive real-time updates, and many more!
Location
Facts & Features
Rooms
Bedrooms & bathrooms
Bedrooms: 3
Bathrooms: 3
Interior
Sewer
Septic Tank
Interior Features
1st Bdrm En Suite, Attic Pull Down Stairs, Bookcases, Cable Available, Ceiling Fan(s), Laminate Counters, Dryer Hook Up Electric, Entrance Foyer, Landscaped, Patio Open, Porch Enclosed, Range/oven Hook Up Gas, Stand Up Shower, Tub/shower Combination, Main Level Bedroom Suite, Main Floor Laundry, Washer Hook Up
Cooling
Central Air
Flooring
Carpet, Ceramic Tile
Heating
Natural Gas, Forced Air
Appliances
Dishwasher, Microwave, Sump Pump+battery Backup, Tankless Water Heater, Water Softener Owned
Construction
Year Built
Year Built: 1939
Home type
Manufactured On Land
Roof
Asphalt, Metal
Architectural Style
Traditional
Foundation Details
Block
Construction Materials
Brick
Utilities & Energy
Water Source
Well
Basement
Crawl Space, Partial
Fireplace Features
Great Room
Parking Features
Asphalt
Other Features
Subdivision Name
None
Lot Features
Irregular Lot, Rolling Slope, 0 2.9999
Price History
| Date | Event | Price |
|---|---|---|
09/21/2026 Source: | Price Decreased | $290,000 -9.38% $87/sqft |
08/20/2026 Source: | Price Decreased | $320,000 -1.54% $97/sqft |

Nearby Homes




Find Homes by Property Features in Marion, IN


IDX information is provided exclusively for consumer's personal, non-commercial use and may not be used for any purpose other than to identify prospective properties that consumers may be interested in purchasing. Data is deemed reliable but is not guaranteed accurate by the MLS.
 Advertising Broker: Jonah Hartsburg | Hoosier Hub Realty