- Overview
- Description
- Property Details
- Location
- Facts & Features
- Getting Around
- Nearby Homes




$375,000
Monthly Est:$1,867
 3 Beds
 2 Baths
2 full baths
 1,512sqft
3013 Sunset Ln, Schenectady, NY 12303
$375,000
$1,867/moEst:
Get Pre-Approved
Single Family Residence
Built in 1946
$-- HOA
0.56 acre lot
$248/sq.ft
Description
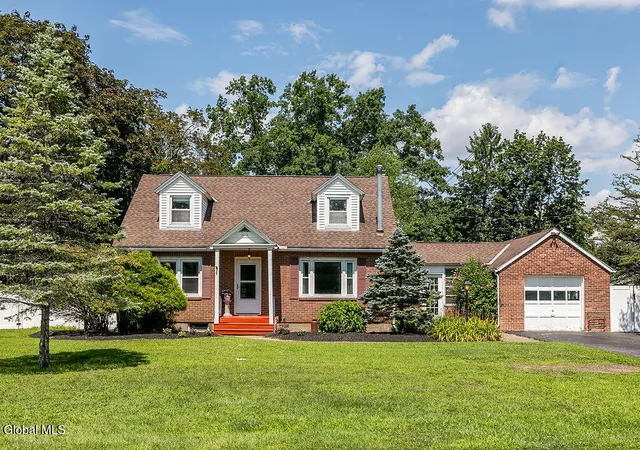
Conveniently located in the heart of the Capital Region, this home offers the perfect blend of comfort, versatility, and easy access to everything the area has to offer. The first floor features a comfortable bedroom and full bathroom, while two additional bedrooms and a second full bathroom are located upstairs, offering a practical and flexible layout. This home is move-in ready while offering an abundance of spaces for work, hobbies, recreation, and everyday living.
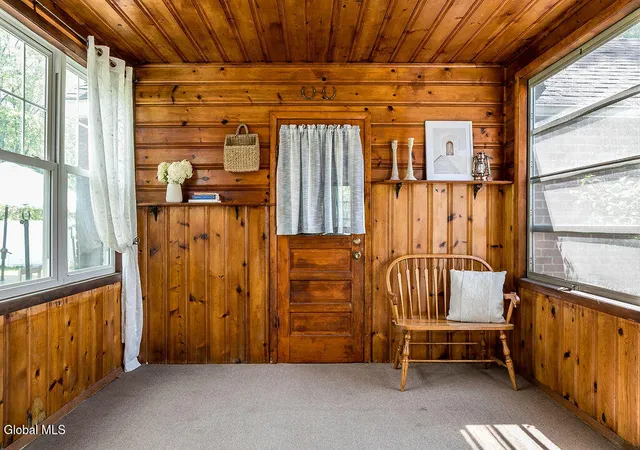
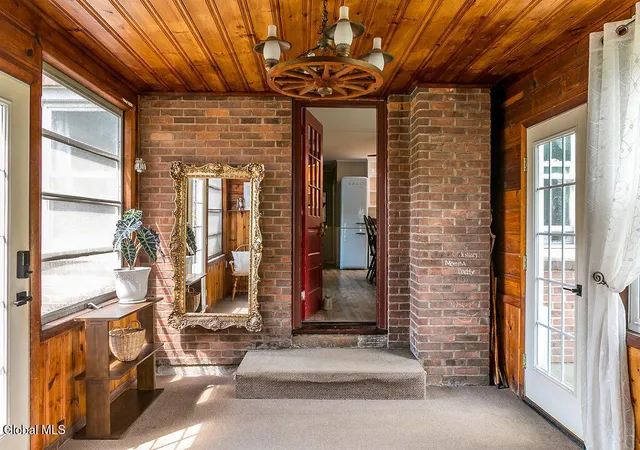
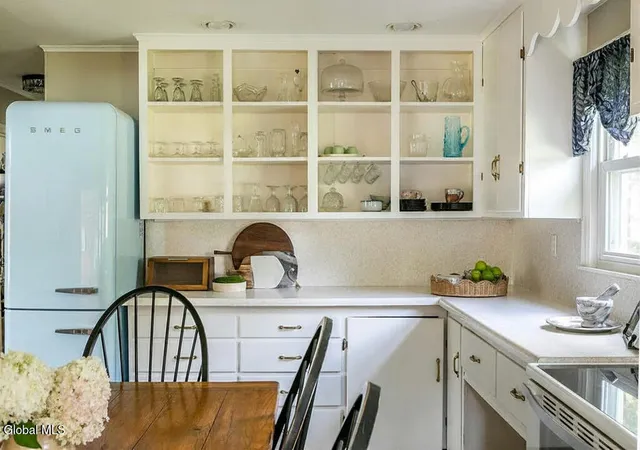
Inside, both bathrooms have been newly renovated, while new kitchen and bedroom flooring bring a fresh, updated feel throughout. All new light fixtures have been installed within the past year, and a new wood stove creates a warm and inviting space to gather. A beautiful sunroom offers a peaceful spot to enjoy your coffee and relax.
The home's versatility continues with a garage featuring plenty of additional storage space, 220V electrical service, a dedicated 30-amp RV hookup, and an electric vehicle charging hookup. The basement provides even more room to suit your lifestyle.
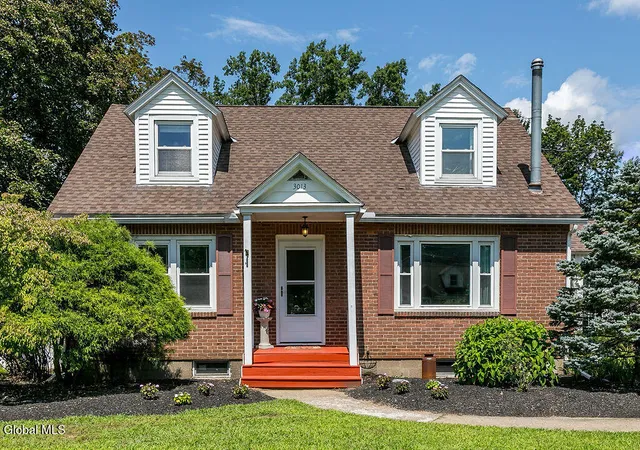
Outside, the beautifully landscaped property offers plenty of curb appeal and a large fenced-in backyard. A charming heated A-frame studio, equipped with electricity provides an ideal space for a yoga/art studio, creative retreat, home office, or merely a private getaway. A separate large storage shed offers additional storage. The backyard spaces provide exceptional flexibility without sacrificing the beauty and functionality of the property.
Enjoy the convenience of being just minutes from the Pine Bush Preserve, with miles of trails and opportunities to enjoy nature close close to home. Shopping, dining, entertainment, and everyday conveniences are all easily, with Crossgates, Stuyvesant Plaza, and major roadways nearby. Albany International Airport is just a short drive away, while downtown Albany and surrounding Capital Region communities are easily within reach. Located within the Guilderland School District.
- Houzeo last checked: 2 minutes ago
- Listing updated: September 23, 2026 at 7:48 pm
- Listing Provided by: Jocelyn Justiniano (845) 239-3074 DRE #10401388254 | Compass Greater NY LLC (838) 877-8283
- Source: Greater Capital Association of Realtors (Global) MLS-NY | MLS#: 202624376

Property Details
Status
Pending
Type
Single Family Residence
No. of Stories
-
County
City
Neighborhood
--
Year Built
1946
HOA Fees
-
Finished Area
1,512 sqft
Lot Size
0.56 acre lot
Basement Area
- sqft
MLS Name
Greater Capital Association of Realtors (Global) MLS
MLS Number
202624376
MLS Status
Pending
Days on Market
51

Continue Your Journey in App
Find your dream home, receive real-time updates, and many more!
Download App
Continue Your Journey in App
Find your dream home, receive real-time updates, and many more!
Location
Facts & Features
Rooms
Bedrooms & bathrooms
Bedrooms: 3
Bathrooms: 2
Interior
Flooring
Vinyl
Interior Features
High Speed Internet, Eat In Kitchen
Sewer
Public Sewer
Appliances
Dishwasher, Double Oven, Dryer, Gas Water Heater, Refrigerator, Washer
Exterior Features
Garden
Heating
Forced Air, Natural Gas, Wood Stove
Cooling
Window Unit(s)
Construction
Year Built
Year Built: 1946
Home type
Single Family Residence
Architectural Style
Cape Cod
Roof
Shingle
Construction Materials
Brick
Foundation Details
Concrete Perimeter
Utilities & Energy
Fireplace Features
Living Room, Wood Burning
Electric
220 Volts
Parking Features
Paved, Garage Door Opener
Laundry Features
Laundry Room, Main Level
Basement
Unfinished
Water Source
Public
Other Features
Patio And Porch Features
Patio
Lot Features
Landscaped
Price History
| Date | Event | Price |
|---|---|---|
09/22/2026 Source: | Pending | $375,000 -11.76% $248/sqft |
08/19/2026 Source: | Listed for Sale | $425,000 +114.65% $281/sqft |
09/11/2024 Source: | Price Decreased | $198,000 -1.00% $131/sqft |
09/11/2024 Source: | Sold | $200,000 $132/sqft |

Nearby Homes


Find Homes by Property Features in Schenectady, NY
Nearby New Homes For Sale

Based on information from the Global Multiple Listing Service, Inc. through Oct 09, 2026, 09:00AM. Information is provided exclusively for consumers’ personal, non-commercial use. It may not be used for any purpose other than to identify prospective properties consumers may be interested in purchasing. The data is deemed reliable but is not guaranteed accurate by the MLS. This website may not include listings or property addresses of sellers who have directed their listing brokers to withhold their listing or their property address from display on the Internet. © 2026 Global Multiple Listing Service, Inc. All Rights Reserved.
 Advertising Broker: Derek Greene | The Greene Realty Group