Realty Solution
Powered by 
- 11
- Overview
- Description
- Property Details
- Location
- HOA Management
- Facts & Features
- Getting Around
- Nearby Homes

Street View
Listed by: Francine Weisbecker (818) 388-8725 DRE #01278263 | Coldwell Banker Realty (805) 495-1048
$895,000
Monthly Est:$4,455
 3 Beds
 3 Baths
2 full baths + 1 half bath
 2,009sqft
30130 Leticia Ct, Agoura Hills, CA 91301
$895,000
$4,455/moEst:
Get Pre-Approved
Townhouse
Built in 1988
$607/mo HOA
3,619 sqft lot
$445/sq.ft
Description
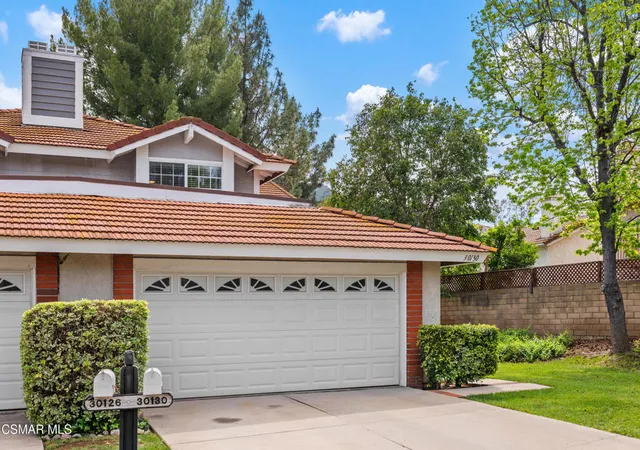
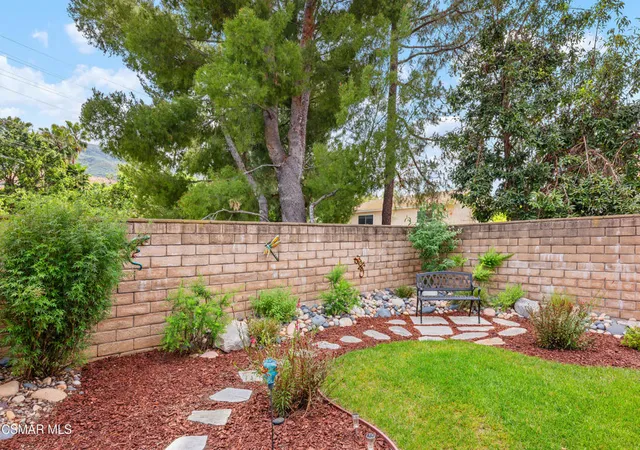
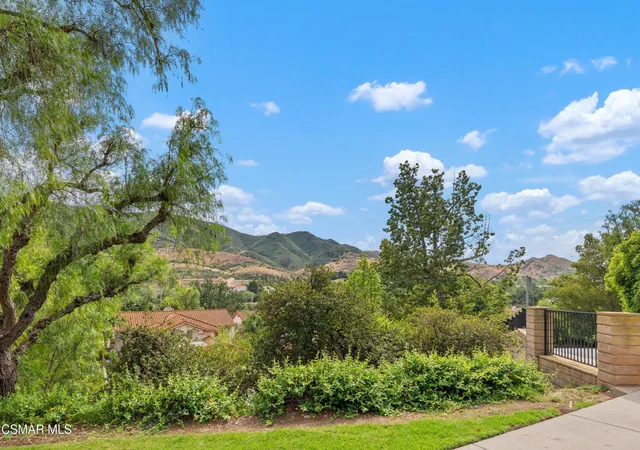
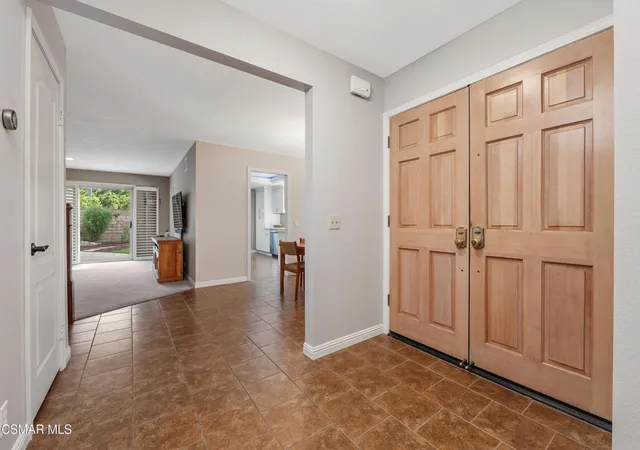
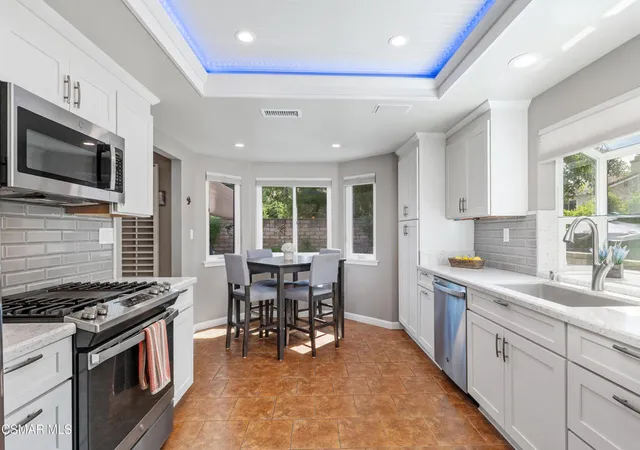
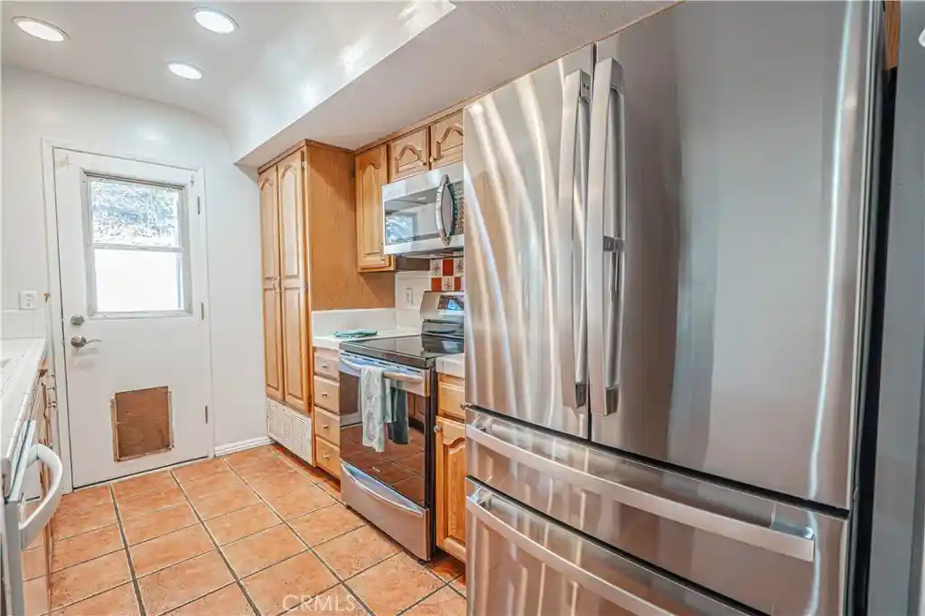
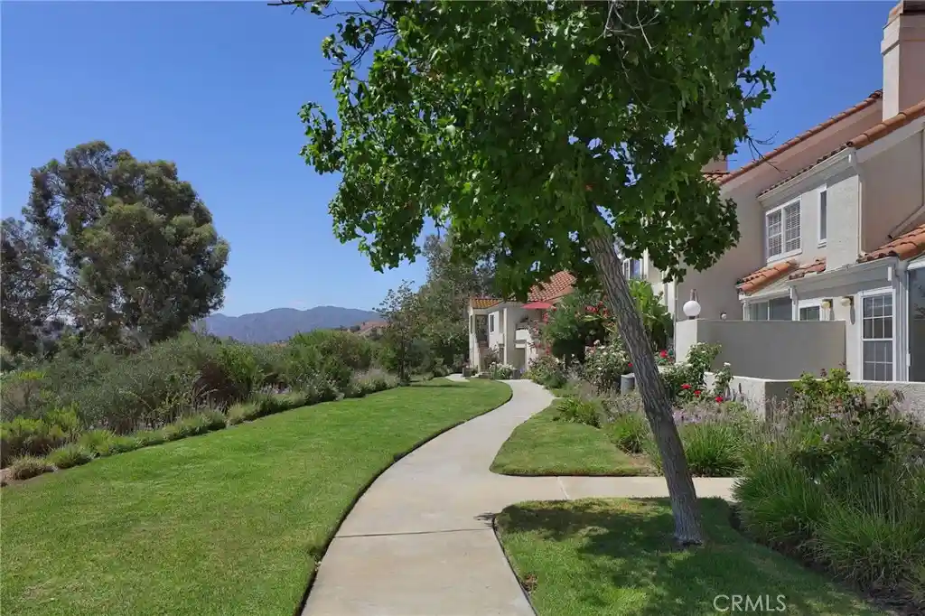
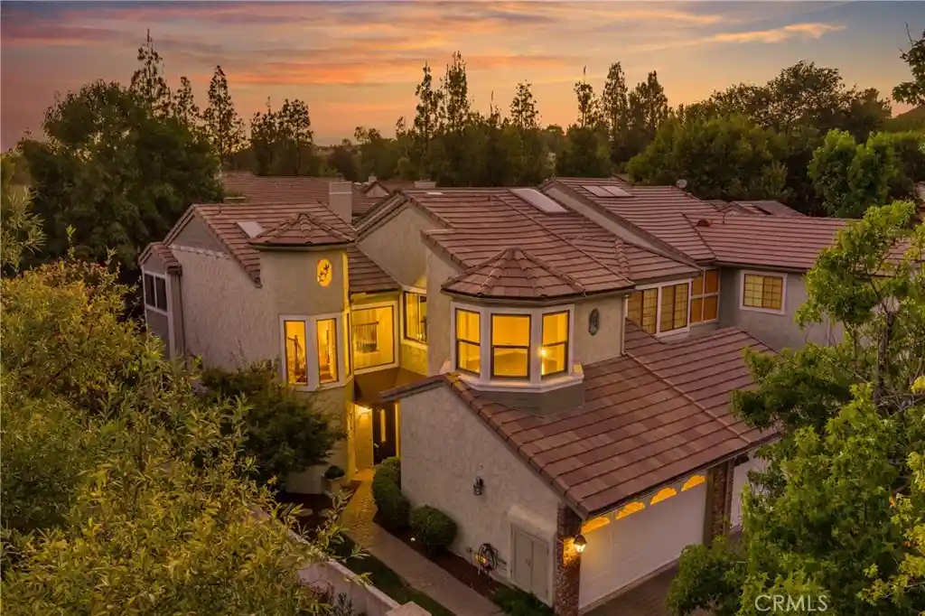
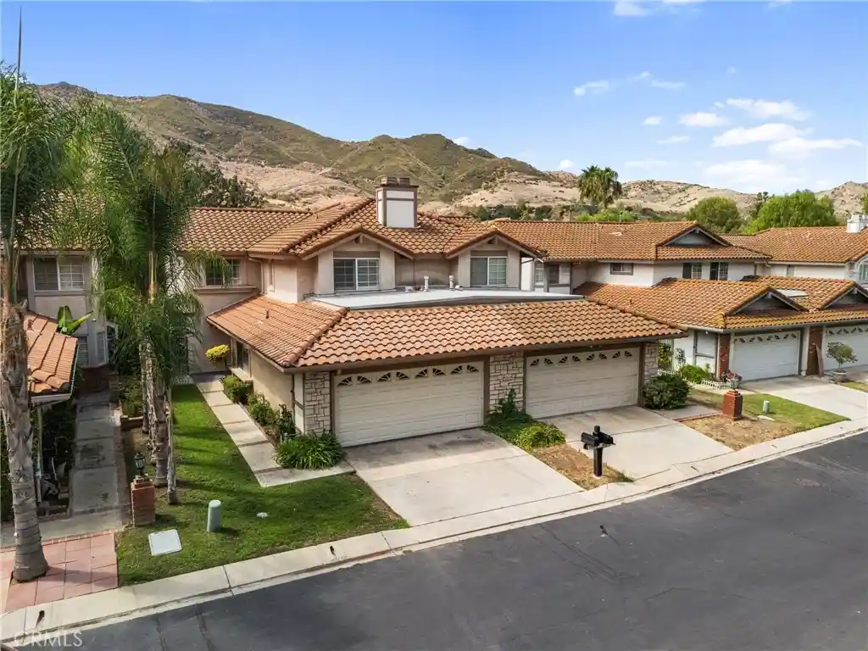
Sellers are motivated! Priced to sell! A rare opportunity to live in the coveted community of Oakview Gardens, located in the heart of Agoura Hills. With 3 bedrooms and 2.5 baths, spanning 2009 sq. ft., this turnkey home has been meticulously cared for and is in pristine, move-in condition. The end unit location offers privacy and picturesque views of the surrounding mountains. You will feel like you are entering a single-family property when you walk through the double doors to a spacious tiled entry. The large living room has plantation shutters adorning the sliding doors that open to the beautifully landscaped rear yard. The reimagined kitchen was updated in 2021 with quartz countertops, new cabinets, enhanced lighting and stainless-steel appliances plus new windows and a greenhouse window over the sink. A delightful breakfast nook with bay windows overlooking the yard will be your favorite spot to dine. Adjacent to the kitchen and entry, is the dining room that has triple windows with plantation shutters, inviting sunlight to bathe the room with natural light. Relax in the versatile family room that is enhanced by a charming brick fireplace and engineered wood floors. With direct access to the two-car garage, this room would also make an ideal home office. The garage is equipped with lots of storage cabinets and 220 wiring. Completing the main floor living spaces is a guest bath that has a convenient space for the washer and dryer. As you ascend to the upper level, you will appreciate the tastefully redone staircase with wrought-iron accents and engineered wood stairs. The primary suite offers privacy and views of the yard and neighboring trees. A walk-in closet can also be found. The spacious primary bath has dual sinks set in a counter with ample space for all your needs. A separate toilet area offers comfort and privacy. The two, light and bright secondary bedrooms are generously sized. Ceiling fans in all bedrooms. This popular neighborhood offers a community pool and spa with manicured grounds and breathtaking views of Lady Face Mountain. Located within the prestigious Las Virgenes School District. Close to parks, shopping and restaurants plus easy freeway access. Don't miss this opportunity to live in wonderful Agoura Hills and enjoy the many amenities the Conejo Valley has to offer.
- Houzeo last checked: 5 minutes ago
- Listing updated: October 3, 2026 at 6:48 pm
- Source: California Regional MLS-CA | MLS#: 226004175

Property Details
Status
Active
Type
Townhouse
No. of Stories
2
County
City
Neighborhood
--
Year Built
1988
HOA Fees
$607/mo
Finished Area
2,009 sqft
Lot Size
3,619 sqft lot
Basement Area
- sqft
MLS Name
California Regional MLS
MLS Number
226004175
MLS Status
Active
Days on Market
63
Cumulative Days on Market
184

Continue Your Journey in App
Find your dream home, receive real-time updates, and many more!
Continue Your Journey in App
Find your dream home, receive real-time updates, and many more!
Location
HOA Management
Neighborhood Community Management
HOA Fees
$607/ Monthly
Amenities
 Amenities and services may be covered by one or multiple associations and service providers.
 Insurance
Disclaimer: Amenities are based on third-party information and may vary; buyers must independently verify all amenities, as information is deemed reliable but not guaranteed.
Facts & Features
Rooms
Bedrooms & bathrooms
Bedrooms: 3
Bathrooms: 3
Interior
Appliances
Dishwasher, Disposal, Microwave, Refrigerator
Heating
Central, Fireplaces, Natural Gas
Cooling
Central Air
Interior Features
All Bedrooms Up, Primary Suite, Walk In Closets
Window Features
Bay Windows, Garden Windows, Plantation Shutters
Flooring
Carpet, Wood
Construction
Year Built
Year Built: 1988
Home type
Townhouse
Construction Materials
Stucco
Architectural Style
Traditional
Utilities & Energy
Parking Features
Garage, Garage Door Opener, Guest, Storage
Pool Features
Association, Fenced, In Ground
Electric
Volts220in Garage, Volts220in Laundry
Fireplace Features
Family Room, Gas, Raised Hearth
Laundry Features
Inside
Association Amenities
Insurance
Other Features
Disclosures
Covenants Restrictions Disclosure, Hoa Disclosure
Subdivision Name
Oakview Gardens 853 853
Lot Features
Sprinkler System
Patio And Porch Features
Concrete
Price History
| Date | Event | Price |
|---|---|---|
08/31/2026 Source: | Off Market | $899,999 $448/sqft |
08/31/2026 Source: | Listed for Sale | $899,999 +0.56% $448/sqft |
08/31/2026 Source: | Price Decreased | $895,000 -3.66% $445/sqft |
07/22/2026 Source: | Off Market | $929,000 $462/sqft |
07/22/2026 Source: | Listed for Sale | $929,000 -1.69% $462/sqft |

Show more
Nearby Homes
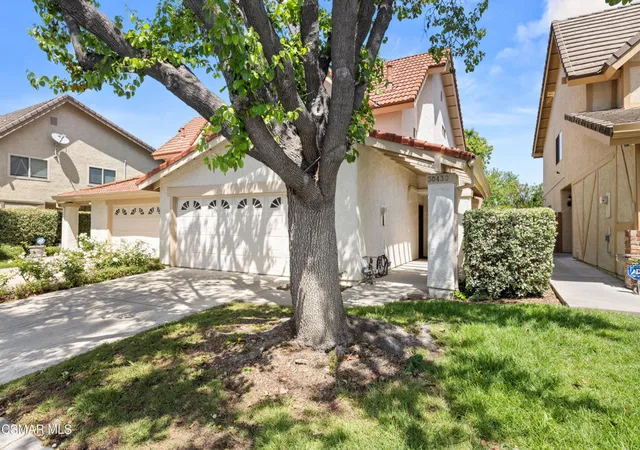
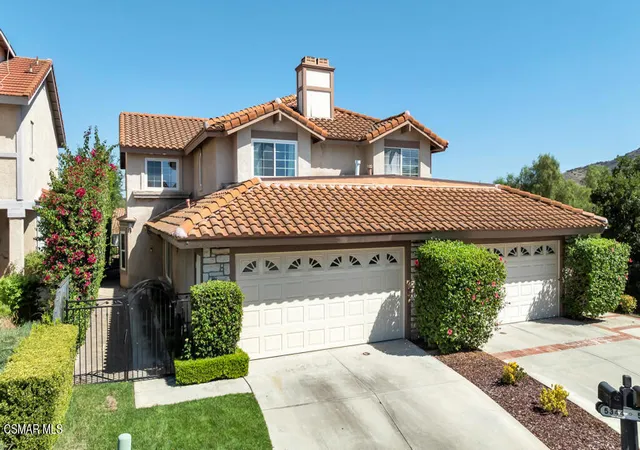

Find Homes by Property Features in Agoura Hills, CA


Based on information from California Regional Multiple Listing Service, Inc. as of Nov 04, 2026, 02:30AM and /or other sources. All data, including all measurements and calculations of area, is obtained from various sources and has not been, and will not be, verified by broker or MLS. All information should be independently reviewed and verified for accuracy. Properties may or may not be listed by the office/agent presenting the information. Information being provided is for consumers’ personal, non-commercial use and may not be used for any purpose other than to identify prospective properties consumers may be interested in purchasing. This website may not include listings or property addresses of sellers who have directed their listing brokers to withhold their listing or their property address from display on the Internet. © 2026 California Regional Multiple Listing Service. All Rights Reserved.
 Advertising Broker: William Johnson DRE #01463271 | William Johnson Brokerage
