Realty Solution
Powered by 
- 21
- Overview
- Description
- Property Details
- Location
- HOA Management
- Facts & Features
- Getting Around
- Nearby Homes
 Hot

Street View
Listed by: Trisha Perez DRE #01350740, Gary Wolfe DRE #02025759 | Sotheby's International Realty (805) 495-2000
$985,000
Monthly Est:$4,903
 3 Beds
 3 Baths
3 full baths
 2,017sqft
5344 Isabella Ct, Agoura Hills, CA 91301
$985,000
$4,903/moEst:
Get Pre-Approved
Townhouse
Built in 1989
$607/mo HOA
3,375 sqft lot
$488/sq.ft
Description
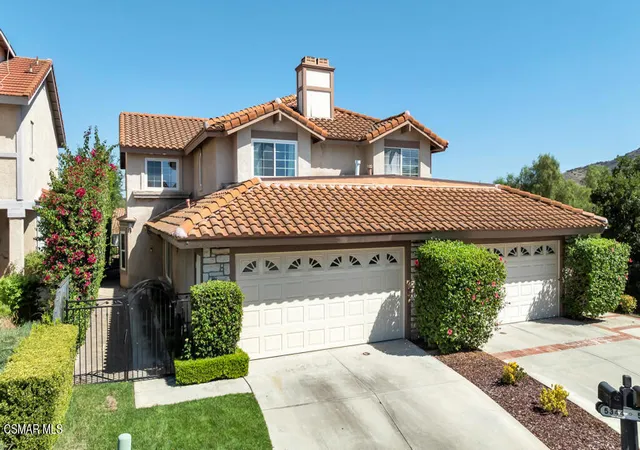
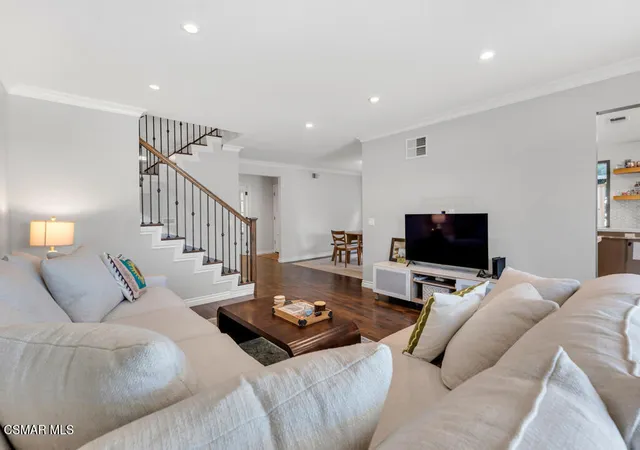
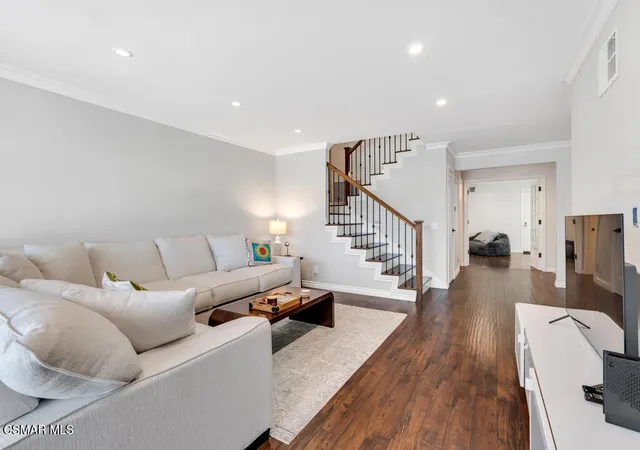
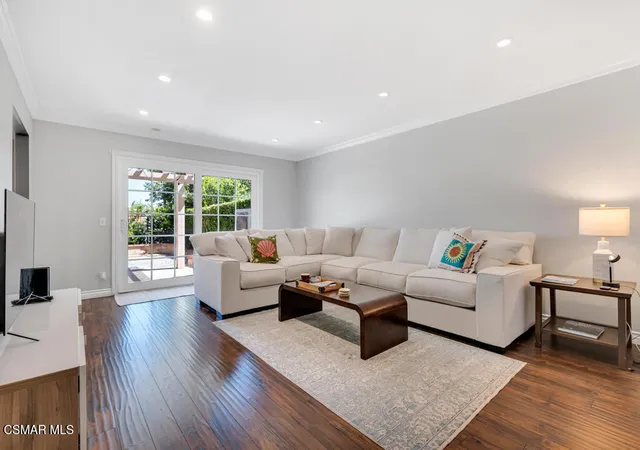
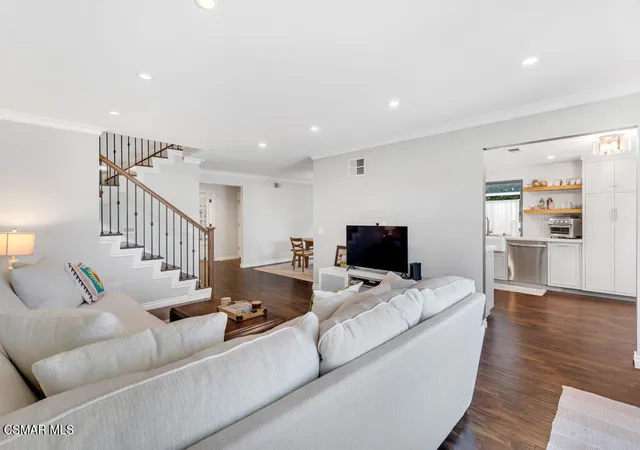
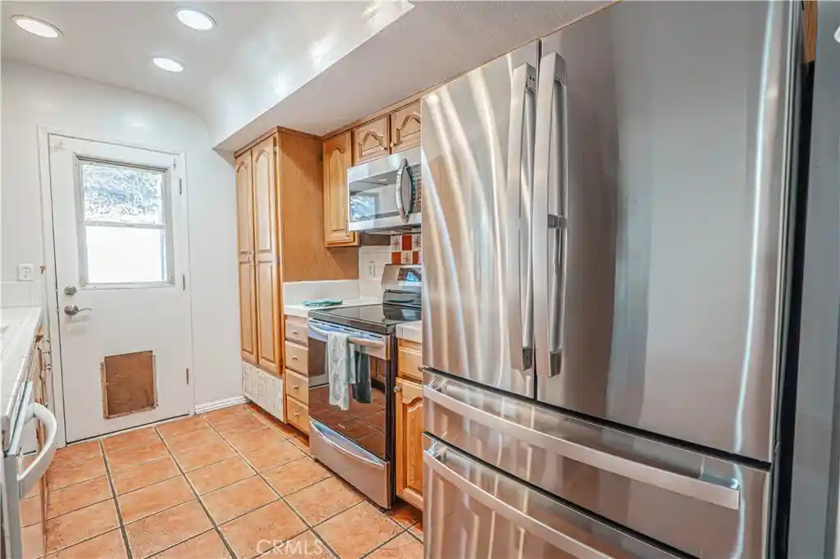
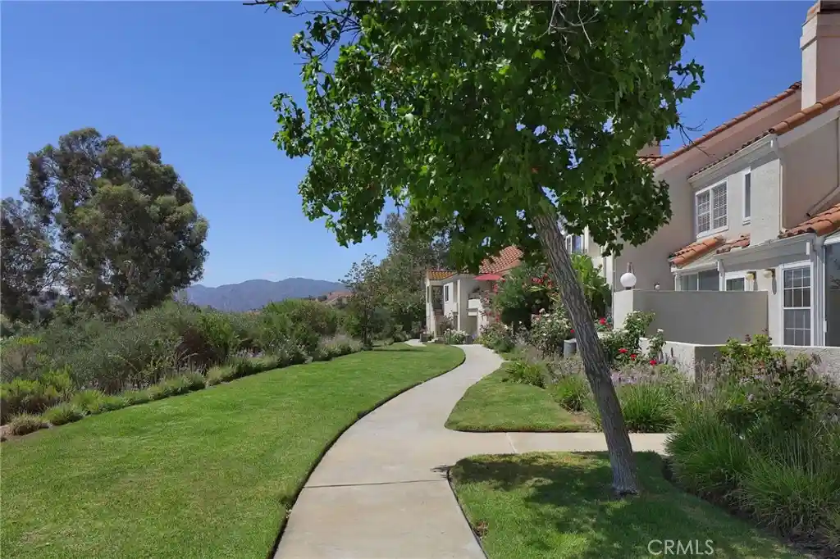
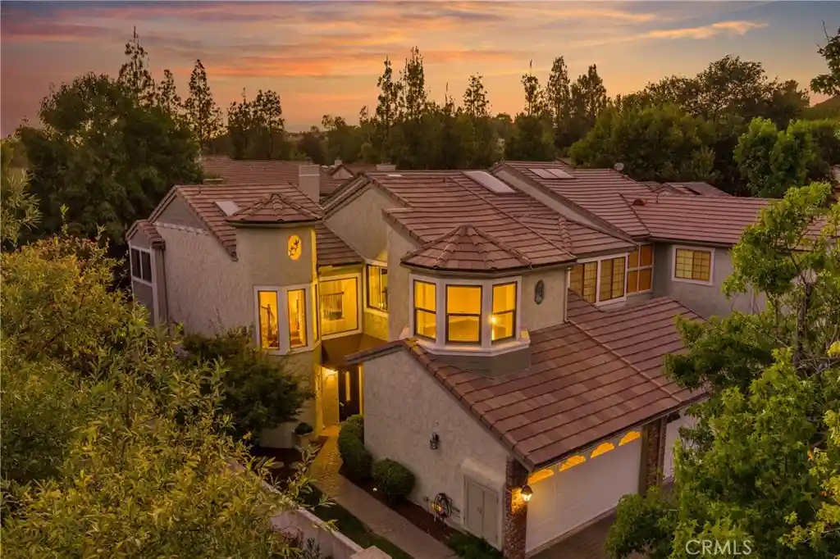
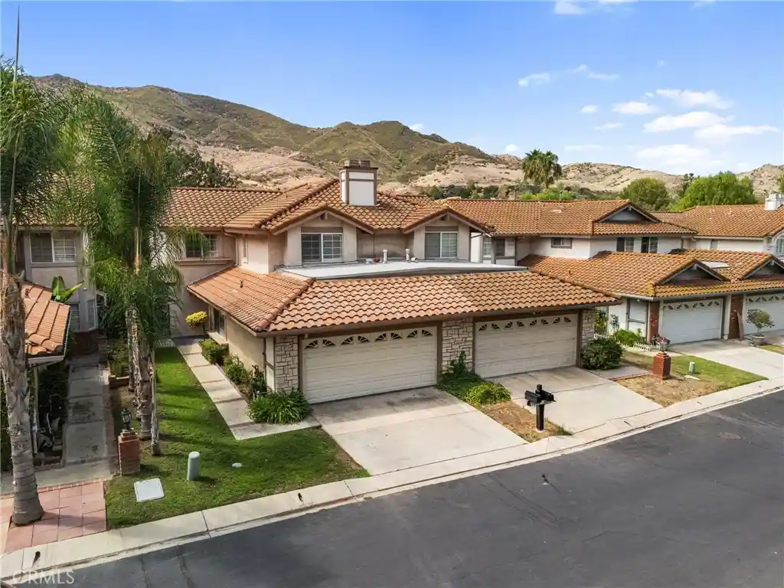
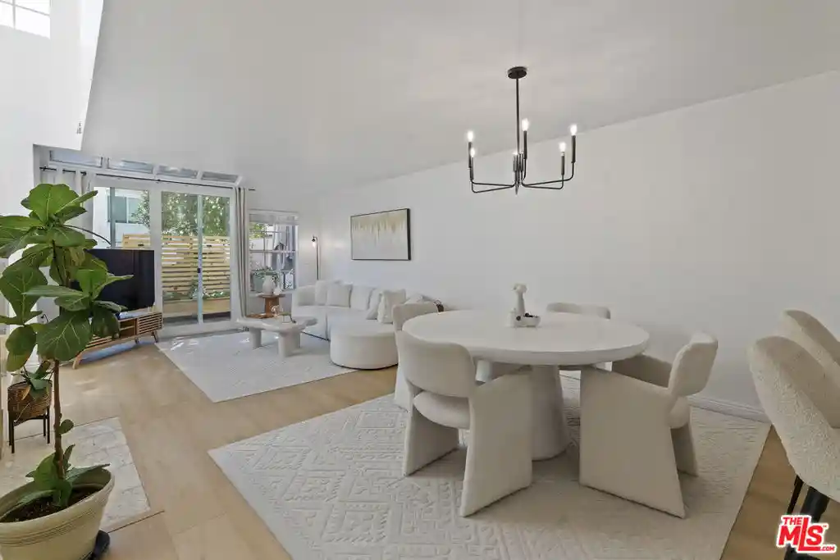
Beautifully updated and thoughtfully designed, this three-bedroom Agoura Hills home offers a stylish blend of modern finishes, comfort, and functionality. Warm wood-look flooring creates a welcoming feel throughout the main level, where multiple living spaces provide plenty of room to gather, entertain, or simply relax.At the center of the home is a beautifully redesigned kitchen featuring quartz countertops, custom tilework, floating shelves, soft-close cabinetry, customized drawer inserts, and newer appliances. The open layout connects effortlessly with the surrounding living spaces, creating an inviting setting for both everyday living and entertaining.Upstairs, the spacious primary suite features a beautifully remodeled bath with designer finishes, while the two secondary bedrooms are enhanced by professionally designed California Closets. The newly remodeled secondary bathroom is a standout addition, showcasing sophisticated finishes including honed herringbone porcelain mosaic tile and dramatic 24'' x 48'' polished porcelain tile for a fresh, elevated look.Additional improvements have been made throughout the home, including newer dual-pane windows that bring in abundant natural light while enhancing energy efficiency. Major systems have also been thoughtfully upgraded with a high-performance Bosch HVAC system and new ducting, a newer water heater, and a newer ultra-quiet garage door opener.Step outside and enjoy the private outdoor space beneath a sleek aluminum pergola, creating a wonderful extension of the home for relaxing California indoor/outdoor dining, and entertaining throughout the year.Ideally located within a desirable Agoura Hills community offering an association pool and spa, this home enjoys convenient access to nearby parks, shopping, dining, and the area's highly regarded schools. Beautifully improved and move-in ready, this is a home where style, comfort, convenience, and an exceptional location come together effortlessly! Do not miss this one.
- Houzeo last checked: 12 hours ago
- Listing updated: October 7, 2026 at 7:34 pm
- Source: California Regional MLS-CA | MLS#: 226004431

Property Details
Status
Active
Type
Townhouse
No. of Stories
2
County
City
Neighborhood
--
Year Built
1989
HOA Fees
$607/mo
Finished Area
2,017 sqft
Lot Size
3,375 sqft lot
Basement Area
- sqft
MLS Name
California Regional MLS
MLS Number
226004431
MLS Status
Active
Days on Market
47
Cumulative Days on Market
21

Continue Your Journey in App
Find your dream home, receive real-time updates, and many more!
Continue Your Journey in App
Find your dream home, receive real-time updates, and many more!
Location
HOA Management
Oakview Gardens
HOA Fees
$607/ Monthly
Disclaimer: Amenities are based on third-party information and may vary; buyers must independently verify all amenities, as information is deemed reliable but not guaranteed.
Facts & Features
Rooms
Bedrooms & bathrooms
Bedrooms: 3
Bathrooms: 3
Interior
Interior Features
Breakfast Area, Crown Molding, Separate Formal Dining Room, Open Floorplan, Recessed Lighting, All Bedrooms Up, Walk In Closets
Window Features
Drapes, Garden Windows
Appliances
Dishwasher, Gas Cooking, Disposal, Refrigerator, Range Hood
Heating
Central
Sewer
Public Sewer
Cooling
Central Air
Flooring
Carpet, Wood
Construction
Year Built
Year Built: 1989
Home type
Townhouse
Roof
Tile
Construction Materials
Stone, Stucco
Architectural Style
Traditional
Property Condition
Updated Remodeled
Utilities & Energy
Pool Features
Association, In Ground
Laundry Features
Inside
Fireplace Features
Family Room, Gas, Raised Hearth
Parking Features
Direct Access, Door Single, Garage, Guest
Security Features
Carbon Monoxide Detectors, Smoke Detectors, Security Lights
Other Features
Patio And Porch Features
Porch
Community Features
Park
Disclosures
Covenants Restrictions Disclosure, Hoa Disclosure
Lot Features
Back Yard, Cul De Sac, Lawn, Near Park, Paved, Sprinklers Timer, Yard
Price History
| Date | Event | Price |
|---|---|---|
09/15/2026 Source: | Listed for Sale | $985,000 +2.07% $488/sqft |
10/29/2025 Source: | Sold | $965,000 +2.12% $478/sqft |
10/29/2025 Source: | Price Decreased | $945,000 -2.07% $469/sqft |
10/14/2025 Source: | Pending | $965,000 $478/sqft |
09/23/2025 Source: | Contingent (Active Under Contract) | $965,000 $478/sqft |

Show more
Nearby Homes

Find Homes by Property Features in Agoura Hills, CA


Based on information from California Regional Multiple Listing Service, Inc. as of Nov 02, 2026, 02:15PM and /or other sources. All data, including all measurements and calculations of area, is obtained from various sources and has not been, and will not be, verified by broker or MLS. All information should be independently reviewed and verified for accuracy. Properties may or may not be listed by the office/agent presenting the information. Information being provided is for consumers’ personal, non-commercial use and may not be used for any purpose other than to identify prospective properties consumers may be interested in purchasing. This website may not include listings or property addresses of sellers who have directed their listing brokers to withhold their listing or their property address from display on the Internet. © 2026 California Regional Multiple Listing Service. All Rights Reserved.
 Advertising Broker: William Johnson DRE #01463271 | William Johnson Brokerage
