- Overview
- Description
- Property Details
- Location
- Facts & Features
- Getting Around
- Nearby Homes





$3,400,000
Monthly Est:$16,923
 4 Beds
 4 Baths
3 full baths + 1 half bath
 2,464sqft
3014 Avenue E, Holmes Beach, FL 34217
$3,400,000
$16,923/moEst:
Get Pre-Approved
Single Family Residence
Built in 2015
$-- HOA
5,001 sqft lot
$1,380/sq.ft
Description
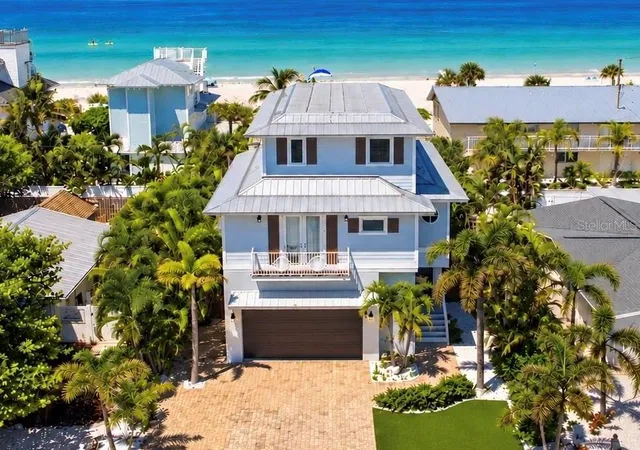
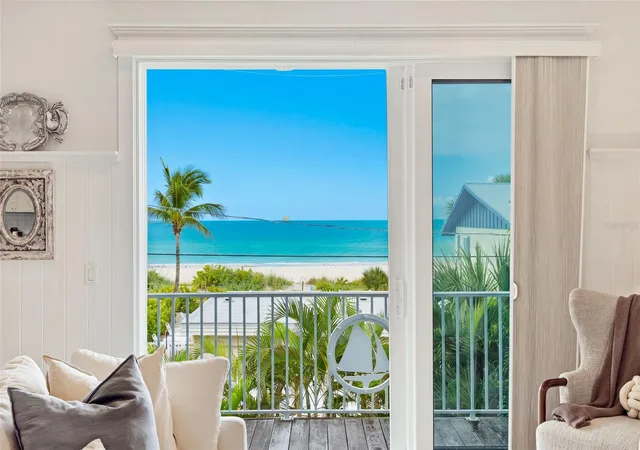
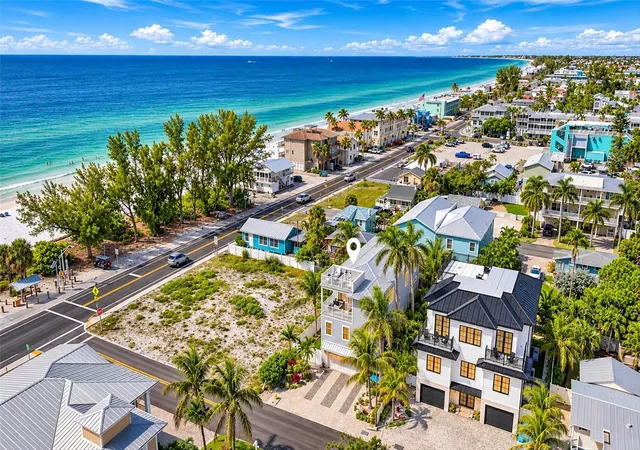
Just steps from beach access, this exceptional Holmes Beach residence captures close up, unobstructed Gulf views that become part of everyday life. Open the doors and hear the waves rolling in, spend afternoons with your toes in the sand, and watch the sun disappear over the Gulf from your own west facing balcony.
Built in 2015, this elevated residence feels fresh, sophisticated and effortlessly coastal. Professionally designed and offered furnished, the interiors are filled with natural light and thoughtfully finished with high ceilings, plantation shutters and newer flooring. Expansive windows throughout frame breathtaking views while bringing the beauty of the island indoors. Fresh interior and exterior paint adds to the beautifully maintained, move-in-ready feel.
The kitchen sits at the heart of the home, anchored by an exceptionally large island designed for gathering. Thoughtfully integrated appliances, including a concealed refrigerator, wet bar with beverage fridge, and statement range hood, preserve the clean aesthetic, while abundant cabinetry and storage make the space as functional as it is beautiful. The open living areas flow naturally toward the outdoors, allowing the Gulf, sunlight and island breezes to remain part of the experience.
Outdoor living is just as extraordinary. East and west-facing balconies let you follow the sun throughout the day, while the expansive wraparound west-facing balcony offers a front row seat to spectacular Gulf sunsets. Below, a fully fenced backyard creates a private tropical oasis centered around the pool and spa, offering a secluded place to swim, entertain or unwind after a day at the beach.
Two private ensuite bedrooms and a private elevator add another layer of comfort and ease, while the home's thoughtful design makes it equally suited to quiet escapes and gathering with family and friends.
Perhaps the greatest luxury is how little you need your car. Walk to the beach, wander to local restaurants and shops, or explore the island by bike or golf cart. In a place that has managed to preserve its character while so much of Florida has grown around it, this home offers something increasingly rare: elevated island living without losing the charm that makes Anna Maria Island so special.
- Houzeo last checked: 3 minutes ago
- Listing updated: October 24, 2026 at 6:06 pm
- Listing Provided by: Theresa Shlimanoff (310) 597-2374 , Non-Member Agent | COMPASS FLORIDA LLC (813) 365-9935
- Source: Stellar MLS-FL as distributed by MLS GRID | MLS#: TB8548539

Property Details
Status
Active
Type
Single Family Residence
No. of Stories
2
County
City
Neighborhood
--
Year Built
2015
HOA Fees
-
Finished Area
2,464 sqft
Lot Size
5,001 sqft lot
Basement Area
- sqft
MLS Name
Stellar MLS
MLS Number
TB8548539
MLS Status
Active
Days on Market
48
Cumulative Days on Market
30

Continue Your Journey in App
Find your dream home, receive real-time updates, and many more!
Continue Your Journey in App
Find your dream home, receive real-time updates, and many more!
Location
Facts & Features
Rooms
Bedrooms & bathrooms
Bedrooms: 4
Bathrooms: 4
Primary Bedroom
Level: Third
Area: 305.25 Square Feet
Dimensions: 18.5x16.5
Interior
Appliances
Built In Oven, Cooktop, Dishwasher, Disposal, Dryer, Range Hood, Refrigerator, Washer, Wine Refrigerator
Exterior Features
Lighting, Outdoor Shower, Private Mailbox
Window Features
Shutters
Interior Features
Ceiling Fans(s), Elevator, High Ceilings, Open Floorplan, Stone Counters, Thermostat, Walk In Closet(s), Wet Bar, Window Treatments
Flooring
Ceramic Tile, Luxury Vinyl
Cooling
Central Air
Heating
Central
Sewer
Public Sewer
Construction
Year Built
Year Built: 2015
Home type
Single Family Residence
Architectural Style
Key West
Construction Materials
Concrete, Frame
Roof
Metal
Foundation Details
Slab, Stilt/on Piling
Utilities & Energy
Utilities
Electricity Connected, Public, Water Connected
Security Features
Security System Leased, Smoke Detector(s)
Pool Features
Heated, In Ground
Parking Features
Driveway
Laundry Features
Laundry Room
Water Source
Public
Other Features
Subdivision Name
Ilexhurst
Patio And Porch Features
Covered, Deck, Patio
Vegetation
Trees/landscaped
Price History
| Date | Event | Price |
|---|---|---|
09/24/2026 Source: | Listed for Sale | $3,400,000 $1,380/sqft |
09/16/2026 Source: | Coming Soon | $3,400,000 +330.38% $1,380/sqft |
05/01/2021 Source: | Price Decreased | $790,000 -50.62% $321/sqft |
06/10/2016 Source: | Price Decreased | $1,600,000 -19.80% $649/sqft |
08/12/2015 Source: | Price Increased | $1,995,000 +344.32% $810/sqft |

Show more
Nearby Homes

Find Homes by Property Features in Holmes Beach, FL
Nearby New Homes For Sale

Based on information from Stellar MLS® through Nov 04, 2026, 06:45AM as submitted to and distributed by MLS GRID. All data is obtained from various sources and may not have been verified by the broker or MLS GRID. Supplied Open House Information is subject to change without notice. All information should be independently reviewed and verified for accuracy. Properties may or may not be listed by the office/agent presenting the information. IDX information is provided exclusively for consumers’ personal non-commercial use. It may not be used for any purpose other than to identify prospective properties consumers may be interested in purchasing. The data is deemed reliable but is not guaranteed by MLS GRID. The use of the MLS GRID Data may be subject to an end-user license agreement prescribed by the Member Participant’s applicable MLS, if any, and as amended from time to time. © 2026 Stellar MLS. All Rights Reserved.
 Advertising Broker: Fred McGill | Simple Showing, Inc
