
- Overview
- Description
- Property Details
- Location
- HOA Management
- Facts & Features
- Getting Around
- Nearby Homes

$700,000
Monthly Est:$3,484
 4 Beds

4 full baths + 1 half bath
 3,617sqft
3014 Piping Rock, San Antonio, TX 78253
$700,000
$3,484/moEst:
Single Family Residence
Built in 2016
$-- HOA
31,493.88 sqft lot
$194/sq.ft
Description
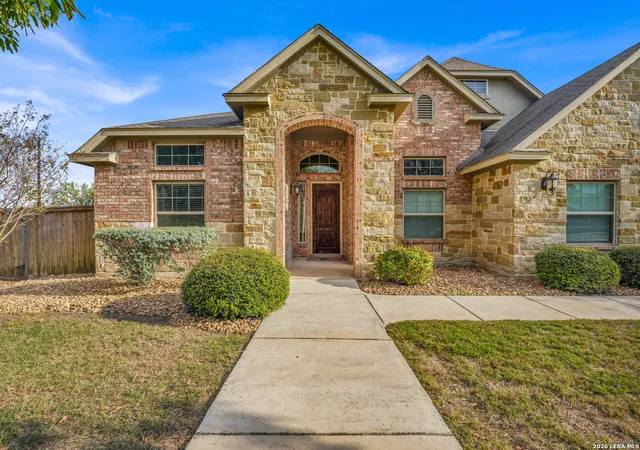
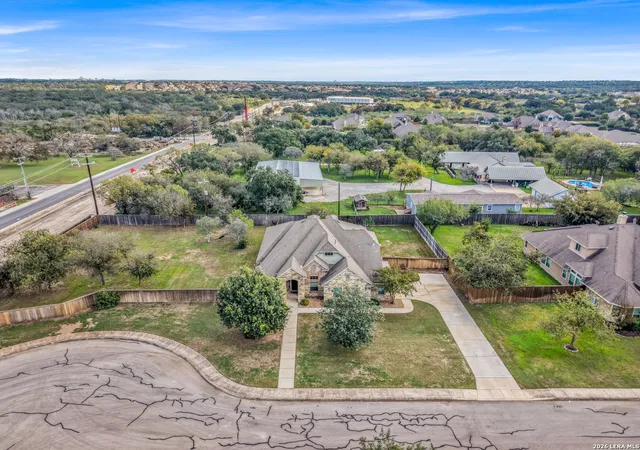
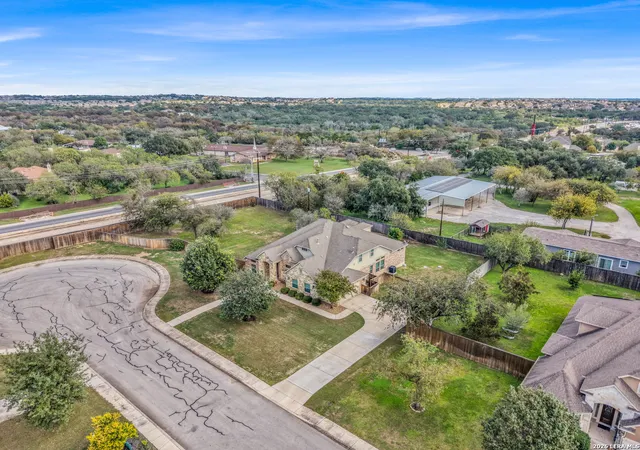
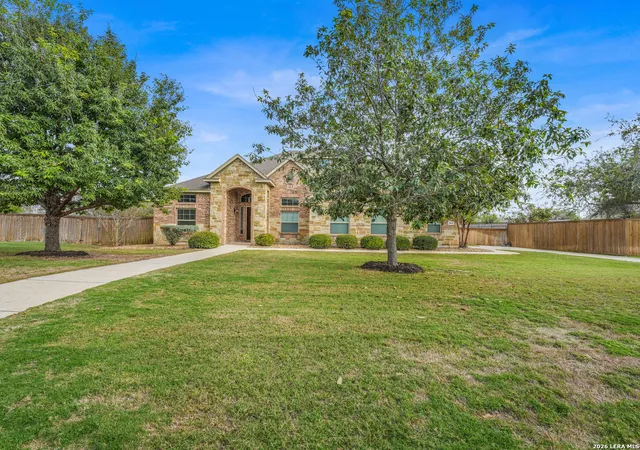
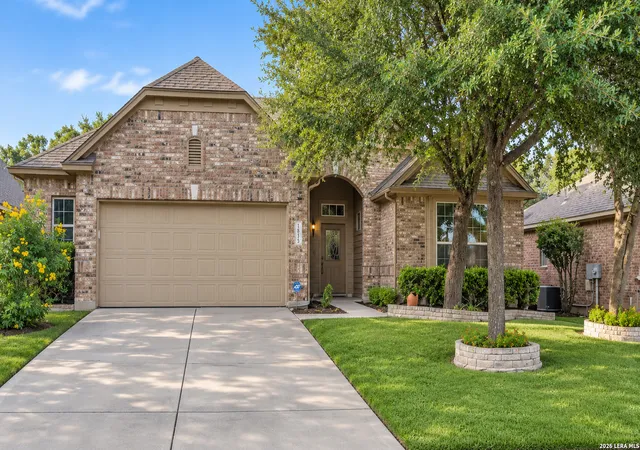
[OPEN HOUSE SATURDAY 11:30am-1:30pm!] Positioned on a rare cul-de-sac lot spanning nearly three-quarters of an acre in the rapidly growing Talley Road and Wiseman Road corridor of San Antonio, this expansive home offers over 3,600 square feet of thoughtfully designed living space. A classic brick-and-stone facade with a covered arched entryway welcomes you inside, where soaring ceilings, arched architectural transitions, and abundant natural light create an open, airy feel throughout the main level. Just off the foyer, a dedicated home office tucked behind stylish sliding barn doors provides a quiet workspace. Designed for effortless entertaining, the heart of the home features an open-concept family room that flows directly into a gourmet kitchen equipped with dual granite-topped islands-including a curved stone-accented breakfast bar-rich dark cabinetry, a gas cooktop, built-in wall ovens, a walk-in pantry, and a mosaic tile backsplash. The main level thoughtfully houses all four bedrooms, offering rare single-story convenience, with three of the bedrooms enjoying their own private en-suite bathrooms alongside a total of four full baths and one half bath downstairs. The primary suite serves as a private retreat complete with a spacious walk-in closet and a spa-inspired bath featuring dual vanities, a central soaking tub, and a separate glass-enclosed shower. Upstairs, a generous loft area provides a second living space alongside a full bathroom and a dedicated media room that easily adapts into a flex space or a fifth bedroom. Step outside to a covered back patio featuring an outdoor fireplace, overlooking an expansive backyard and side yard with ample room to design a custom pool and outdoor oasis. Offering an uncommon combination of acreage, privacy, and proximity to booming West San Antonio shopping, dining, and commuter routes, this property delivers space to grow inside and out!
- Houzeo last checked: 12 minutes ago
- Listing updated: November 21, 2026 at 4:13 pm
- Listing Provided by: Christopher Galvan | Keller Williams Heritage (210) 493-3030
- Source: LERA MLS-TX | MLS#:

Property Details
Status
Active
Type
Single Family Residence
No. of Stories
-
County
City
Neighborhood
--
Year Built
2016
HOA Fees
-
Finished Area
3,617 sqft
Lot Size
31,493.88 sqft lot
Basement Area
- sqft
MLS Name
LERA MLS
MLS Number
2031865
MLS Status
NEW
Days on Market
1
Continue Your Journey in App
Find your dream home, receive real-time updates, and many more!
Location
HOA Management
SA AFTON OAKS HOMEOWNERS ASSOCIATION INC
HOA Fees
$966.3/
Amenities
 Amenities and services may be covered by one or multiple associations and service providers.
Air Conditioning
 Air Conditioning
Disclaimer: Amenities are based on third-party information and may vary; buyers must independently verify all amenities, as information is deemed reliable but not guaranteed.
Facts & Features
Rooms
Bedrooms & bathrooms
Bedrooms: 4
Bathrooms: 5
Interior
Window Features
All
Utilities & Energy
Association Amenities
Cntrl
Fireplace Features
Na
Other Features
Subdivision Name
Afton Oaks Enclave Bexar County
Price History
| Date | Event | Price |
|---|---|---|
11/20/2026 Source: | Listed for Sale | $700,000 $194/sqft |


Find Homes by Property Features in San Antonio, TX
Nearby New Homes For Sale

Based on information from the San Antonio Board of REALTORS® MLS through Nov 22, 2026, 05:45AM. Information is provided exclusively for consumers’ personal, non-commercial use, and it may not be used for any purpose other than to identify prospective properties consumers may be interested in purchasing. The data is deemed reliable but is not guaranteed. © 2026 San Antonio Board of REALTORS - All Rights Reserved.
 Advertising Broker: David Montalvo | CapTex Realty