- Overview
- Description
- Property Details
- Location
- Facts & Features
- Getting Around
- Nearby Homes


$439,900
Monthly Est:$2,190
 4 Beds
 4 Baths
2 full baths + 2 half baths
 2,831sqft
3015 Lindberg Ave, Allentown, PA 18103
$439,900
$2,190/moEst:
Get Pre-Approved
Single Family Residence
Built in 1962
$-- HOA
15,182 sqft lot
$155/sq.ft
Description
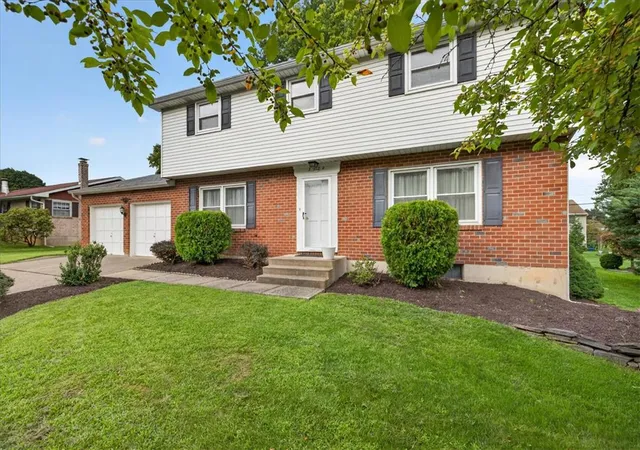
Big Ranch, Bigger Potential: Sweat Equity Opportunity in Salisbury Twp. Plenty of room to grow, a chance to build equity, and a location that speaks for itself. Welcome to 3015 Lindbergh Avenue, a spacious 4-bedroom, 3-bath ranch in Salisbury Township and the Salisbury School District.
Thanks to a well-planned rear addition that nearly doubled the original footprint, this home offers 2,156 square feet of single-level living, a size you rarely find in a ranch in this area. Everything you need is on one floor, and the added space gives you options that most homes this style simply can't offer. Hardwood floors run throughout the front of the house, and the incredibly large eat-in kitchen is the heart of the home, with room for a full-size table and space for everyday meals, holiday gatherings, and everything in between. Four bedrooms and three baths give everyone room to spread out, with flexibility for a home office, guest room, or hobby space.
Downstairs, a huge, partially finished basement opens up even more possibilities: a rec room, home gym, workshop, media room, or plenty of storage. Finish it the way you want and add even more living space.
This house is solidly built, clean, cleared out, and ready for you to move in today. It is being sold as-is, which makes it an excellent opportunity for a buyer who is ready to put in some sweat equity. Move in, settle in, and update at your own pace. Refresh the finishes, redo a room or two, and make it your own on your schedule and your budget. With the size, the construction, and the location already in place, there is plenty of room to add value with every improvement you make. The hard parts of finding a great home are done. Your vision is the finishing touch.
Outside, the 15,181 sq ft (0.349-acre) lot is generously sized for the neighborhood, giving you space for gardening, play, entertaining, or future outdoor projects. A driveway and one-car garage provide convenient off-street parking.
Location is a big part of the appeal. This highly sought-after Salisbury Township neighborhood is just minutes from I-78 and close to Cedar Crest Boulevard and Hamilton Boulevard, with all the shopping you need within about 10 minutes. It is an ideal spot for commuting and everyday convenience, and a well-built, spacious ranch with this much potential does not come along often.
If you have been searching for a quality home in a great location where you can make your mark and grow your equity over time, this is the one. Sold in as-is condition. Schedule your showing today.
- Houzeo last checked: 3 minutes ago
- Listing updated: October 2, 2026 at 8:19 pm
- Listing Provided by: Ken Varilek (610) 216-9898 | EXP Realty LLC (888) 397-7352
- Source: Greater Lehigh Valley MLS-PA | MLS#: 785163

Property Details
Status
Active
Type
Single Family Residence
No. of Stories
1
County
City
Neighborhood
--
Year Built
1962
HOA Fees
-
Finished Area
2,831 sqft
Lot Size
15,182 sqft lot
Basement Area
- sqft
MLS Name
Greater Lehigh Valley MLS
MLS Number
785163
MLS Status
Active
Days on Market
13

Continue Your Journey in App
Find your dream home, receive real-time updates, and many more!
Download App
Continue Your Journey in App
Find your dream home, receive real-time updates, and many more!
Location
Facts & Features
Rooms
Bedrooms & bathrooms
Bedrooms: 4
Bathrooms: 4
Bedroom
Level: First
Area: 221.00 Square Feet
Dimensions: 17.00 x 13.00
HalfBath
Level: Basement
Area: 32.00 Square Feet
Dimensions: 8.00 x 4.00
Den
Level: Basement
Area: 270.00 Square Feet
Dimensions: 27.00 x 10.00
Recreation
Level: Basement
Area: 621.00 Square Feet
Dimensions: 27.00 x 23.00
HalfBath
Level: First
Area: 32.00 Square Feet
Dimensions: 8.00 x 4.00
FullBath
Level: First
Area: 28.00 Square Feet
Dimensions: 7.00 x 4.00
FullBath
Level: First
Area: 45.00 Square Feet
Dimensions: 9.00 x 5.00
Den
Level: First
Area: 110.00 Square Feet
Dimensions: 11.00 x 10.00
Bedroom
Level: First
Area: 182.00 Square Feet
Dimensions: 14.00 x 13.00
Bedroom
Level: First
Area: 130.00 Square Feet
Dimensions: 13.00 x 10.00
Bedroom
Level: First
Area: 110.00 Square Feet
Dimensions: 11.00 x 10.00
Laundry
Level: First
Area: 120.00 Square Feet
Dimensions: 12.00 x 10.00
DiningRoom
Level: First
Area: 143.00 Square Feet
Dimensions: 13.00 x 11.00
LivingRoom
Level: First
Area: 260.00 Square Feet
Dimensions: 20.00 x 13.00
Kitchen
Level: First
Area: 468.00 Square Feet
Dimensions: 26.00 x 18.00
Interior
Sewer
Public Sewer
Interior Features
Breakfast Area, Dining Area, Separate Formal Dining Room, Eat In Kitchen, Kitchen Island, Second Kitchen
Heating
Baseboard, Hot Water, Oil
Appliances
Dishwasher, Electric Oven, Electric Range, Oil Water Heater
Cooling
Central Air
Construction
Year Built
Year Built: 1962
Home type
Single Family Residence
Foundation Details
Basement
Architectural Style
Ranch
Roof
Asphalt, Fiberglass
Construction Materials
Brick
Utilities & Energy
Basement
Exterior Entry, Full, Concrete, Partially Finished, Walk Out Access
Water Source
Public
Laundry Features
Washer Hookup, Dryer Hookup
Parking Features
Attached, Garage
Other Features
Subdivision Name
Kenlyn Manor
Price History
| Date | Event | Price |
|---|---|---|
09/25/2026 Source: | Price Increased | $449,900 +2.27% $159/sqft |
09/25/2026 Source: | Listed for Sale | $439,900 $155/sqft |

Nearby Homes


Find Homes by Property Features in Allentown, PA


Based on information from the Greater Lehigh Valley Realtors, Inc. (GLVR) from the Multiple Listing Service through Oct 08, 2026, 06:45PM. MLS Listing Information has not been verified and is not guaranteed by MLS. Information is provided exclusively for consumers’ personal, non-commercial use, it may not be used for any purpose other than to identify prospective properties consumers may be interested in purchasing. The data is deemed reliable but is not guaranteed to be accurate by the MLS. This website may not include listings or property addresses of sellers who have directed their listing brokers to withhold their listing or their property address from display on the Internet. The data relating to real estate for sale on this website comes in part from the IDX program of the GLVR MLS. Real estate listings held by brokerage firms other than Sell Your Home Services.com include the name of the listing broker. © 2026 Greater Lehigh Valley REALTORS® Multiple Listing Service - All Rights Reserved.
 Advertising Broker: Daniel Demers | Sell Your Home Services