Realty Solution
Powered by 
- 0
- 7
- Overview
- Description
- Property Details
- Location
- Facts & Features
- Getting Around
- Nearby Homes




Listed by: Stephen Haw (310) 544-6100 DRE #00808646, Cynthia Carter DRE #02085236 | Keller Williams Palos Verdes (310) 544-6100
$4,195,000
Monthly Est:$20,880
 5 Beds
 5 Baths
1 full bath + 1 half bath
 4,394sqft
30150 Palos Verdes Dr W, Rancho Palos Verdes, CA 90275
$4,195,000
$20,880/moEst:
Get Pre-Approved
Single Family Residence
Built in 2006
$-- HOA
12,370 sqft lot
$955/sq.ft
Description
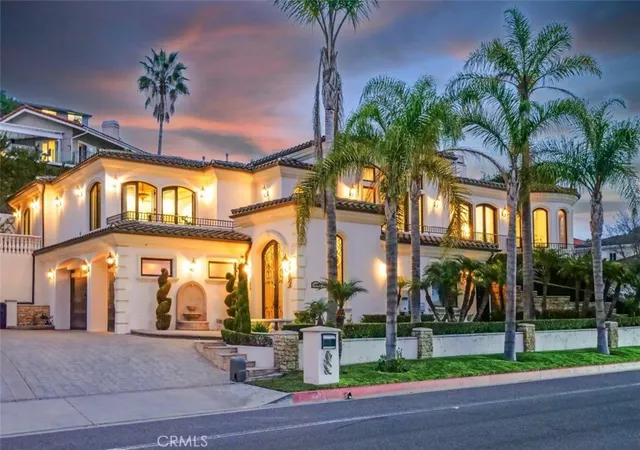
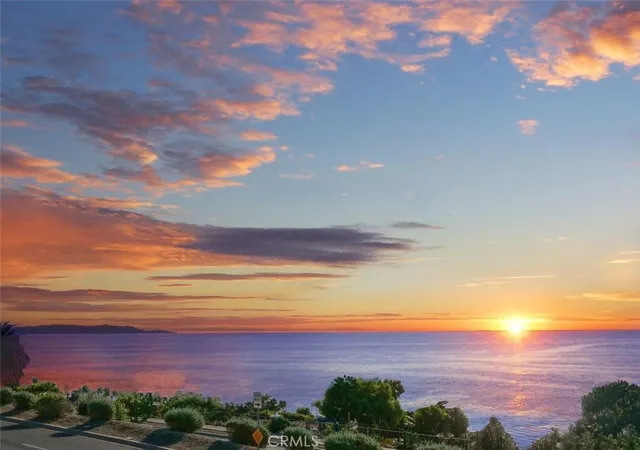
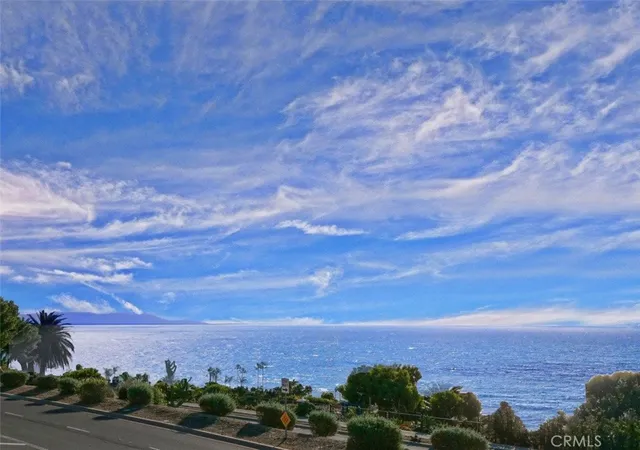
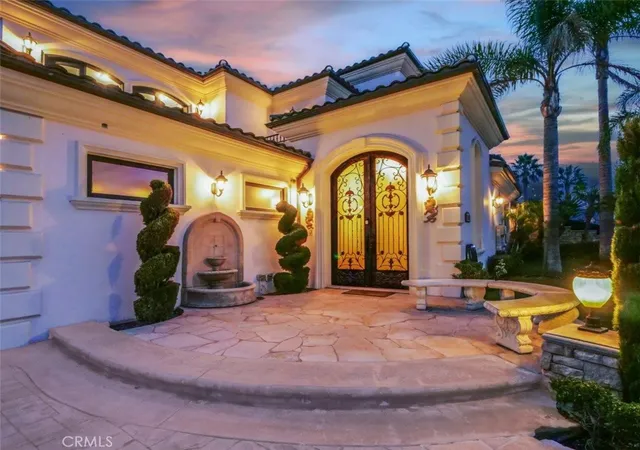
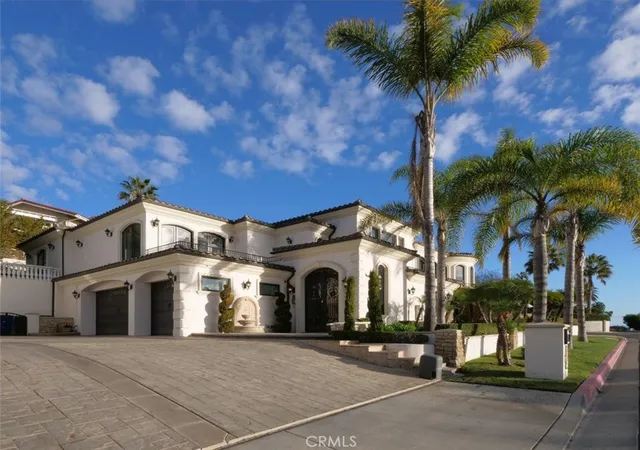
Indulge in an extraordinary lifestyle in this custom-built home, where breathtaking ocean views from Catalina Island to the Santa Monica Mountains set the stage for mesmerizing sunsets every evening. Designed to live like royalties, the home’s expansive view balconies and towering windows ensure awe-inspiring panoramas at every level. Inside, no detail is spared. From coffered ceilings adorned with faux-painted murals to domed ceilings dressed in gold leaf, every inch of this home radiates sophistication and artistry. Stunning appointments such as chandeliers, intricate ornamental moldings, high wainscoting, marble and carved hickory/walnut floors, numerous fireplaces, tall arched walls, grand display alcoves, and custom cabinetry reinforce the home’s majestic charm. ON THE LOWER LEVEL, a double-door entry opens to a breathtaking 15-foot double-domed foyer, setting the tone for the grandeur beyond. A bedroom en-suite is converted into an in-home theater, complete with plush seating and studio-quality screen. Inside, a spectacular bathroom, finished in gold leaf and slab onyx, adds an additional touch of extravagance. The MAIN LIVING AREA IN THE UPPER LEVEL showcases panoramic ocean vistas from most areas. The formal living room showcases a dome-mural ceiling and an exquisite stone medallion floor. A two-way fireplace seamlessly connects it to the formal dining room, where the elegance continues. Meanwhile, the adjacent piano room is perfect for intimate, sophisticated gatherings. The chef’s kitchen is a culinary marvel outfitted with top-tier appliances, expansive cabinetry and granite countertops. It opens to an inviting rounded banquette seating area to enjoy casual meals against a stunning ocean backdrop. The lavish primary suite is a private sanctuary, featuring gold-leaf ceiling, a fireplace, view balcony, and a walk-in closet. The spa-like bathroom offers floor-to-ceiling onyx, a steam shower, and a jetted tub. There is another en-suite bedroom, plus two sizable bedrooms sharing a well-appointed hallway bathroom. Each has walk-in closets and French doors that open onto the terrace. Step outside into your private oasis, where an in-ground pool/spa, festive cabana, BBQ kitchen & bar create the ultimate resort-like experience. Whether you’re enjoying a quiet evening, hosting grand celebrations or watching the sun sink into the ocean from your palatial retreat, every moment in this home is a testament to living big in Palos Verdes.
- Houzeo last checked: 12 hours ago
- Listing updated: January 12, 2026 at 2:11 pm
- Source: California Regional MLS-CA | MLS#: PV26000349

Property Details
Status
Pending
Type
Single Family Residence
No. of Stories
2
County
City
Neighborhood
--
Year Built
2006
HOA Fees
-
Finished Area
4,394 sqft
Lot Size
12,370 sqft lot
Basement Area
- sqft
MLS Name
California Regional MLS
MLS Number
PV26000349
MLS Status
Pending
Days on Market
274

Continue Your Journey in App
Find your dream home, receive real-time updates, and many more!
Download App
Continue Your Journey in App
Find your dream home, receive real-time updates, and many more!
Location
Facts & Features
Rooms
Bedrooms & bathrooms
Bedrooms: 5
Bathrooms: 5
Interior
Interior Features
Breakfast Bar, Built In Features, Balcony, Breakfast Area, Ceiling Fans, Crown Molding, Central Vacuum, Coffered Ceilings, Separate Formal Dining Room, Granite Counters, High Ceilings, Paneling Wainscoting, Stone Counters, Storage, Bedroom On Main Level, Entrance Foyer, Jack And Jill Bath, Main Level Primary, Primary Suite, Walk In Closets
Sewer
Public Sewer
Cooling
Central Air, Dual
Flooring
Stone, Tile, Wood
Appliances
Six Burner Stove, Built In Range, Convection Oven, Dishwasher, Gas Cooktop, Disposal, Gas Water Heater, Indoor Grill, Ice Maker, Microwave, Refrigerator, Range Hood, Self Cleaning Oven, Trash Compactor, Water To Refrigerator, Warming Drawer
Window Features
Casement Windows, Custom Coverings, Double Pane Windows, Drapes
Heating
Central, Fireplaces
Utilities & Energy
Pool Features
In Ground, Private
Laundry Features
Washer Hookup, Electric Dryer Hookup, Gas Dryer Hookup, Inside, Laundry Room
Utilities
Electricity Connected, Natural Gas Connected, Sewer Connected, Water Connected
Parking Features
Door Multi, Direct Access, Garage, Garage Door Opener, Shared Driveway, Garage Faces Side
Security Features
Prewired, Carbon Monoxide Detectors, Smoke Detectors
Fireplace Features
Dining Room, Living Room, Primary Bedroom, Multi Sided
Water Source
Public
Other Features
Lot Features
Corner Lot, Garden, Landscaped
Community Features
Suburban
Patio And Porch Features
Concrete, Covered, Open, Patio
Price History
| Date | Event | Price |
|---|---|---|
01/11/2026 Source: | Pending | $4,195,000 +29864.29% $955/sqft |
12/01/2025 Source: | Sold | $14,000 -6.67% $3/sqft |
09/05/2025 Source: | Listed for Sale | $15,000 $3/sqft |
09/03/2025 Source: | Pending | $15,000 $3/sqft |
07/20/2025 Source: | Price Decreased | $15,000 -99.64% $3/sqft |

Show more
Nearby Homes


Find Homes by Property Features in Rancho Palos Verdes, CA


Based on information from California Regional Multiple Listing Service, Inc. as of Oct 12, 2026, 10:30AM and /or other sources. All data, including all measurements and calculations of area, is obtained from various sources and has not been, and will not be, verified by broker or MLS. All information should be independently reviewed and verified for accuracy. Properties may or may not be listed by the office/agent presenting the information. Information being provided is for consumers’ personal, non-commercial use and may not be used for any purpose other than to identify prospective properties consumers may be interested in purchasing. This website may not include listings or property addresses of sellers who have directed their listing brokers to withhold their listing or their property address from display on the Internet. © 2026 California Regional Multiple Listing Service. All Rights Reserved.
 Advertising Broker: William Johnson DRE #01463271 | William Johnson Brokerage