Andover RE
Powered by 
- 27
- Overview
- Description
- Property Details
- Location
- Facts & Features
- Getting Around
- Nearby Homes




$499,900
Monthly Est:$2,488
 3 Beds
 4 Baths
3 full baths + 1 half bath
 3,700sqft
3016 Charlwood Dr, Rochester Hills, MI 48306
$499,900
$2,488/moEst:
Get Pre-Approved
Single Family Residence
Built in 1986
$-- HOA
17,424 sqft lot
$135/sq.ft
Description
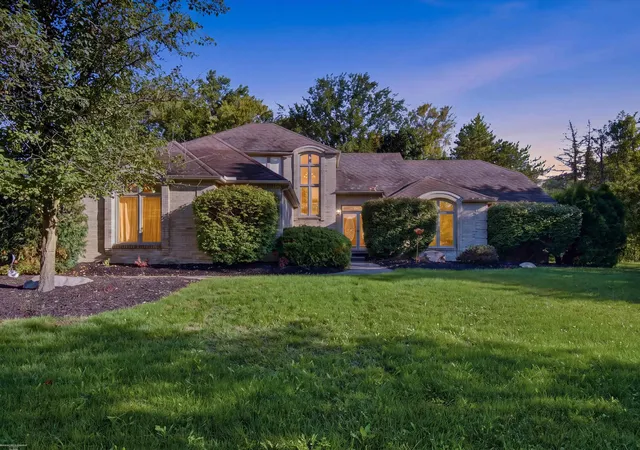
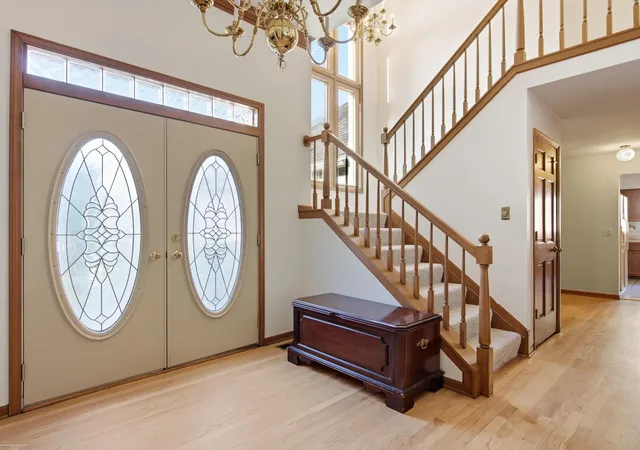
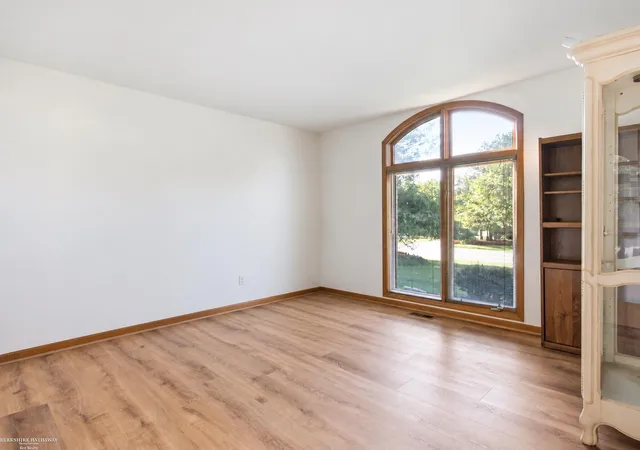
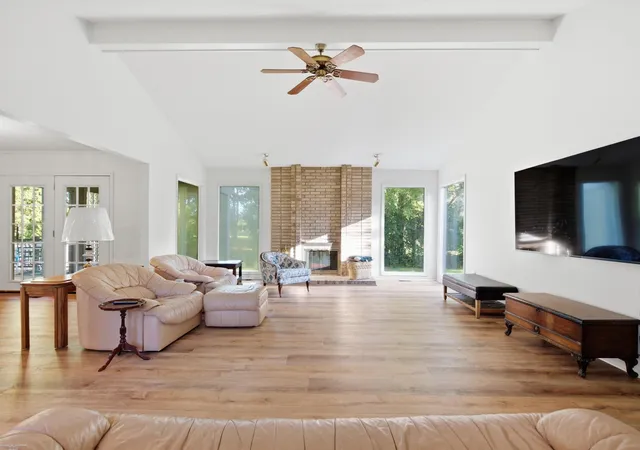
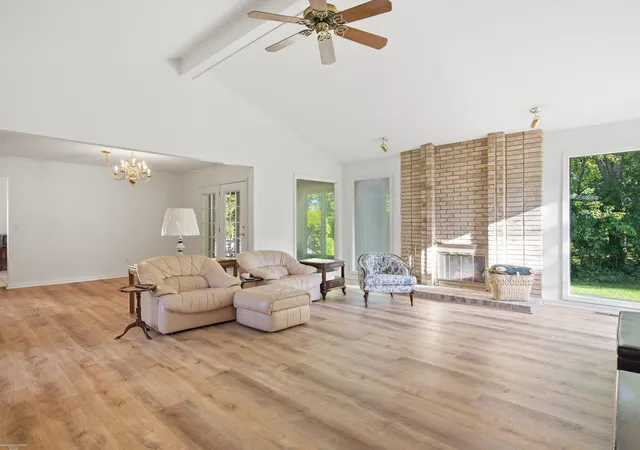
Welcome to 3016 Charlwood Drive a spacious, beautifully maintained home set on almost a half acre lot in Rochester Hills' highly desirable Thornridge subdivision. Inside, timeless oak details bring warmth and character throughout the home, including oak-trimmed windows and oak cabinetry in the kitchen and bathrooms. The bright, inviting interior has been refreshed with new carpeting upstairs, luxury vinyl plank flooring throughout much of the main level, beautifully refinished oak flooring in the foyer and hallway, and fresh paint throughout the main and upper levels. A dedicated office/library provides an ideal setting for working from home, reading or enjoying a quiet retreat. The partially finished basement offers even more flexible living space and includes a full bathroom and cedar closet-perfect for recreation, guests, exercise or additional storage. Outside, the expansive backyard provides plenty of room for entertaining, gardening, pets and outdoor activities. A recently updated deck creates an inviting space for summer dinners, morning coffee and evenings outdoors. The attached two-car garage and generous storage throughout the home add everyday convenience. Located within the acclaimed Rochester Community School District, the home is assigned to Musson Elementary, Van Hoosen Middle School and Rochester Adams High School. Rochester Community Schools reports that all three district high schools rank among the top 5% nationally according to U.S. News & World Report. This sought-after location offers convenient access to Downtown Rochester's shopping, restaurants and year-round events, along with nearby parks, trails, golf courses and recreation. Rochester Hills is nationally recognized for its exceptional quality of life and public safety, ranking among America's best places to live. Spacious, welcoming and filled with valuable updates, 3016 Charlwood Drive combines timeless character, flexible living space, a beautiful yard and one of Rochester Hills' most desirable locations.
- Houzeo last checked: 2 minutes ago
- Listing updated: October 28, 2026 at 12:32 pm
- Listing Provided by: Nina Manley (586) 405-0535 | Berkshire Hathaway HomeServices Kee Realty (586) 840-0400
- Source: Realcomp MLS-MI | MLS#: 58050221607

- Originating MLS: MiRealSource
Property Details
Status
Active
Type
Single Family Residence
No. of Stories
-
County
City
Neighborhood
--
Year Built
1986
HOA Fees
-
Finished Area
3,700 sqft
Lot Size
17,424 sqft lot
Basement Area
- sqft
MLS Name
Realcomp MLS
MLS Number
58050221607
MLS Status
Active
Days on Market
48
Cumulative Days on Market
46

Continue Your Journey in App
Find your dream home, receive real-time updates, and many more!
Continue Your Journey in App
Find your dream home, receive real-time updates, and many more!
Location
Facts & Features
Rooms
Bedrooms & bathrooms
Bedrooms: 3
Bathrooms: 4
Interior
Sewer
Public Sewer
Flooring
Hardwood
Cooling
Ceiling Fans, Central Air
Appliances
Dishwasher, Disposal, Dryer, Microwave, Oven, Refrigerator, Range, Washer
Interior Features
Cathedral Ceilings, Eat In Kitchen, High Ceilings, Walk In Closets
Window Features
Bay Windows, Skylights, Window Treatments
Heating
Forced Air, Natural Gas
Construction
Year Built
Year Built: 1986
Home type
Single Family Residence
Foundation Details
Basement
Architectural Style
Colonial, Split Level
Construction Materials
Brick
Utilities & Energy
Pool Features
None
Parking Features
Two Car Garage, Attached, Electricityin Garage, Garage, Garage Door Opener, Paved, Side Entrance
Fireplace Features
Living Room
Basement
Concrete, Finished
Water Source
Public
Other Features
Subdivision Name
Thornridge
Patio And Porch Features
Deck, Porch
Disclosures
Taxes Homestead Exempt
Price History
| Date | Event | Price |
|---|---|---|
09/12/2026 Source: | Price Decreased | $499,900 -6.54% $135/sqft |
09/12/2026 Source: | Listed for Sale | $534,900 $145/sqft |


Nearby Homes
Find Homes by Property Features in Rochester Hills, MI
Nearby New Homes For Sale


Based on information from the Board/Association of REALTORS® (alternatively, from the Realcomp II Ltd. MLS) through Oct 31, 2026, 04:00PM. All information provided is deemed reliable, but is not guaranteed to be accurate and should be independently verified. IDX provided courtesy of Realcomp II Ltd. via Andover Real Estate & Houzeo, Copyright 2026 Realcomp II Ltd. Shareholders Any use of search facilities of data on the site, other than by a consumer looking to purchase real estate, is prohibited. IDX information is provided exclusively for consumers' personal, noncommercial use and may not be used for any purpose other than to identify prospective properties consumers may be interested in purchasing. The accuracy of all information, regardless of source, is not guaranteed or warranted. All information should be independently verified. Listing Information presented by local MLS brokerage: Andover Real Estate, local REALTOR®- Scott Rubin - (248)206-3666 . Any use of search facilities of data on the site, other than by a consumer looking to purchase real estate, is prohibited. © 2024 Realcomp II Ltd. MLS. All Rights Reserved.
 Advertising Broker: Andover Real Estate | Andover Real Estate
