- Overview
- Description
- Property Details
- Location
- HOA Management
- Facts & Features
- Getting Around
- Nearby Homes



$1,499,000
Monthly Est:$7,461
 4 Beds
 5 Baths
4 full baths + 1 half bath
 3,813sqft
3016 Smilodon Trl, Ruskin, FL 33570
$1,499,000
$7,461/moEst:
Get Pre-Approved
Single Family Residence
Built in 2020
$75/mo HOA
2.61 acres lot
$393/sq.ft
Description
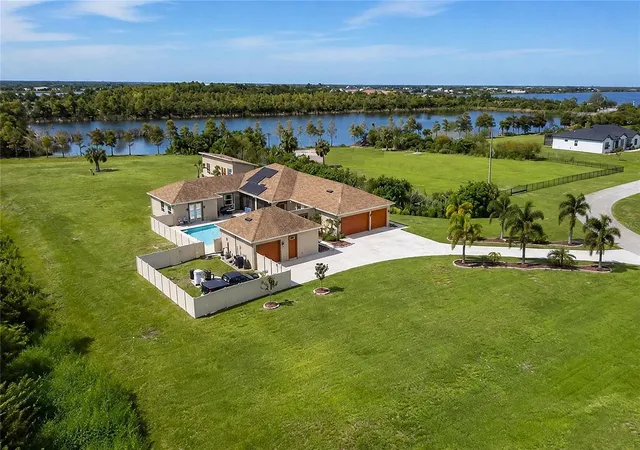
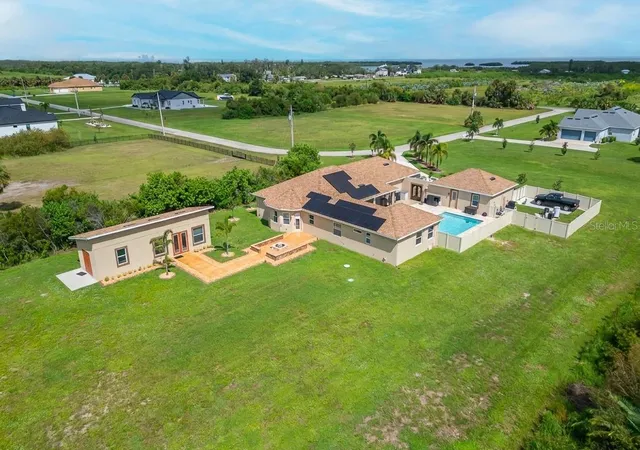
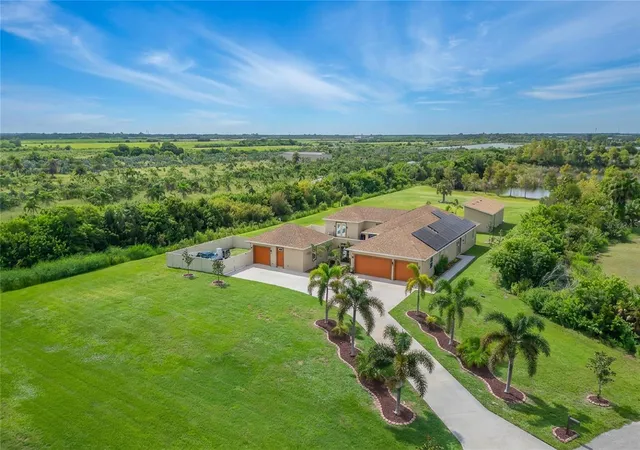
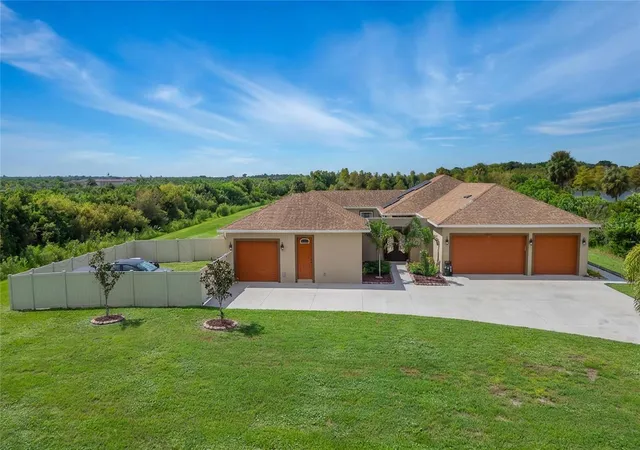
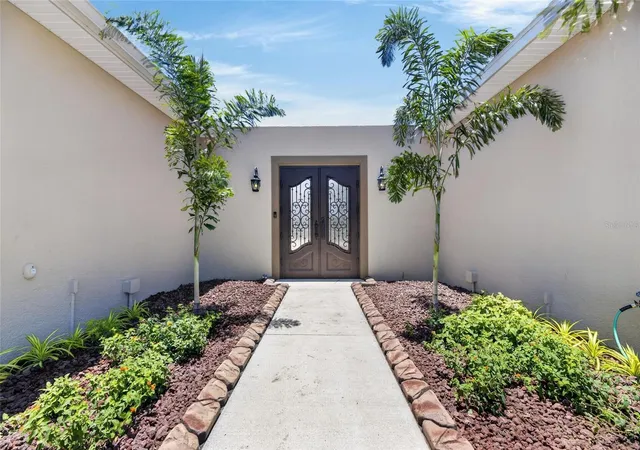
FIND YOUR FLORIDA TREASURE IN THE LOST RIVER PRESERVE! This uniquely designed, thoughtfully constructed estate delivers advanced amenities inside and out on 2.6 acres of natural, waterside privacy still convenient to all the highlights of life around Tampa Bay. Custom-built only 6 years ago, it's a truly rare blend of quiet retreat and vibrant progress -- tucked beside publicly protected lands and waters as well as exclusive community fishing and boating spots, yet packed with extras such as rooftop solar panels, 20kWh home battery, propane generator hookup, tankless water heater, EV charger, RV parking pad with electrical hookup, and a beautiful courtyard pool surrounded by a travertine deck. The main residence provides more than 3,170 SF of single-story living with 4 bedrooms and 3.5 baths, but then there's another 700 SF or so in a climate-controlled fitness room (part of a flexible-use backyard building) and a front-entry studio apartment. This additional living space is a big benefit for extended family, long-term guests, a caregiver, or a home business office. It features a full bathroom, kitchenette, water heater, washer/dryer connections, pool access, and attached 1-car garage separate from the 3-car garage that shares the long driveway. Other highlights of this impressive property include no carpet, only wood-look tile and luxury vinyl plank floors; stone counters with undermount sinks; raised-panel wood cabinets; stainless-steel appliances including a gas range and double wall ovens; crown molding; tile listello and backsplashes; decorator fans and fixtures; and a customized fire pit lounge patio with brick wall seats for entertaining in the expansive yard. The property rests in FEMA Flood Zone X500, outside the Special Flood Hazard Area, and is not subject to any CDD, simply a $225 HOA quarterly fee that includes community-gated water access, boat storage and recreation land. You need to visit to envision all the possibilities here. Arrange your tour today!
- Houzeo last checked: 6 minutes ago
- Listing updated: September 3, 2026 at 2:26 am
- Listing Provided by: Ann Marie Vaughan (813) 748-4536 , Trudy McClellan | RE/MAX ALLIANCE GROUP (813) 259-0000
- Source: Stellar MLS-FL | MLS#: TB8524137

Property Details
Status
Active
Type
Single Family Residence
No. of Stories
-
County
City
Neighborhood
--
Year Built
2020
HOA Fees
$75/mo
Finished Area
3,813 sqft
Lot Size
2.61 acres lot
Basement Area
- sqft
MLS Name
Stellar MLS
MLS Number
TB8524137
MLS Status
Active
Days on Market
102
Cumulative Days on Market
65

Continue Your Journey in App
Find your dream home, receive real-time updates, and many more!
Download App
Continue Your Journey in App
Find your dream home, receive real-time updates, and many more!
Location
HOA Management
Wise Property Management / Chris Crain
HOA Fees
$225/ Quarterly
Disclaimer: Amenities are based on third-party information and may vary; buyers must independently verify all amenities, as information is deemed reliable but not guaranteed.
Facts & Features
Rooms
Bedrooms & bathrooms
Bedrooms: 4
Bathrooms: 5
Great Room
Level: First
Area: 800.00 Square Feet
Dimensions: 40x20
Kitchen
Level: First
Area: 140.00 Square Feet
Dimensions: 14x10
Primary Bedroom
Level: First
Area: 323.00 Square Feet
Dimensions: 19x17
Bedroom 2
Level: First
Area: 156.00 Square Feet
Dimensions: 13x12
Bedroom 3
Level: First
Area: 156.00 Square Feet
Dimensions: 13x12
Office
Level: First
Area: 140.00 Square Feet
Dimensions: 14x10
Media Room
Level: First
Area: 144.00 Square Feet
Dimensions: 12x12
Den
Level: First
Area: 168.00 Square Feet
Dimensions: 14x12
Garage Apartment
Level: First
Area: 725.00 Square Feet
Dimensions: 29x25
Gym
Level: First
Area: 375.00 Square Feet
Dimensions: 25x15
Interior
Sewer
Septic Tank
Interior Features
Built In Features, Ceiling Fans(s), Crown Molding, Eat In Kitchen, High Ceilings, Open Floorplan, Solid Wood Cabinets, Split Bedroom, Stone Counters, Thermostat, Tray Ceiling(s), Walk In Closet(s)
Cooling
Central Air, Mini Split Unit(s)
Flooring
Concrete, Luxury Vinyl, Tile
Heating
Central
Exterior Features
Courtyard, Fire Pit, Storage
Appliances
Convection Oven, Dishwasher, Ice Maker, Range, Range Hood, Refrigerator
Construction
Year Built
Year Built: 2020
Home type
Single Family Residence
Property Condition
Completed
Roof
Shingle
Architectural Style
Contemporary
Foundation Details
Slab
Construction Materials
Block
Utilities & Energy
Laundry Features
Inside, Laundry Room
Water Source
Well
Utilities
Bb/hs Internet Available, Electricity Connected, Private, Propane, Public
Pool Features
In Ground
Security Features
Closed Circuit Camera(s), Security System, Smoke Detector(s)
Parking Features
Boat, Driveway, Electric Vehicle Charging Station(s), Garage Door Opener, Parking Pad, Garage
Other Features
Subdivision Name
Lost River Preserve
Vegetation
Trees/landscaped
Lot Features
Corner Lot, In County, Level, Paved, Unincorporated
Community Features
Park
Price History
| Date | Event | Price |
|---|---|---|
06/30/2026 Source: | Price Decreased | $1,499,000 -11.82% $393/sqft |
06/30/2026 Source: | Listed for Sale | $1,700,000 $446/sqft |

Nearby Homes
Find Homes by Property Features in Ruskin, FL
Nearby New Homes For Sale

Based on information from Stellar MLS® through Oct 10, 2026, 04:15PM as submitted to and distributed by MLS GRID. All data is obtained from various sources and may not have been verified by the broker or MLS GRID. Supplied Open House Information is subject to change without notice. All information should be independently reviewed and verified for accuracy. Properties may or may not be listed by the office/agent presenting the information. IDX information is provided exclusively for consumers’ personal non-commercial use. It may not be used for any purpose other than to identify prospective properties consumers may be interested in purchasing. The data is deemed reliable but is not guaranteed by MLS GRID. The use of the MLS GRID Data may be subject to an end-user license agreement prescribed by the Member Participant’s applicable MLS, if any, and as amended from time to time. © 2026 Stellar MLS. All Rights Reserved.
 Advertising Broker: Fred McGill | Simple Showing, Inc