- Overview
- Description
- Property Details
- Location
- Facts & Features
- Getting Around
- Nearby Homes

Street View
$450,000
Monthly Est:$2,240
 3 Beds
 2 Baths
2 full baths
 1,436sqft
3017 Blair Mill Rd, Willow Grove, PA 19090
$450,000
$2,240/moEst:
Get Pre-Approved
Single Family Residence
Built in 1918
$-- HOA
-- sqft lot
$313/sq.ft
Description
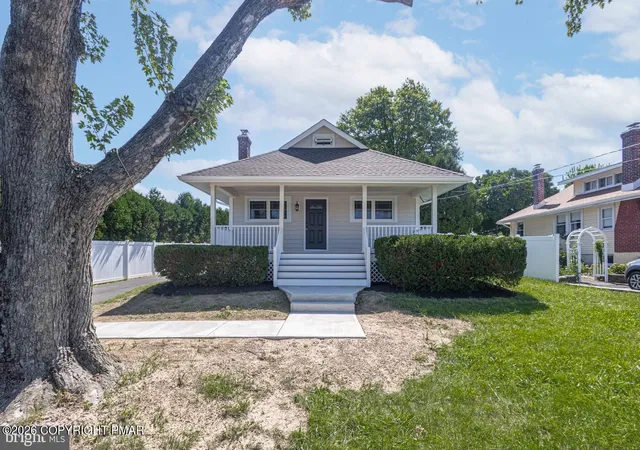
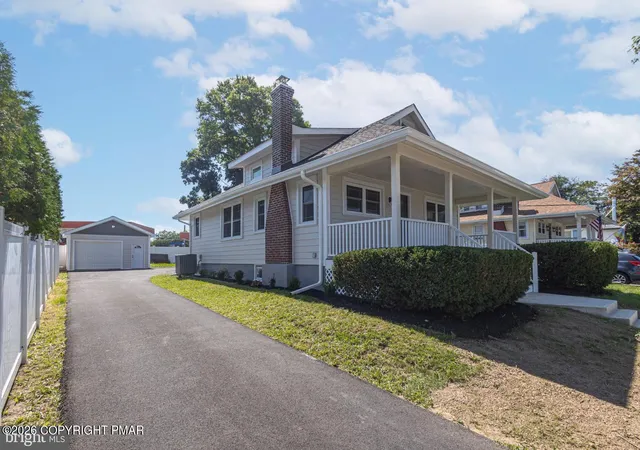
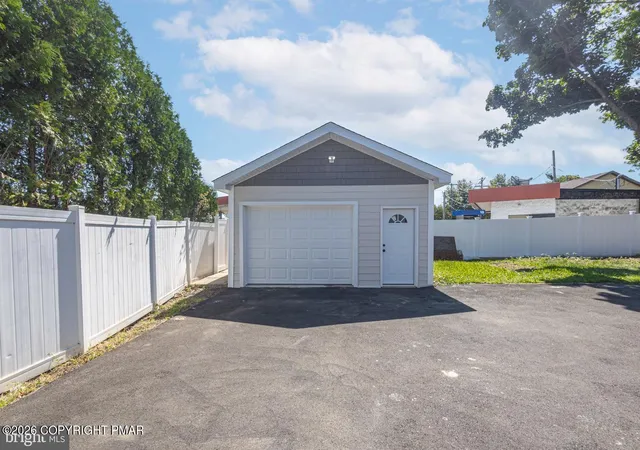
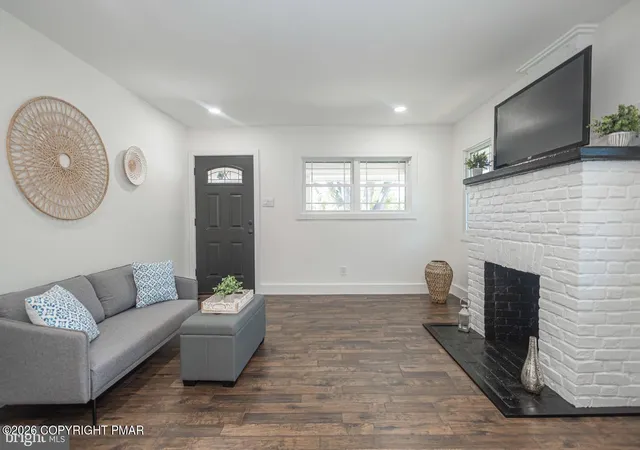
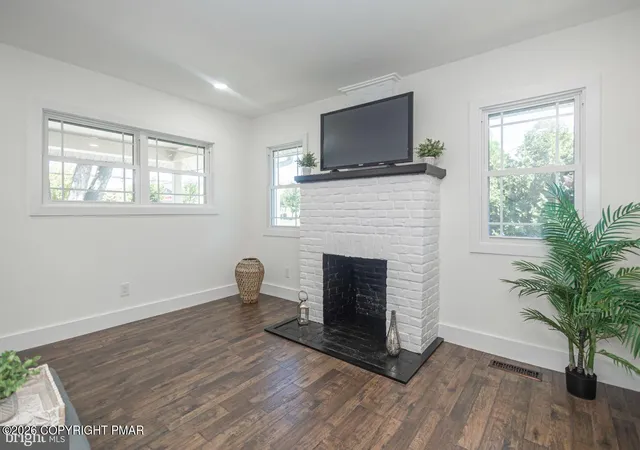
Stunning 3 bedroom, 2 full bath renovated home with oversized garage, vinyl privacy fence, and oversized newly paved 5+car driveway feels like new construction! Upgrades galore include upgraded roof, new windows, new insulated siding, new front porch with TREX decking, brand new front walkway, new central air, new chimney repointing, and solar panels that are completely paid off. The sundrenched living room features a decorative brick fireplace, luxury vinyl plank flooring, Lite Prairie windows, and leads to the elegant dining room with modern light fixture, gleaming LVP floors, and fresh paint. The exquisite kitchen boasts new cabinetry with undermount lighting, gold satin finish handles, soft-close dove-tail drawers, Coffee bar station with dramatic tile backsplash soaring to the ceiling, quartz countertops, and stainless steel appliances. The two spacious first floor bathrooms have large closets, vinyl plank floors, modern ceiling fans, and a share a luxurious hall bathroom with floor-to-ceiling tiled tub/shower combo, wood-look tiled floors, new vanity with gold handles & faucet, and antifog bathroom mirror with dimmable LED lights and touch control . Interior barn door leads upstairs to the primary suite with full bathroom with plush carpeting, skylight, and tiled shower that has a granite seat, rain-water showerhead, new sink & toilet, and modern grey tiled floors. Don't forget the full basement with walk-up stairs leading to back door, laundry area, and plenty of storage. The lush back yard has 6 ft privacy fence, and oversized one car garage with electricity and side door. Award winning Upper Moreland School District! Minutes from Dreshertown Rd, Twining Road, Welsh Rd, 611, Lukens Park, Willow Grove Mall, and the Promenade of Upper Dublin, with plenty of restaurants and shoppes. Don't miss out on this fabulous home!
- Houzeo last checked: 12 minutes ago
- Listing updated: November 4, 2026 at 3:23 am
- Listing Provided by: Tina Guerrieri (267) 250-7649 | RE/MAX Central - Lansdale (215) 362-2260
- Source: Pocono Mountains AOR MLS-PA | MLS#: PM-144251

Property Details
Status
Active
Type
Single Family Residence
No. of Stories
2
County
City
Neighborhood
--
Year Built
1918
HOA Fees
-
Finished Area
1,436 sqft
Lot Size
-- sqft lot
Basement Area
- sqft
MLS Name
Pocono Mountains AOR MLS
MLS Number
PM-144251
MLS Status
Active
Days on Market
69

Continue Your Journey in App
Find your dream home, receive real-time updates, and many more!
Continue Your Journey in App
Find your dream home, receive real-time updates, and many more!
Location
Facts & Features
Rooms
Bedrooms & bathrooms
Bedrooms: 3
Bathrooms: 2
Interior
Flooring
Carpet, Luxury Vinyl
Appliances
Stainless Steel Appliance(s)
Sewer
Public Sewer
Cooling
Ceiling Fan(s), Central Air, Electric
Heating
Central, Oil
Exterior Features
Private Yard
Construction
Year Built
Year Built: 1918
Home type
Single Family Residence
Architectural Style
Cape Cod
Construction Materials
Vinyl Siding
Foundation Details
Slab
Roof
Shingle
Utilities & Energy
Water Source
Public
Laundry Features
In Basement
Parking Features
Driveway, Off Street, Garage Faces Front
Fireplace Features
Brick
Basement
Partial, Unfinished, Concrete
Other Features
Lot Features
Back Yard
Patio And Porch Features
Front Porch, Covered
Subdivision Name
None
Price History
| Date | Event | Price |
|---|---|---|
08/27/2026 Source: | Price Increased | $479,900 +6.64% $334/sqft |
08/27/2026 Source: | Price Decreased | $450,000 -6.23% $313/sqft |
08/26/2026 Source: | Listed for Sale | $479,900 +276.39% $334/sqft |
04/30/2004 Source: | Sold | $127,500 $89/sqft |


Nearby Homes


Find Homes by Property Features in Willow Grove, PA
Nearby New Homes For Sale


Based on information from the Pocono Mountains Association of REALTORS® Multiple Listing Service through Nov 04, 2026, 07:15AM. The data relating to real estate for sale on this web site includes listings held by MLS-IDX Participants of the Internet Data Exchange program of the Multiple Listing Service of the Pocono Mountains Association of Realtors®. Listings marked with the Internet Data Exchange logo are not necessarily the listings of the owner of this web site. All listing data is the copyrighted property of the aforesaid Associations and its MLS-IDX Participants with all rights reserved. IDX information is provided exclusively for personal, non-commercial use, and may not be used for any purpose other than to identify prospective properties consumers may be interested in purchasing. Information is deemed reliable but not guaranteed. © 2026 Pocono Mountains Association of REALTORS®. All Rights Reserved.
 Advertising Broker: Daniel Demers | Sell Your Home Services
