- Overview
- Description
- Property Details
- Location
- HOA Management
- Facts & Features
- Getting Around
- Nearby Homes



$2,500,000
Monthly Est:$12,443
 7 Beds
 13 Baths
10 full baths + 3 half baths
 8,554sqft
3017 Oakmont Dr, Clearwater, FL 33761
$2,500,000
$12,443/moEst:
Get Pre-Approved
Single Family Residence
Built in 1991
$291.67/mo HOA
23,196 sqft lot
$292/sq.ft
Description
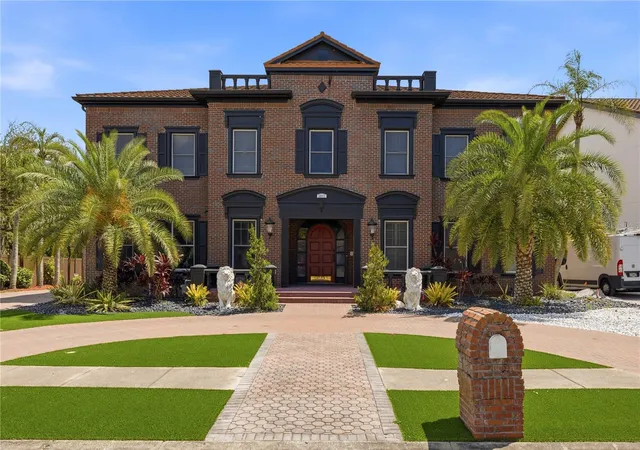
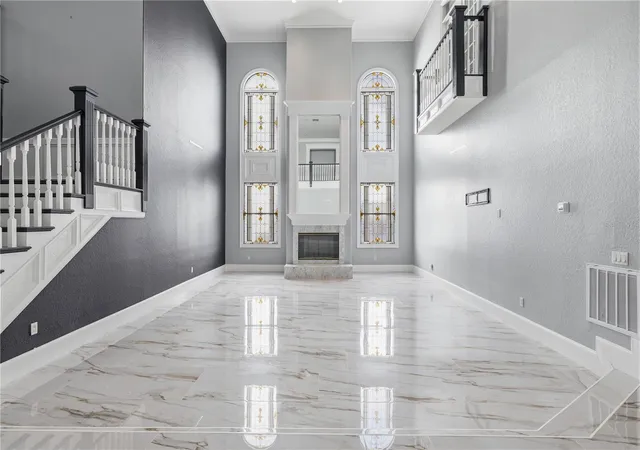
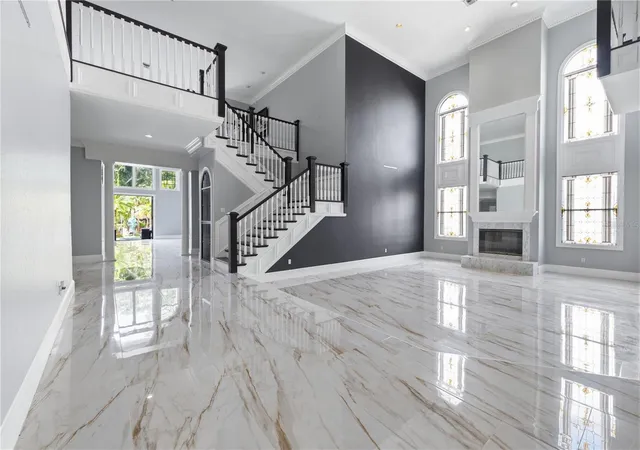
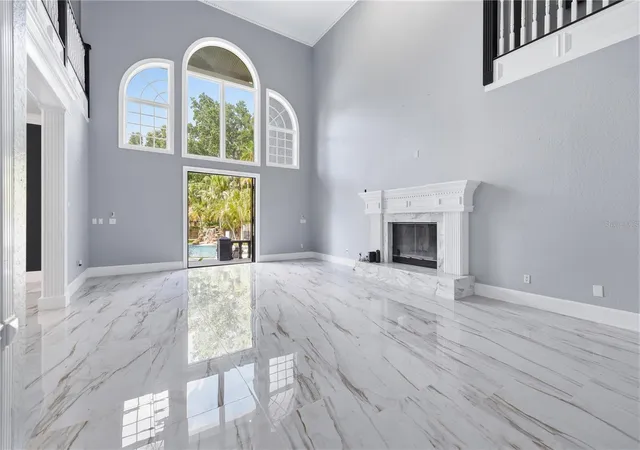
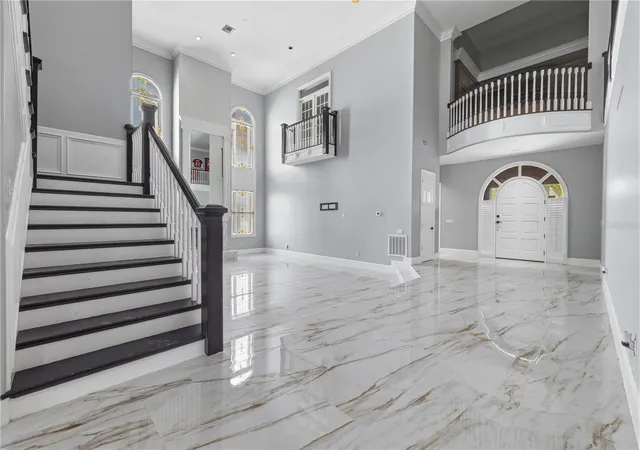
This 7-bedroom, 10-bathroom mini mansion is located in an executive gated community with only 11 homes. The home features a guest house, perfect for in-laws or an older son. The guest house includes a kitchen, bathroom, and bedroom fireplace and two car garage. The main home features a beach-style waterfall pool with a separate spa, sauna, and pool bathroom. Additional features include a two separate 2 car garages and two driveways with space for a boat or an RV. The home was fully remodeled in 2023 and includes four newer AC units. The kitchen was remodeled in 2025 and features a gas stove. In 2026, the master bathroom was remodeled, and the attic insulation and air-conditioning ducts were updated. The main home has two gas water heaters and a natural gas generator designed to power the home during storms. The master bedroom is located downstairs, while the additional bedrooms are upstairs. The home office features custom bookshelves, and crown molding is found throughout the home. There is total of 4 fireplaces one in also in pool house
There is a dry wine cellar under the stairs and a full bar upstairs. All rooms are spacious, and the master bedroom includes California Closets and a private outdoor garden room. Each bedroom has a full bathroom, and there is also a bonus room. New 40 year metal roof installed in 2012 . The property is located near Countryside Country Club and two golf courses. It is only a few miles from the famous Honeymoon Island, about 25 minutes from two major airports, and approximately 25 minutes from Clearwater Beach. Across the street is a park with tennis courts, basketball courts, and a walking trail, accessible just outside the neighborhood gate. The home is also conveniently located near many restaurants and shopping options.
- Houzeo last checked: 6 minutes ago
- Listing updated: September 13, 2026 at 3:01 pm
- Listing Provided by: Blake LaRocca (727) 656-8720 | CHARLES RUTENBERG REALTY INC (727) 538-9200
- Source: Stellar MLS-FL | MLS#: TB8507046

Property Details
Status
Active
Type
Single Family Residence
No. of Stories
2
County
City
Neighborhood
--
Year Built
1991
HOA Fees
$291.67/mo
Finished Area
8,554 sqft
Lot Size
23,196 sqft lot
Basement Area
- sqft
MLS Name
Stellar MLS
MLS Number
TB8507046
MLS Status
Active
Days on Market
143
Cumulative Days on Market
119

Continue Your Journey in App
Find your dream home, receive real-time updates, and many more!
Download App
Continue Your Journey in App
Find your dream home, receive real-time updates, and many more!
Location
HOA Management
Spiros
HOA Fees
$3,500/ Annually
Amenities
 Amenities and services may be covered by one or multiple associations and service providers.
 Security Gate
Disclaimer: Amenities are based on third-party information and may vary; buyers must independently verify all amenities, as information is deemed reliable but not guaranteed.
Facts & Features
Rooms
Bedrooms & bathrooms
Bedrooms: 7
Bathrooms: 13
Primary Bedroom
Level: First
Area: 390.00 Square Feet
Dimensions: 15x26
Family Room
Level: First
Area: 625.00 Square Feet
Dimensions: 25x25
Kitchen
Level: First
Area: 400.00 Square Feet
Dimensions: 20x20
Primary Bathroom
Level: First
Area: 150.00 Square Feet
Dimensions: 15x10
Sauna
Level: First
Area: 16.00 Square Feet
Dimensions: 4x4
Bedroom 2
Level: Second
Area: 255.00 Square Feet
Dimensions: 15x17
Living Room
Level: First
Area: 300.00 Square Feet
Dimensions: 20x15
Bathroom 2
Level: Second
Area: 40.00 Square Feet
Dimensions: 8x5
Library
Level: First
Area: 255.00 Square Feet
Dimensions: 17x15
Game Room
Level: Second
Area: 400.00 Square Feet
Dimensions: 20x20
Interior
Sewer
Public Sewer
Cooling
Central Air
Window Features
Shutters
Flooring
Carpet, Tile, Wood
Interior Features
Ceiling Fans(s), Crown Molding, Dry Bar, High Ceilings, Sauna, Split Bedroom, Walk In Closet(s)
Heating
Electric
Appliances
Bar Fridge, Built In Oven, Dishwasher, Disposal, Dryer, Gas Water Heater, Microwave, Range, Range Hood, Refrigerator, Washer, Water Softener, Wine Refrigerator
Exterior Features
Outdoor Grill, Outdoor Shower, Rain Gutters, Sauna, Storage
Construction
Year Built
Year Built: 1991
Home type
Single Family Residence
Roof
Metal
Construction Materials
Block, Frame
Foundation Details
Block
Utilities & Energy
Water Source
Public
Parking Features
Circular Driveway, Deeded, Driveway, Electric Vehicle Charging Station(s)
Security Features
Security Gate, Smoke Detector(s)
Laundry Features
Laundry Room
Utilities
Cable Available, Electricity Available, Electricity Connected, Natural Gas Connected, Water Available, Water Connected
Fireplace Features
Wood Burning
Pool Features
Gunite, Heated, In Ground, Outside Bath Access
Association Amenities
Gated
Other Features
Community Features
Deed Restrictions, Gated Community No Guard, Golf Carts Ok
Lot Features
Cul De Sac, Landscaped
Subdivision Name
Reserve The
Price History
| Date | Event | Price |
|---|---|---|
07/05/2026 Source: | Price Decreased | $2,500,000 -7.41% $292/sqft |
06/11/2026 Source: | Price Increased | $2,700,000 +8.00% $316/sqft |
05/17/2026 Source: | Listed for Sale | $2,500,000 -10.71% $292/sqft |
05/17/2026 Source: | Price Increased | $2,799,999 +117.48% $327/sqft |
04/30/2021 Source: | Price Decreased | $1,287,500 -34.81% $151/sqft |

Show more
Nearby Homes
Find Homes by Property Features in Clearwater, FL
Nearby New Homes For Sale

Based on information from Stellar MLS® through Oct 08, 2026, 06:30PM as submitted to and distributed by MLS GRID. All data is obtained from various sources and may not have been verified by the broker or MLS GRID. Supplied Open House Information is subject to change without notice. All information should be independently reviewed and verified for accuracy. Properties may or may not be listed by the office/agent presenting the information. IDX information is provided exclusively for consumers’ personal non-commercial use. It may not be used for any purpose other than to identify prospective properties consumers may be interested in purchasing. The data is deemed reliable but is not guaranteed by MLS GRID. The use of the MLS GRID Data may be subject to an end-user license agreement prescribed by the Member Participant’s applicable MLS, if any, and as amended from time to time. © 2026 Stellar MLS. All Rights Reserved.
 Advertising Broker: Fred McGill | Simple Showing, Inc