- Overview
- Description
- Property Details
- Location
- HOA Management
- Facts & Features
- Getting Around
- Nearby Homes
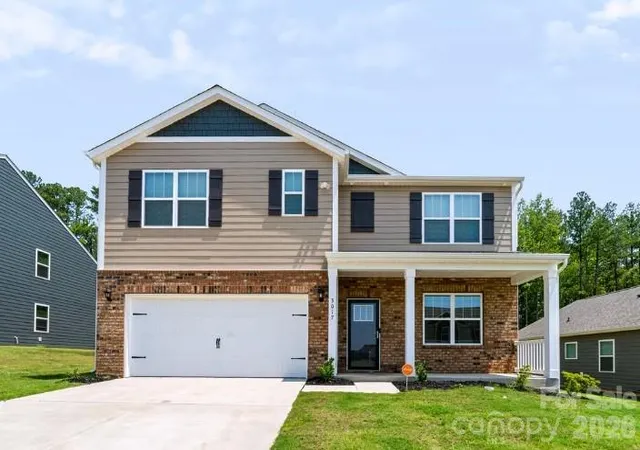
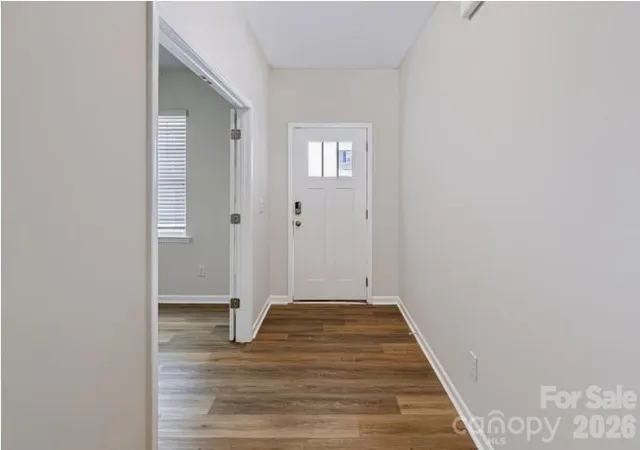
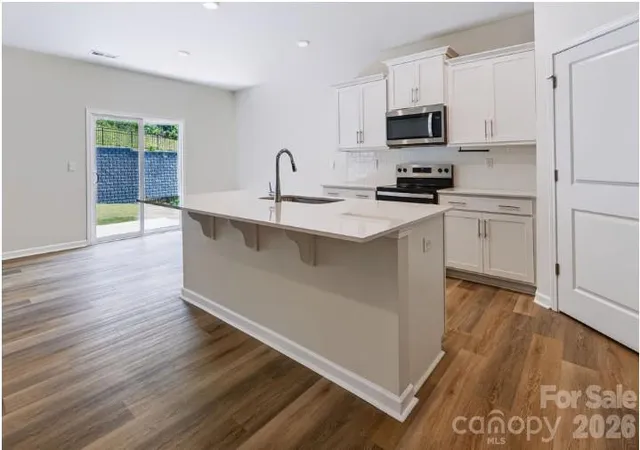
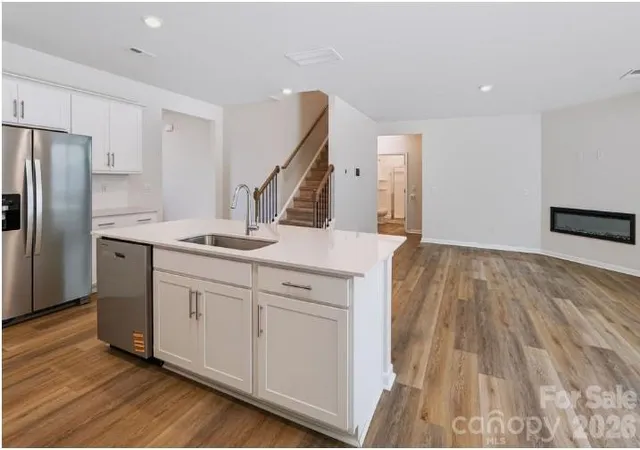
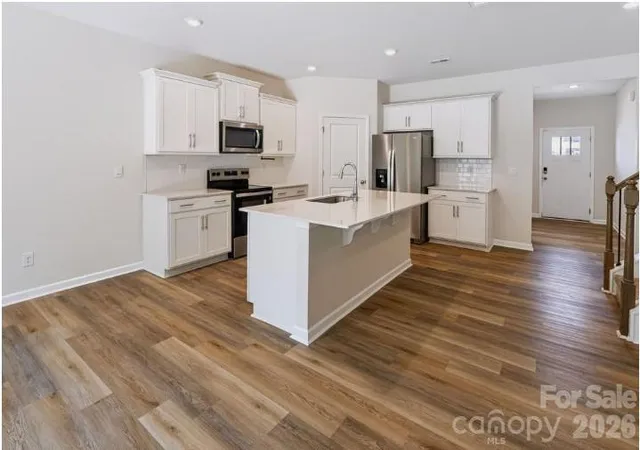

Street View
$378,900
Monthly Est:$1,886
 5 Beds
 3 Baths
3 full baths
 2,511sqft
3017 Sassafras Trl, Gastonia, NC 28056
$378,900
$1,886/moEst:
Get Pre-Approved
Single Family Residence
Built in 2025
$91.67/mo HOA
0.19 acre lot
$151/sq.ft
Description
This is a beautiful home just over a year old in a newer community! Minutes away from highway 85 and just outside of Charlotte. This home provides an open concept on the 1st floor many are looking for. You'll find modern features included such as "soft close" upper cabinets and Security system w/ cameras, Sidewalks, Playground, Community Pool with Cabanas. Access to community amenities will be provided. *Also ask about our 1% lender credit that can be used by the Buyer from Rate buydown to closing cost. Could this be your next home or opportunity? We believe so, contact Agent if there's any questions or interest we're looking to make someone's dream an reality!
- Houzeo last checked: 1 hour ago
- Listing updated: September 29, 2026 at 1:22 pm
- Listing Provided by: Kevin Hill (704) 222-8920 | Lifestyle International Realty (704) 340-3822
- Source: Canopy MLS | MLS#: 4412725

Property Details
Status
Active
Type
Single Family Residence
No. of Stories
-
County
City
Neighborhood
--
Year Built
2025
HOA Fees
$91.67/mo
Finished Area
2,511 sqft
Lot Size
0.19 acre lot
Basement Area
- sqft
MLS Name
Canopy MLS
MLS Number
4412725
MLS Status
Active
Days on Market
56
Cumulative Days on Market
46

Continue Your Journey in App
Find your dream home, receive real-time updates, and many more!
Download App
Continue Your Journey in App
Find your dream home, receive real-time updates, and many more!
Location
HOA Management
N/A
HOA Fees
$275/ Quarterly
Disclaimer: Amenities are based on third-party information and may vary; buyers must independently verify all amenities, as information is deemed reliable but not guaranteed.
Facts & Features
Rooms
Bedrooms & bathrooms
Bedrooms: 5
Bathrooms: 3
Interior
Appliances
Dishwasher, Disposal, Electric Range, Refrigerator With Ice Maker, Washer/dryer
Heating
Central, Forced Air
Cooling
Ceiling Fan(s), Central Air
Sewer
Public Sewer, County Sewer
Interior Features
Attic Stairs Pulldown, Kitchen Island, Open Floorplan, Storage, Walk In Closet(s), Walk In Pantry, Other See Remarks
Flooring
Carpet, Vinyl
Construction
Year Built
Year Built: 2025
Home type
Single Family Residence
Foundation Details
Slab
Roof
Composition, Fiberglass
Architectural Style
Modern
Construction Materials
Brick Partial, Vinyl
Utilities & Energy
Fireplace Features
Electric
Laundry Features
Laundry Room, Upper Level
Security Features
Carbon Monoxide Detector(s), Security System, Smoke Detector(s)
Utilities
Cable Connected
Water Source
City
Parking Features
Driveway
Other Features
Subdivision Name
Brandon Creek
Community Features
Cabana, Outdoor Pool, Playground, Sidewalks
Patio And Porch Features
Covered, Patio
Price History
| Date | Event | Price |
|---|---|---|
08/28/2026 Source: | Price Decreased | $384,000 -3.52% $153/sqft |
08/14/2026 Source: | Listed for Sale | $397,997 +5.04% $159/sqft |
08/14/2026 Source: | Price Decreased | $378,900 -4.80% $151/sqft |
08/08/2026 Source: | Coming Soon | $397,997 -1.24% $159/sqft |
08/08/2026 Source: | Price Decreased | $403,000 -0.98% $160/sqft |

Show more
Nearby Homes
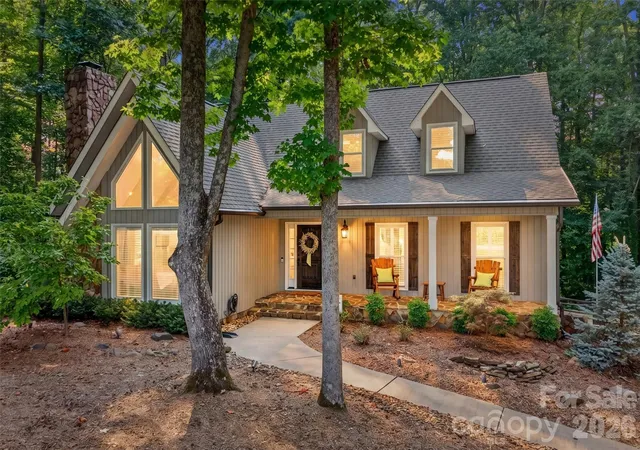

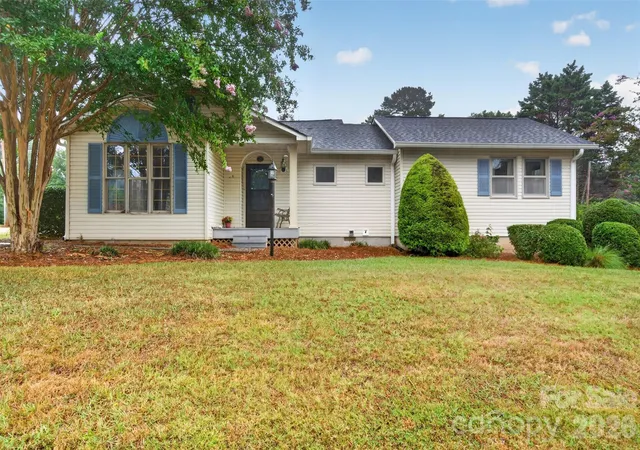
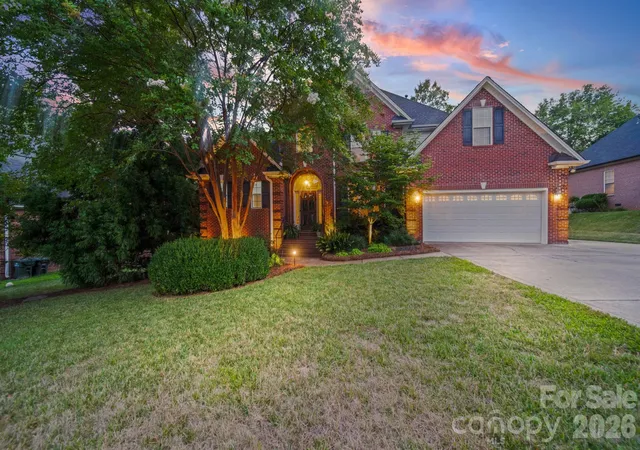
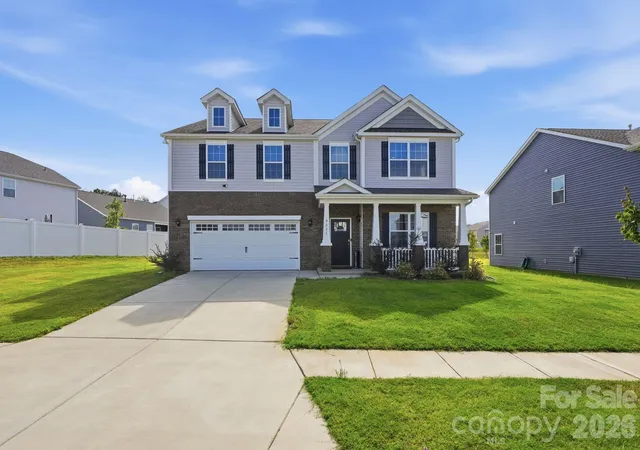

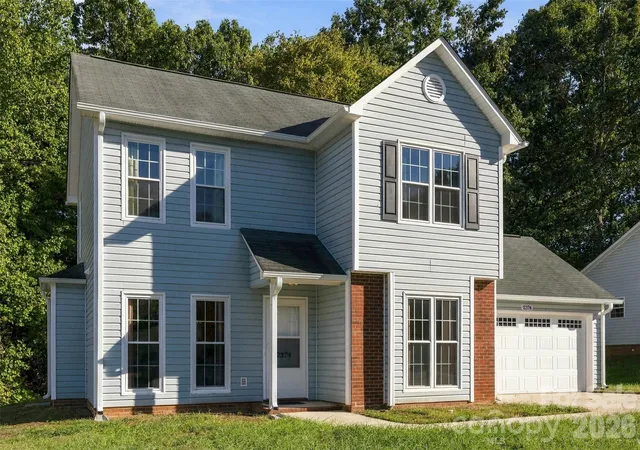
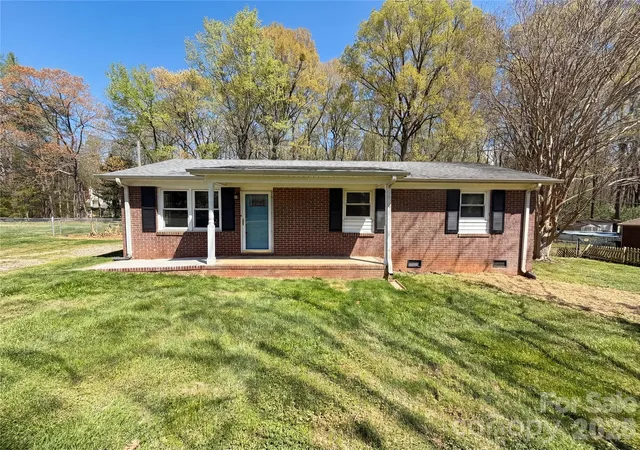


Find Homes by Property Features in Gastonia, NC
Nearby New Homes For Sale

Based on information submitted to the MLS GRID from Canopy MLS through Oct 09, 2026, 12:00PM. All data is obtained from various sources and may not have been verified by the broker or MLS GRID. Supplied Open House Information is subject to change without notice. All information should be independently reviewed and verified for accuracy. Properties may or may not be listed by the office/agent presenting the information. IDX information is provided exclusively for consumers’ personal, noncommercial use. It may not be used for any purpose other than to identify prospective properties which the consumers may be interested in purchasing. The data is deemed reliable but is not guaranteed by MLS GRID. The use of the MLS GRID Data may be subject to an end-user license agreement prescribed by the Member Participant’s applicable MLS, if any, and as amended from time to time. ©2026 Canopy MLS. All Rights Reserved.
 Advertising Broker: Nicholas Huscroft | Chosen Realty