- Overview
- Description
- Property Details
- Location
- Facts & Features
- Getting Around
- Nearby Homes

Street View
$500,000
Monthly Est:$2,489
 4 Beds
 2 Baths
2 full baths
 1,590sqft
3017 W Heiter St, Tampa, FL 33607
$500,000
$2,489/moEst:
Get Pre-Approved
Single Family Residence
Built in 1978
$-- HOA
5,150 sqft lot
$314/sq.ft
Description
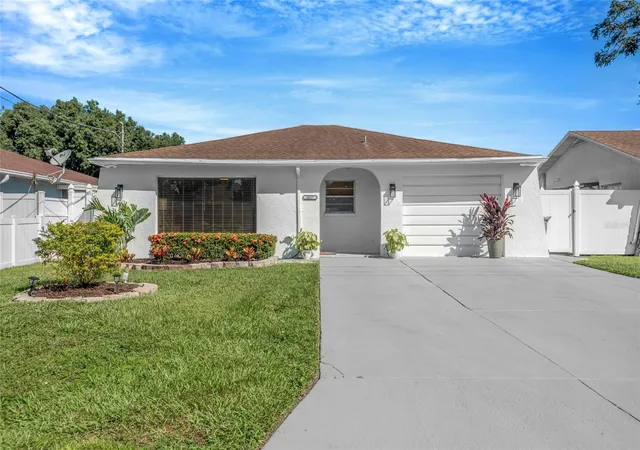
Welcome to 3017 W Heiter St, Tampa FL! Perfectly situated walking distance from Tampa Stadium, St. Joseph's Hospital, and many eateries on Columbus Drive.
This stunning property offers a perfect blend of modern amenities and classic charm. Located in a desirable neighborhood, this home boasts 3 bedrooms, 2 bathrooms, and a spacious layout ideal for families or those who love to entertain.
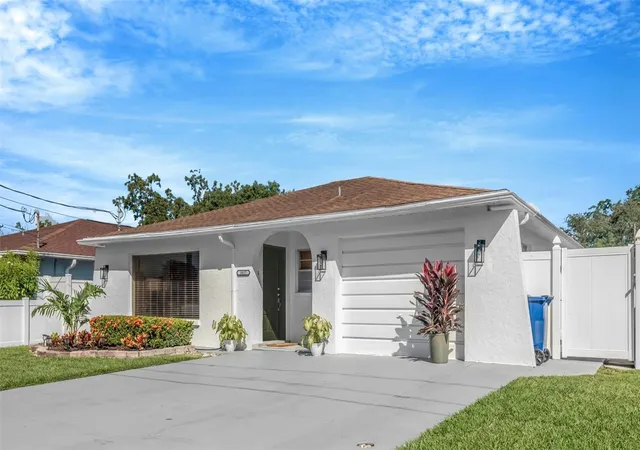
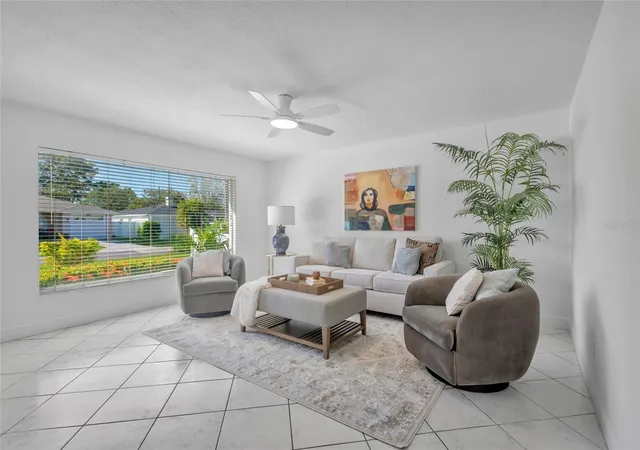
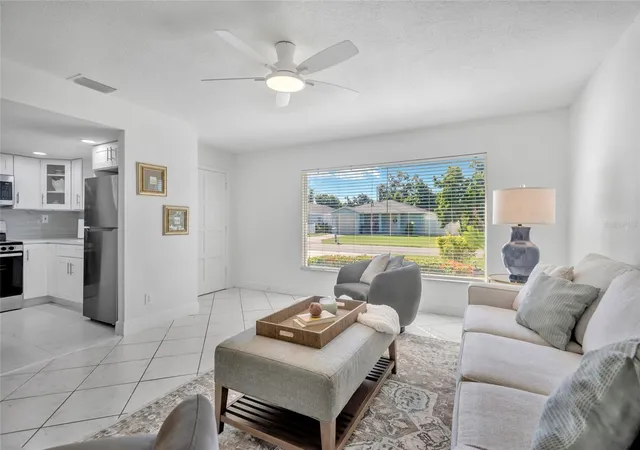
As you approach the property, you are greeted by a beautifully landscaped front yard and a welcoming porch that invites you inside. The interior of the home features an open concept living area with plenty of natural light, creating a warm and inviting atmosphere. The living room is spacious and perfect for relaxing or hosting guests, while the dining area is ideal for family meals or dinner parties.
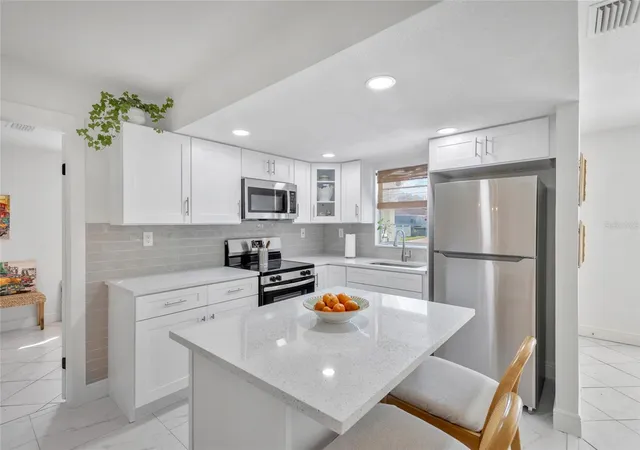
The newly renovated kitchen is a dream, with stainless steel appliances, quartz countertops, new tile floor and backsplash and ample cabinet space for storage. The island provides additional seating and is perfect for enjoying a quick meal or chatting with the cook.
The master bedroom is a true retreat, featuring a large sitting room, and a newly renovated ensuite bathroom with new tile on the floors and shower, and new vanity with double sinks. The two additional bedrooms are generously sized and perfect for children, guests, or a home office. An additional large bonus room would be perfect as a home office, studio, or additional bedroom. The home also features a separate laundry room with wash tub and hook ups for a washer and dryer.
The backyard is a private oasis, with a screened covered patio perfect for outdoor dining or relaxing with a cup of your favorite beverage. Two separate storage buildings are contained within the expansive back yard perfect for a man-cave and a she-shack!
- Houzeo last checked: 12 hours ago
- Listing updated: October 20, 2026 at 5:26 pm
- Listing Provided by: Alin Zdroba (888) 817-3383 | PROPERTIO (888) 817-3383
- Source: Stellar MLS-FL | MLS#: O6450584

Property Details
Status
Active
Type
Single Family Residence
No. of Stories
-
County
City
Neighborhood
Year Built
1978
HOA Fees
-
Finished Area
1,590 sqft
Lot Size
5,150 sqft lot
Basement Area
- sqft
MLS Name
Stellar MLS
MLS Number
O6450584
MLS Status
Active
Days on Market
7
Cumulative Days on Market
4

Continue Your Journey in App
Find your dream home, receive real-time updates, and many more!
Download App
Continue Your Journey in App
Find your dream home, receive real-time updates, and many more!
Location
Facts & Features
Rooms
Bedrooms & bathrooms
Bedrooms: 4
Bathrooms: 2
Interior
Exterior Features
Courtyard, Private Mailbox
Cooling
Central Air
Flooring
Ceramic Tile
Appliances
Built In Oven, Cooktop, Electric Water Heater, Ice Maker, Microwave, Refrigerator
Interior Features
Ceiling Fans(s), Eat In Kitchen, Primary Bedroom Main Floor, Solid Surface Counters
Heating
Central
Sewer
Public Sewer
Construction
Year Built
Year Built: 1978
Home type
Single Family Residence
Property Condition
Completed
Roof
Shingle
Construction Materials
Concrete
Foundation Details
Block, Concrete Perimeter
Utilities & Energy
Laundry Features
Other
Parking Features
Driveway
Water Source
Public
Security Features
Smoke Detector(s)
Utilities
Electricity Connected
Other Features
Subdivision Name
Drews John H Sub Blks 11 To 1
Lot Features
City Limits, Paved
Price History
| Date | Event | Price |
|---|---|---|
10/16/2026 Source: | Listed for Sale | $500,000 +127.27% $314/sqft |
06/06/2007 Source: | Sold | $220,000 -10.90% $138/sqft |
12/05/2006 Source: | Price Decreased | $246,900 -8.52% $155/sqft |
08/10/2006 Source: | Listing Removed | $269,900 $170/sqft |

Nearby Homes
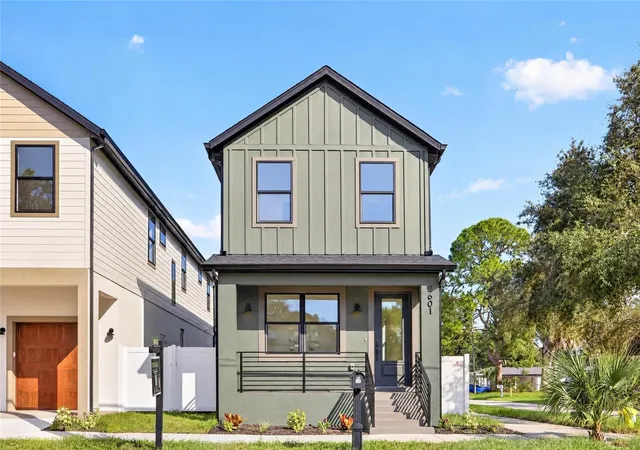
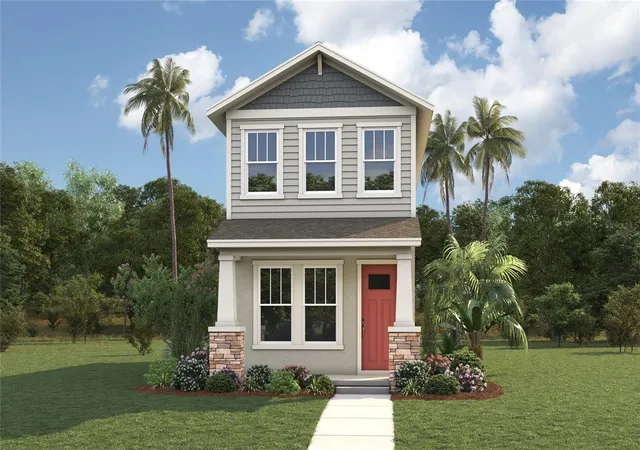
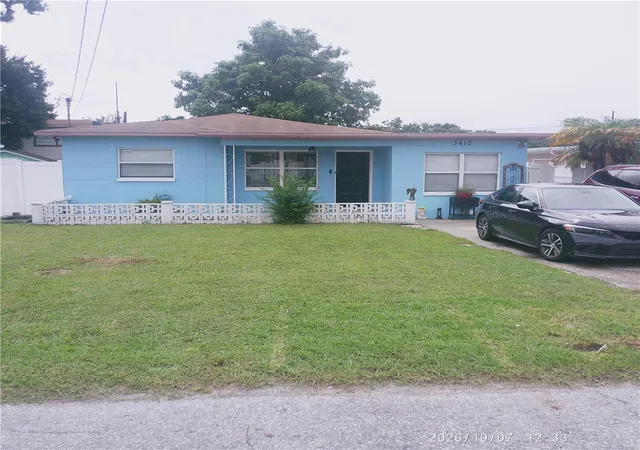
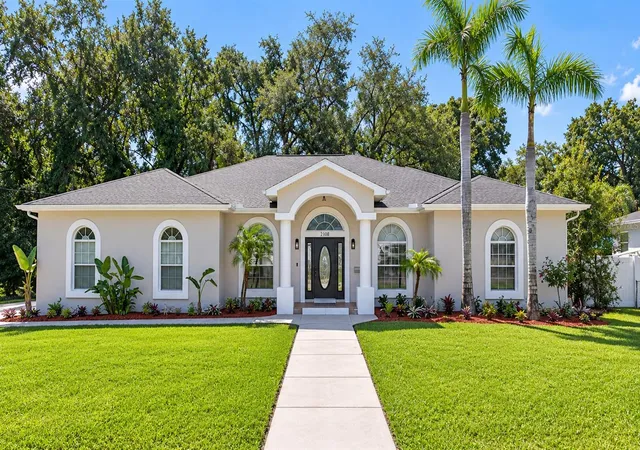
Find Homes by Property Features in Tampa, FL
Nearby New Homes For Sale

Based on information from Stellar MLS® through Oct 23, 2026, 01:30PM as submitted to and distributed by MLS GRID. All data is obtained from various sources and may not have been verified by the broker or MLS GRID. Supplied Open House Information is subject to change without notice. All information should be independently reviewed and verified for accuracy. Properties may or may not be listed by the office/agent presenting the information. IDX information is provided exclusively for consumers’ personal non-commercial use. It may not be used for any purpose other than to identify prospective properties consumers may be interested in purchasing. The data is deemed reliable but is not guaranteed by MLS GRID. The use of the MLS GRID Data may be subject to an end-user license agreement prescribed by the Member Participant’s applicable MLS, if any, and as amended from time to time. © 2026 Stellar MLS. All Rights Reserved.
 Advertising Broker: Fred McGill | Simple Showing, Inc
