- Overview
- Description
- Property Details
- Location
- Facts & Features
- Getting Around
- Nearby Homes


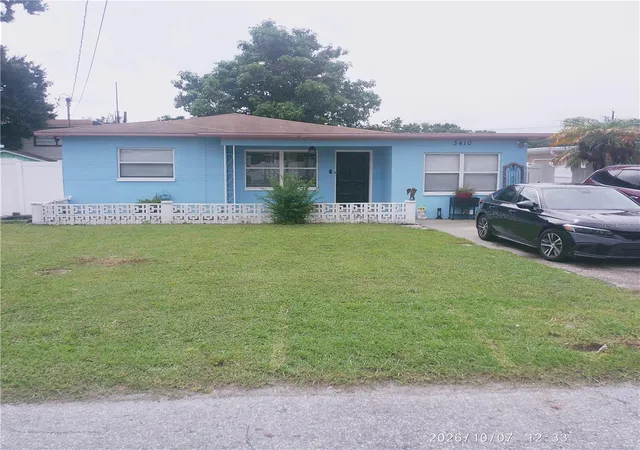
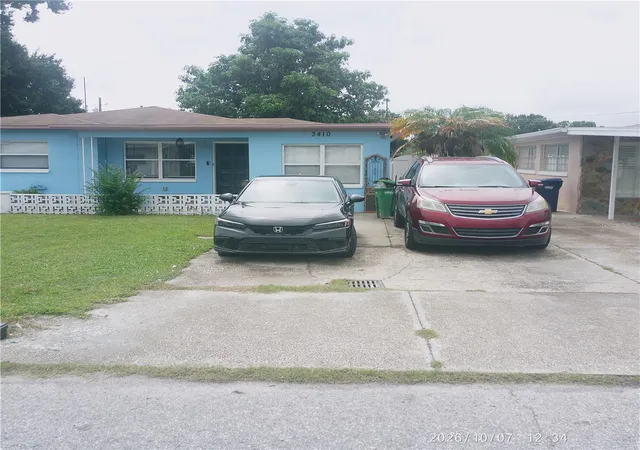
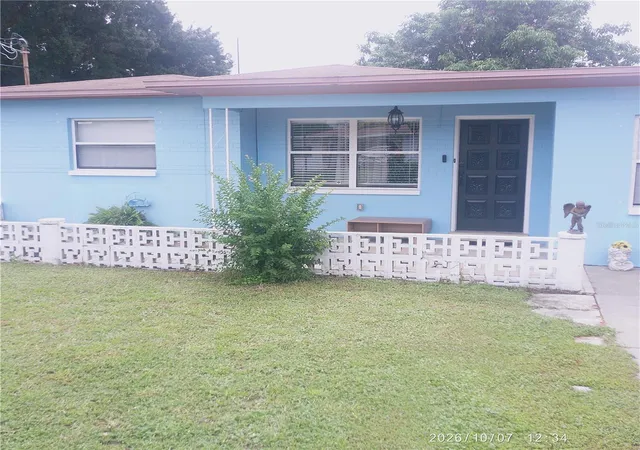
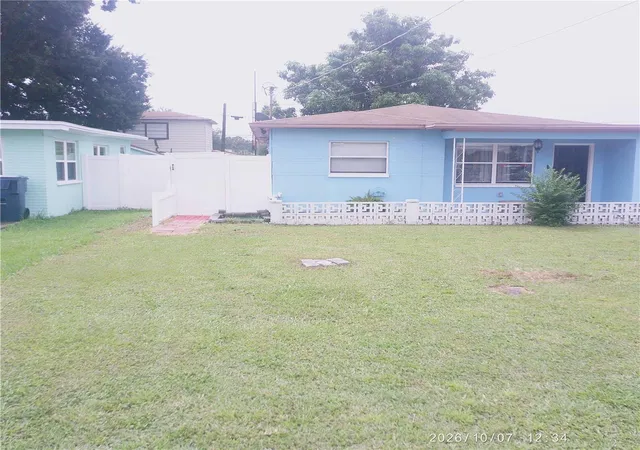
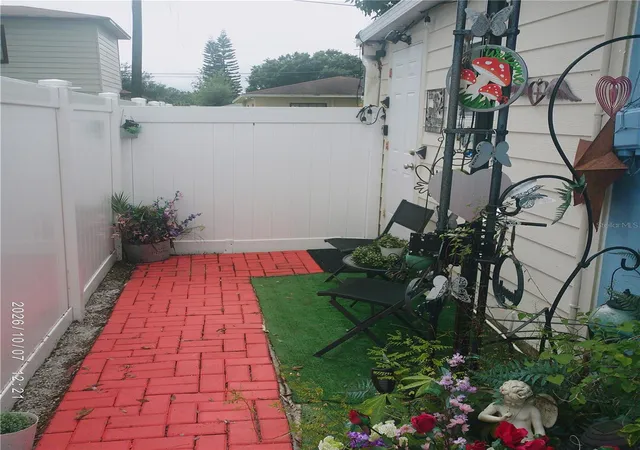


$549,000
Monthly Est:$2,733
 2 Beds
 1 Bath
1 full bath
 1,334sqft
3410 W Cordelia St, Tampa, FL 33607
$549,000
$2,733/moEst:
Get Pre-Approved
Single Family Residence
Built in 1961
$-- HOA
5,150 sqft lot
$412/sq.ft
Description
Exceptional West Tampa Property with Two Attached Mother-in-Law Suites & Incredible Income Potential!
Welcome to 3410 W Cordelia Street, a unique and versatile property located in the heart of highly desirable West Tampa. Whether you are searching for a primary residence with additional space, a multigenerational living arrangement, or an investment property with outstanding potential, this home offers an opportunity that is difficult to find in this location.
One of the most distinctive features of this property is the presence of two beautiful attached mother-in-law suites, each with its own private entrance. This flexible layout creates multiple possibilities for extended family, guests, private office or studio space, or potential additional income opportunities, subject to applicable zoning, permitting, and rental regulations.
The main residence offers the comfort and character of a single-family home while the additional private spaces provide an added level of versatility that makes this property especially attractive to investors and buyers looking for more than a traditional home.
Location is another major highlight. Situated in West Tampa, the property is only minutes from Raymond James Stadium, home of the Tampa Bay Buccaneers, as well as Tampa International Airport. Enjoy convenient access to Downtown Tampa, I-275, major highways, shopping, dining, entertainment, hospitals, and many of Tampa Bay’s most popular destinations.
The central location also makes this property particularly appealing for anyone seeking convenient access to Tampa’s major employment, entertainment, and travel hubs.
Property Highlights:
• Two attached mother-in-law suites
• Separate/private entrances
• Excellent potential for additional income or multigenerational living
• Highly convenient West Tampa location
• Minutes from Raymond James Stadium
• Minutes from Tampa International Airport
• Easy access to I-275 and major roadways
• Convenient to Downtown Tampa
• Close to restaurants, shopping, entertainment, and medical facilities
• Flexible property configuration with multiple possible uses
• Excellent opportunity for an owner-occupant or investor
Schedule your private showing today and discover everything this unique West Tampa property has to offer.
- Houzeo last checked: 12 minutes ago
- Listing updated: October 8, 2026 at 4:27 pm
- Listing Provided by: Pablo Lluveras Matos (813) 406-3652 | PEOPLE'S CHOICE REALTY SVC LLC (813) 933-0677
- Source: Stellar MLS-FL | MLS#: TB8554739

Property Details
Status
Active
Type
Single Family Residence
No. of Stories
1
County
City
Neighborhood
Year Built
1961
HOA Fees
-
Finished Area
1,334 sqft
Lot Size
5,150 sqft lot
Basement Area
- sqft
MLS Name
Stellar MLS
MLS Number
TB8554739
MLS Status
Active
Days on Market
1

Continue Your Journey in App
Find your dream home, receive real-time updates, and many more!
Download App
Continue Your Journey in App
Find your dream home, receive real-time updates, and many more!
Location
Facts & Features
Rooms
Bedrooms & bathrooms
Bedrooms: 2
Bathroom: 1
Kitchen
Level: First
Area: 110.00 Square Feet
Dimensions: 10x11
Living Room
Level: First
Area: 182.00 Square Feet
Dimensions: 13x14
Primary Bedroom
Level: First
Area: 156.00 Square Feet
Dimensions: 12x13
Interior
Exterior Features
Lighting, Other
Sewer
Public Sewer
Interior Features
Ceiling Fans(s)
Heating
Central
Flooring
Tile
Appliances
Dishwasher, Range, Refrigerator
Cooling
Central Air
Construction
Year Built
Year Built: 1961
Home type
Single Family Residence
Foundation Details
Slab
Roof
Shingle
Construction Materials
Block
Utilities & Energy
Water Source
Public
Utilities
Electricity Connected
Laundry Features
Laundry Room
Other Features
Subdivision Name
John H Drews First Ext
Price History
| Date | Event | Price |
|---|---|---|
10/08/2026 Source: | Listed for Sale | $549,000 +128.75% $412/sqft |
04/08/2021 Source: | Price Decreased | $240,000 -4.00% $180/sqft |
04/08/2021 Source: | Sold | $250,000 $187/sqft |

Nearby Homes
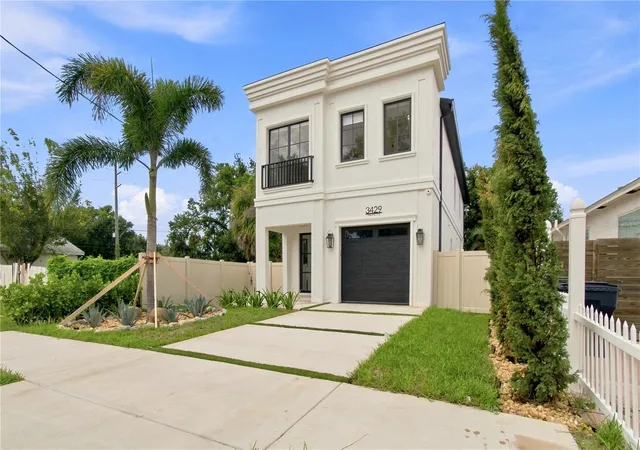
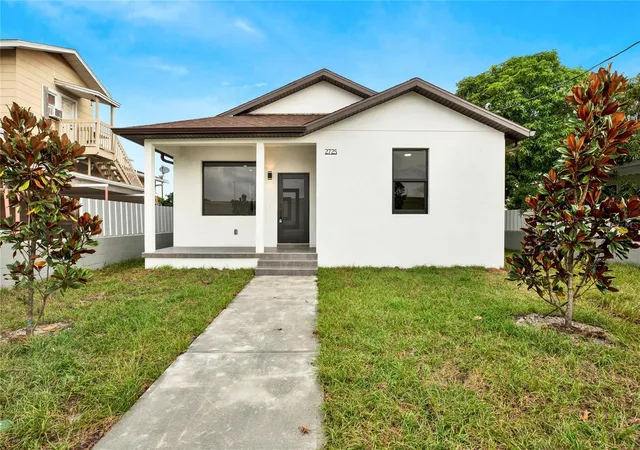
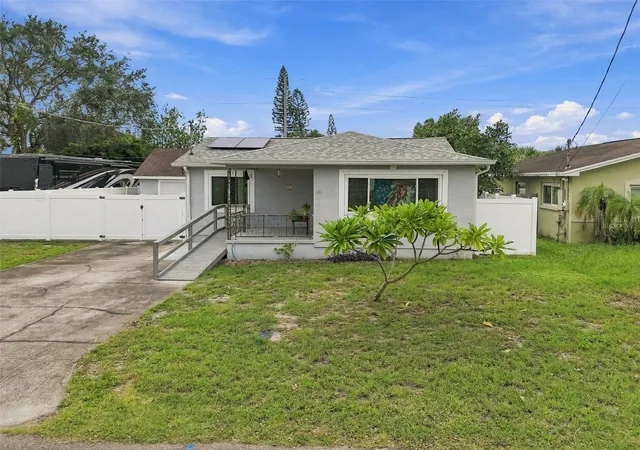

Find Homes by Property Features in Tampa, FL
Nearby New Homes For Sale

Based on information from Stellar MLS® through Oct 08, 2026, 09:30PM as submitted to and distributed by MLS GRID. All data is obtained from various sources and may not have been verified by the broker or MLS GRID. Supplied Open House Information is subject to change without notice. All information should be independently reviewed and verified for accuracy. Properties may or may not be listed by the office/agent presenting the information. IDX information is provided exclusively for consumers’ personal non-commercial use. It may not be used for any purpose other than to identify prospective properties consumers may be interested in purchasing. The data is deemed reliable but is not guaranteed by MLS GRID. The use of the MLS GRID Data may be subject to an end-user license agreement prescribed by the Member Participant’s applicable MLS, if any, and as amended from time to time. © 2026 Stellar MLS. All Rights Reserved.
 Advertising Broker: Fred McGill | Simple Showing, Inc