- Overview
- Description
- Property Details
- Location
- Facts & Features
- Getting Around
- Nearby Homes


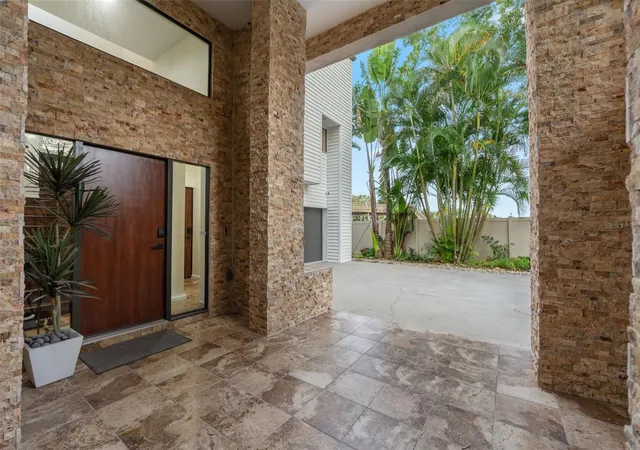


$1,500,000
Monthly Est:$7,466
 3 Beds
 3 Baths
3 full baths
 3,225sqft
4035 N River View Ave, Tampa, FL 33607
$1,500,000
$7,466/moEst:
Get Pre-Approved
Single Family Residence
Built in 1987
$-- HOA
9,750 sqft lot
$465/sq.ft
Description
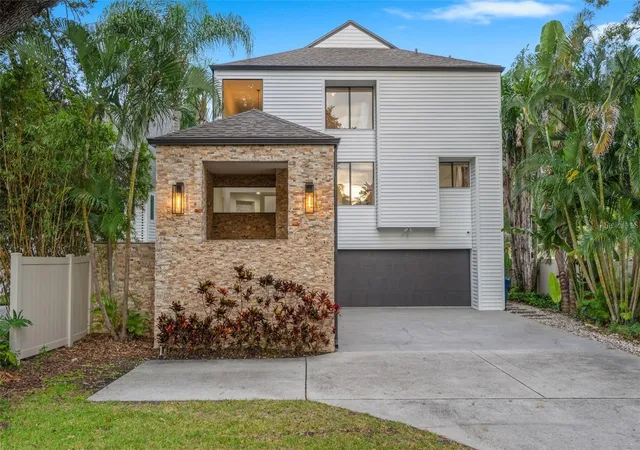
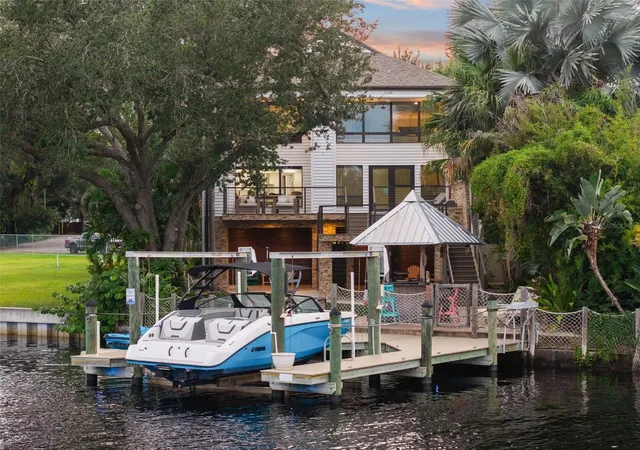
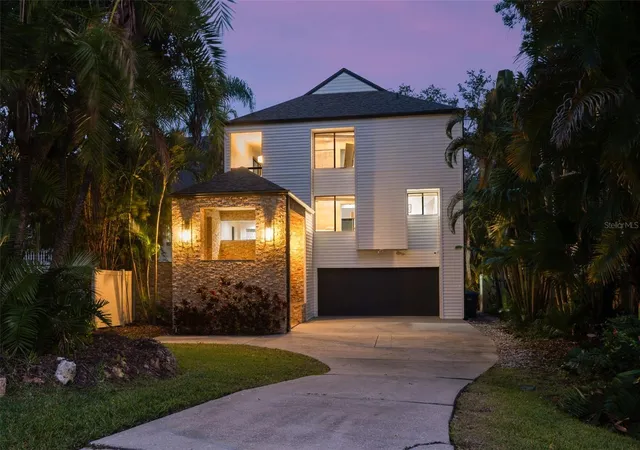
Luxurious Riverfront Estate in Tampa's Princess Park Neighborhood. Tucked away on a dead-end street along the Hillsborough River, this luxury waterfront retreat offers a lavish sanctuary with an ideal setup for boating, entertaining and living the Florida lifestyle. Set on a .22-acre lot with no HOA & no rental restrictions, the property offers exceptional appeal for AirBnB investors, snowbirds and full-time residents alike. Outdoor living space is where this home shines. A 9,000-lb boat lift, WaveRunner floating dock, and fish-cleaning station allows you to enjoy the waterfront lifestyle with ease.
Multi-tier decks, a tiki bar w/ power, outdoor kitchen and Sonos surround sound system create a true outdoor entertaining space overlooking the river. Boat. Fish. Entertain. Repeat.
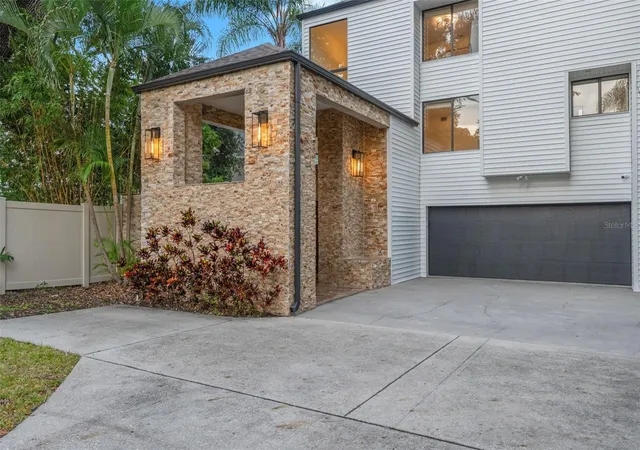
Inside, the soaring ceilings and an open-concept design connect the kitchen, dining and living spaces to the patios through new French doors. Natural Light and River Views are abundant from every room. The updated kitchen features crisp quartz countertops, solid-wood shaker cabinetry, stainless steel appliances and a walk-in pantry. A built-in serving bar w/ wine fridge adds another inviting touch to the formal dining area. Wood flooring and fresh lighting updates throughout give the home a clean, move-in-ready feel. All the bedrooms feature their own private en-suite bathrooms, including a second-floor suite ideal for guests. The third-floor primary retreat captures even more impressive views and features a large walk-in closet, generous dual vanity sink and ample storage. Downstairs adds another layer of flexibility with bonus space. The oversized two-car garage with workshop space, and an area already pre-plumbed space for a future half-bathroom. This over-sized lot features lush tropical landscaping creating privacy and serenity all around. Manatee, Dolphin and Osprey Sightings are a daily occurrence. The location ties it all together. Bring the Toys, an extra parking pad and long driveway simplify gatherings. Enjoy quick access to Downtown Tampa, Tampa International Airport, major highways and Tampa’s sports and entertainment districts, with the future Riverwalk expansion within strolling distance. Easy boating to Tampa’s favorite waterfront dining destinations within a “dock & dine” boat ride, including Armature Works, Ulele and Rick’s on the River. Don't miss unbeatable value for this riverfront estate - Tours Available, Call Now.
- Houzeo last checked: 12 hours ago
- Listing updated: October 4, 2026 at 4:05 pm
- Listing Provided by: Sean Bowes (239) 470-0236 | FRANK ALBERT REALTY (813) 546-2503
- Source: Stellar MLS-FL | MLS#: TB8554195

Property Details
Status
Active
Type
Single Family Residence
No. of Stories
3
County
City
Neighborhood
Year Built
1987
HOA Fees
-
Finished Area
3,225 sqft
Lot Size
9,750 sqft lot
Basement Area
- sqft
MLS Name
Stellar MLS
MLS Number
TB8554195
MLS Status
Active
Days on Market
3
Cumulative Days on Market
3

Continue Your Journey in App
Find your dream home, receive real-time updates, and many more!
Download App
Continue Your Journey in App
Find your dream home, receive real-time updates, and many more!
Location
Facts & Features
Rooms
Bedrooms & bathrooms
Bedrooms: 3
Bathrooms: 3
Kitchen
Level: Second
Area: 154.00 Square Feet
Dimensions: 11x14
Dining Room
Level: Second
Area: 208.00 Square Feet
Dimensions: 13x16
Living Room
Level: Second
Area: 304.00 Square Feet
Dimensions: 16x19
Primary Bedroom
Level: Third
Area: 247.00 Square Feet
Dimensions: 13x19
Bedroom 2
Level: Second
Area: 121.00 Square Feet
Dimensions: 11x11
Bedroom 3
Level: Third
Area: 121.00 Square Feet
Dimensions: 11x11
Interior
Flooring
Wood
Cooling
Central Air, Zoned
Sewer
Public Sewer
Exterior Features
Balcony, Lighting, Outdoor Grill, Outdoor Kitchen, Private Mailbox, Rain Gutters, Storage
Interior Features
Built In Features, Cathedral Ceiling(s), Ceiling Fans(s), Eat In Kitchen, High Ceilings, Kitchen/family Room Combo, Living Room/dining Room Combo, Open Floorplan, Primary Bedroom Upstairs, Solid Wood Cabinets, Stone Counters, Vaulted Ceiling(s), Walk In Closet(s), Wet Bar
Heating
Central, Electric
Appliances
Cooktop, Dishwasher, Disposal, Dryer, Electric Water Heater, Microwave, Range Hood, Refrigerator, Washer, Water Softener, Wine Refrigerator
Construction
Year Built
Year Built: 1987
Home type
Single Family Residence
Foundation Details
Slab
Construction Materials
Block, Brick, Stone, Vinyl Siding, Frame
Roof
Shingle
Architectural Style
Contemporary, Traditional
Property Condition
Completed
Utilities & Energy
Parking Features
Driveway, Guest
Security Features
Security System
Utilities
Bb/hs Internet Available, Cable Available, Electricity Available, Electricity Connected, Public, Sewer Available, Sewer Connected, Sprinkler Meter, Water Available, Water Connected
Water Source
Public
Laundry Features
In Garage, Inside, Laundry Room, Outside
Other Features
Patio And Porch Features
Covered, Deck, Front Porch, Patio, Porch, Rear Porch
Vegetation
Trees/landscaped
Lot Features
Flood Insurance Required, City Limits, Landscaped, Near Marina, Oversized Lot, Street Dead End, Paved
Subdivision Name
Princess Park 1
Price History
| Date | Event | Price |
|---|---|---|
10/02/2026 Source: | Listed for Sale | $1,500,000 +7.14% $465/sqft |
03/12/2026 Source: | Sold | $1,400,000 -6.67% $434/sqft |
02/07/2026 Source: | Pending | $1,500,000 $465/sqft |
12/09/2025 Source: | Price Decreased | $1,500,000 -70.00% $465/sqft |
03/18/2025 Source: | Listing Removed | $4,999,900 +340.88% $1,550/sqft |

Show more
Nearby Homes

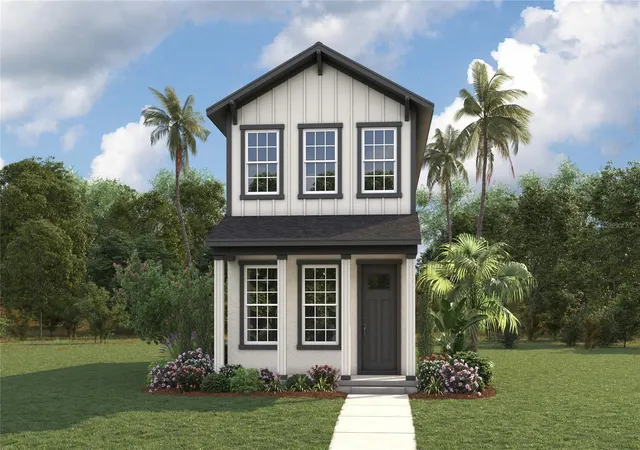
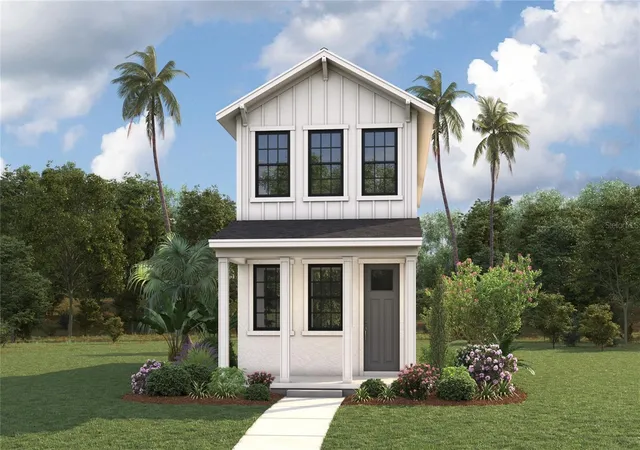
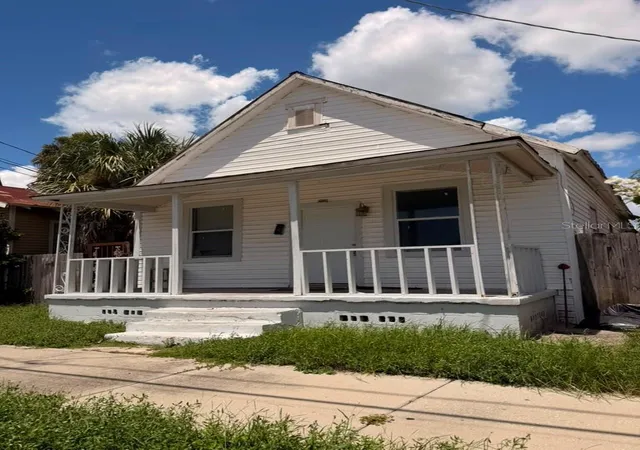
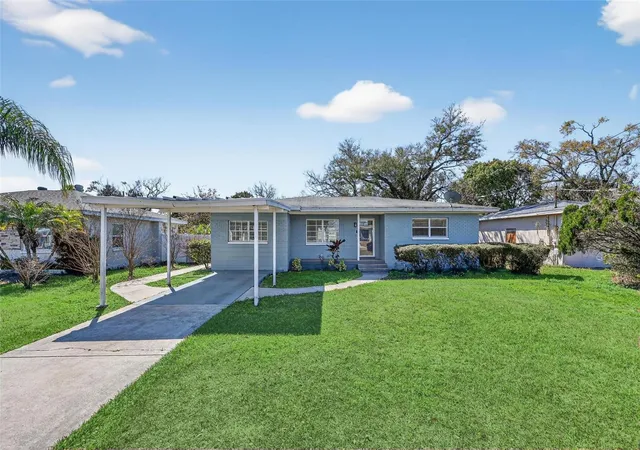
Find Homes by Property Features in Tampa, FL
Nearby New Homes For Sale

Based on information from Stellar MLS® through Oct 02, 2026, 09:00AM as submitted to and distributed by MLS GRID. All data is obtained from various sources and may not have been verified by the broker or MLS GRID. Supplied Open House Information is subject to change without notice. All information should be independently reviewed and verified for accuracy. Properties may or may not be listed by the office/agent presenting the information. IDX information is provided exclusively for consumers’ personal non-commercial use. It may not be used for any purpose other than to identify prospective properties consumers may be interested in purchasing. The data is deemed reliable but is not guaranteed by MLS GRID. The use of the MLS GRID Data may be subject to an end-user license agreement prescribed by the Member Participant’s applicable MLS, if any, and as amended from time to time. © 2026 Stellar MLS. All Rights Reserved.
 Advertising Broker: Fred McGill | Simple Showing, Inc