- Overview
- Description
- Property Details
- Location
- Facts & Features
- Getting Around
- Nearby Homes


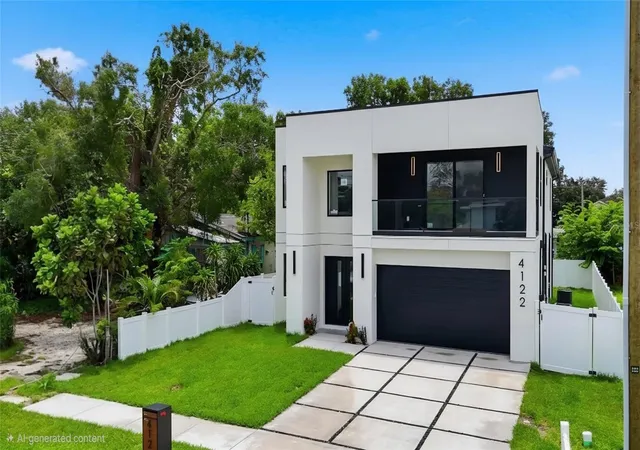


$1,045,000
Monthly Est:$5,201
 4 Beds
 5 Baths
4 full baths + 1 half bath
 3,155sqft
4122 W Nassau St, Tampa, FL 33607
$1,045,000
$5,201/moEst:
Get Pre-Approved
Single Family Residence
Built in 2026
$-- HOA
5,150 sqft lot
$331/sq.ft
Description
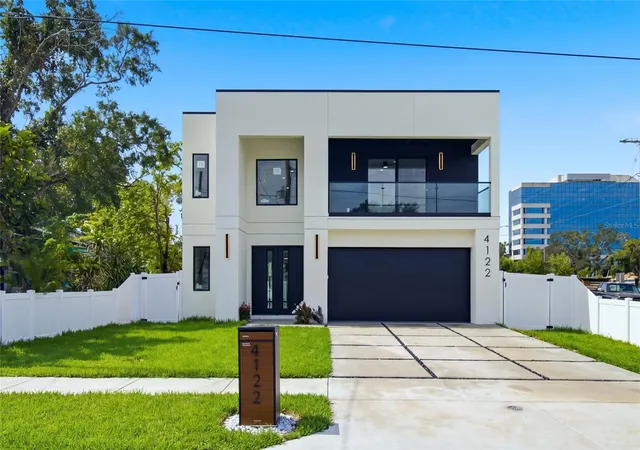
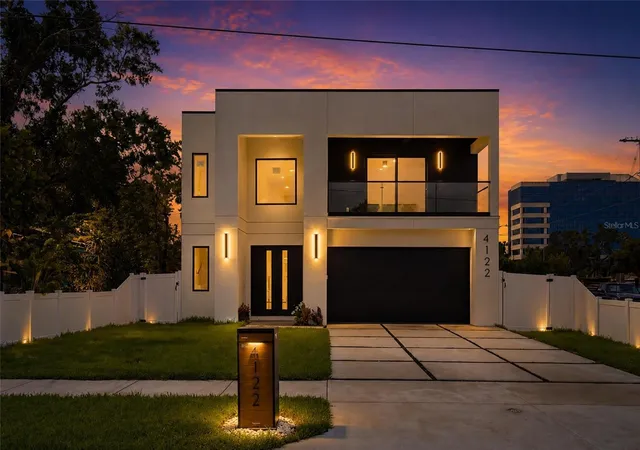
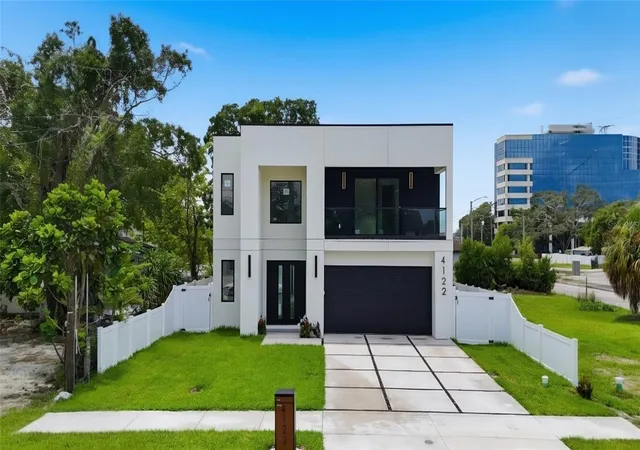
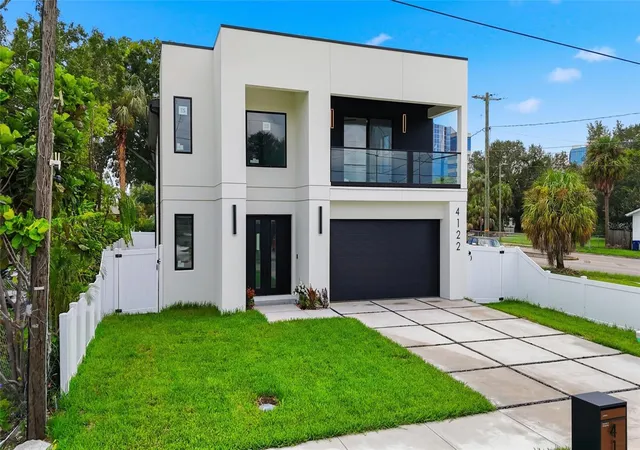
Brand-New Modern Luxury in Tampa's Westshore Area
4 Bedrooms | 4.5 Bathrooms | 3,155 Sq Ft | Offered at $1,045,000
Experience modern Tampa living in this stunning 2026-built residence, where bold contemporary architecture, expansive living spaces, and thoughtfully selected finishes come together.
Enter through an impressive two-story foyer featuring a floating-style wood-and-glass staircase. The open-concept living area leads into a showpiece kitchen with a waterfall-edge island, sleek cabinetry, built-in appliances, and beautiful lighting.
Enjoy the flexibility of a first-floor guest bedroom, a luxurious upstairs primary suite with a private covered balcony, spa-inspired bathrooms, and a fully fenced backyard with a covered patio.
Complete with a two-car garage and an exceptional central Tampa location, this home offers convenient access to Midtown Tampa, including Whole Foods Market, Target, popular restaurants, cafés, shopping, and entertainment. Just minutes from International Plaza, the Westshore Business District, Tampa International Airport, and Downtown Tampa, you'll enjoy the perfect combination of modern luxury and everyday convenience.
A rare opportunity to own a brand-new contemporary home in one of Tampa's most convenient locations. Schedule your private tour today and experience it for yourself!
- Houzeo last checked: 12 hours ago
- Listing updated: October 28, 2026 at 8:01 pm
- Listing Provided by: Abdulrahman Al-Eryani (813) 444-3012 | DALTON WADE INC (888) 668-8283
- Source: Stellar MLS-FL as distributed by MLS GRID | MLS#: TB8537584

Property Details
Status
Active
Type
Single Family Residence
No. of Stories
-
County
City
Neighborhood
Year Built
2026
HOA Fees
-
Finished Area
3,155 sqft
Lot Size
5,150 sqft lot
Basement Area
- sqft
MLS Name
Stellar MLS
MLS Number
TB8537584
MLS Status
Active
Days on Market
81
Cumulative Days on Market
76

Continue Your Journey in App
Find your dream home, receive real-time updates, and many more!
Continue Your Journey in App
Find your dream home, receive real-time updates, and many more!
Location
Facts & Features
Rooms
Bedrooms & bathrooms
Bedrooms: 4
Bathrooms: 5
Interior
Appliances
Built In Oven, Convection Oven, Dishwasher, Disposal, Exhaust Fan, Freezer, Ice Maker, Microwave, Refrigerator, Wine Refrigerator
Heating
Central, Electric, Heat Pump
Sewer
Public Sewer
Interior Features
Ceiling Fans(s), Dry Bar, Living Room/dining Room Combo, Open Floorplan
Cooling
Central Air
Flooring
Ceramic Tile, Luxury Vinyl
Exterior Features
Balcony, Private Yard
Construction
Year Built
Year Built: 2026
Home type
Single Family Residence
Roof
Shingle
Foundation Details
Slab
Construction Materials
Block
Property Condition
Completed
Utilities & Energy
Water Source
Public
Parking Features
Garage Door Opener
Laundry Features
Laundry Room
Utilities
Electricity Connected, Public, Sewer Connected, Water Connected
Other Features
Subdivision Name
Belvedere Park
Price History
| Date | Event | Price |
|---|---|---|
09/27/2026 Source: | Price Decreased | $1,045,000 -4.13% $331/sqft |
08/13/2026 Source: | Listed for Sale | $1,090,000 $345/sqft |
08/13/2026 Source: #MFRTB8537584 | Price Increased | $1,090,000 +118.00% $345/sqft |
02/15/2025 Source: | Listing Removed | $500,000 $158/sqft |

Nearby Homes
Find Homes by Property Features in Tampa, FL
Nearby New Homes For Sale

Based on information from Stellar MLS® through Nov 02, 2026, 02:15PM as submitted to and distributed by MLS GRID. All data is obtained from various sources and may not have been verified by the broker or MLS GRID. Supplied Open House Information is subject to change without notice. All information should be independently reviewed and verified for accuracy. Properties may or may not be listed by the office/agent presenting the information. IDX information is provided exclusively for consumers’ personal non-commercial use. It may not be used for any purpose other than to identify prospective properties consumers may be interested in purchasing. The data is deemed reliable but is not guaranteed by MLS GRID. The use of the MLS GRID Data may be subject to an end-user license agreement prescribed by the Member Participant’s applicable MLS, if any, and as amended from time to time. © 2026 Stellar MLS. All Rights Reserved.
 Advertising Broker: Fred McGill | Simple Showing, Inc
