- Overview
- Description
- Property Details
- Location
- Facts & Features
- Getting Around
- Nearby Homes



$494,999
Monthly Est:$2,464
 5 Beds
 2 Baths
2 full baths
 2,100sqft
2132 W Beach St, Tampa, FL 33607
$494,999
$2,464/moEst:
Get Pre-Approved
Single Family Residence
Built in 1928
$-- HOA
5,000 sqft lot
$236/sq.ft
Description
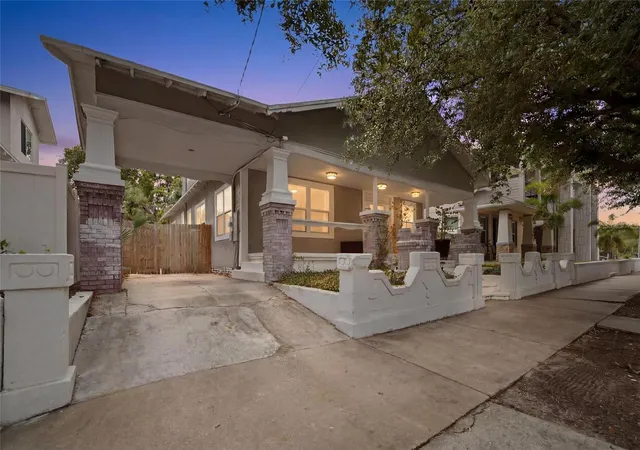
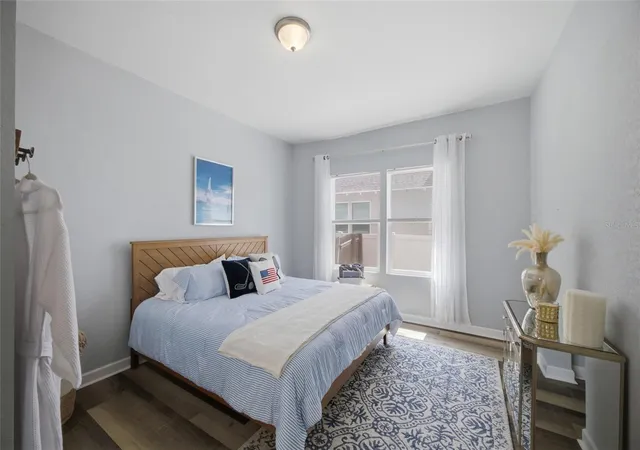
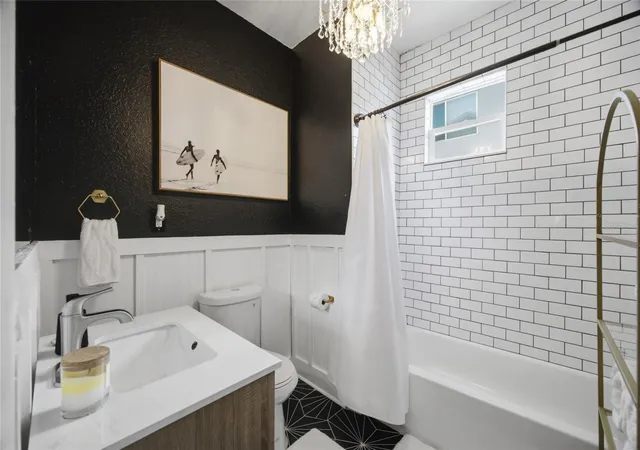
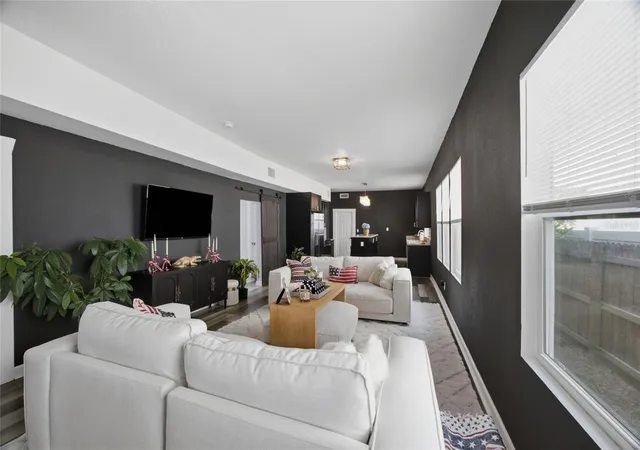
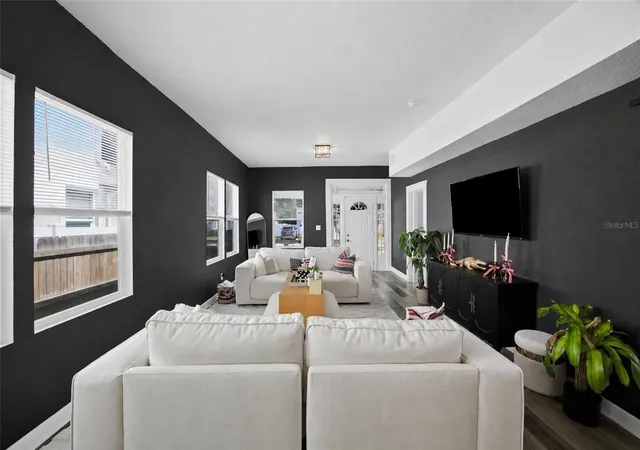
Over $15,000 in recent foundation and structural improvements, backed by a transferable 25-year warranty, and Four-Point inspection ready! This beautifully updated 1920s bungalow offers over 2,000 square feet, 5 bedrooms, and 2 full bathrooms, blending historic character with modern updates. The inviting open-concept layout features luxury vinyl plank flooring, an updated kitchen with stainless steel appliances, renovated bathrooms, and updated electrical and plumbing. With significant structural improvements and thoughtful interior updates already completed, this home offers a unique opportunity to enjoy the charm of a historic bungalow with added peace of mind.
Located in one of Tampa's rapidly evolving neighborhoods, this property presents exceptional long-term investment potential. Just 1.7 miles from University of Tampa and 3.3 miles from the anticipated GasWorx district and the Rome Collective development, the area continues to attract new retail, dining, infrastructure, and employment opportunities. Enjoy easy access to Downtown Tampa, Armature Works, the Tampa Riverwalk, Midtown and I-275.
- Houzeo last checked: 12 hours ago
- Listing updated: October 18, 2026 at 4:05 pm
- Listing Provided by: Rachel Sample (407) 810-2360 | SMITH & ASSOCIATES REAL ESTATE (813) 839-3800
- Source: Stellar MLS-FL | MLS#: TB8526153

Property Details
Status
Active
Type
Single Family Residence
No. of Stories
-
County
City
Neighborhood
Year Built
1928
HOA Fees
-
Finished Area
2,100 sqft
Lot Size
5,000 sqft lot
Basement Area
- sqft
MLS Name
Stellar MLS
MLS Number
TB8526153
MLS Status
Active
Days on Market
109
Cumulative Days on Market
60

Continue Your Journey in App
Find your dream home, receive real-time updates, and many more!
Download App
Continue Your Journey in App
Find your dream home, receive real-time updates, and many more!
Location
Facts & Features
Rooms
Bedrooms & bathrooms
Bedrooms: 5
Bathrooms: 2
Primary Bedroom
Level: Second
Area: 221.00 Square Feet
Dimensions: 13x17
Bedroom 2
Level: Second
Area: 187.00 Square Feet
Dimensions: 11x17
Bedroom 3
Level: First
Area: 172.50 Square Feet
Dimensions: 11.5x15
Bedroom 4
Level: First
Area: 172.50 Square Feet
Dimensions: 11.5x15
Bedroom 5
Level: First
Area: 172.50 Square Feet
Dimensions: 11.5x15
Kitchen
Level: First
Area: 262.50 Square Feet
Dimensions: 12.5x21
Living Room
Level: First
Area: 275.00 Square Feet
Dimensions: 12.5x22
Bonus Room
Level: First
Area: 136.50 Square Feet
Dimensions: 10.5x13
Interior
Heating
Central
Flooring
Luxury Vinyl
Exterior Features
Sidewalk
Sewer
Public Sewer
Cooling
Central Air
Interior Features
Ceiling Fans(s), Kitchen/family Room Combo, Living Room/dining Room Combo, Primary Bedroom Upstairs, Thermostat
Appliances
Cooktop, Dishwasher, Microwave, Refrigerator
Construction
Year Built
Year Built: 1928
Home type
Single Family Residence
Foundation Details
Crawlspace
Property Condition
Completed
Roof
Shingle
Construction Materials
Frame
Utilities & Energy
Water Source
Public
Laundry Features
Inside, Laundry Room
Utilities
Other
Other Features
Patio And Porch Features
Covered, Front Porch
Subdivision Name
Mac Farlanes Rev Map Of Add
Price History
| Date | Event | Price |
|---|---|---|
08/26/2026 Source: | Listed for Sale | $494,999 -1.00% $236/sqft |
08/04/2026 Source: | Listing Removed | $499,999 $238/sqft |
07/19/2026 Source: | Contingent (Active Under Contract) | $499,999 $238/sqft |
07/16/2026 Source: | Listed for Sale | $499,999 +14.94% $238/sqft |
12/20/2022 Source: | Price Decreased | $435,000 -3.31% $207/sqft |

Show more
Nearby Homes
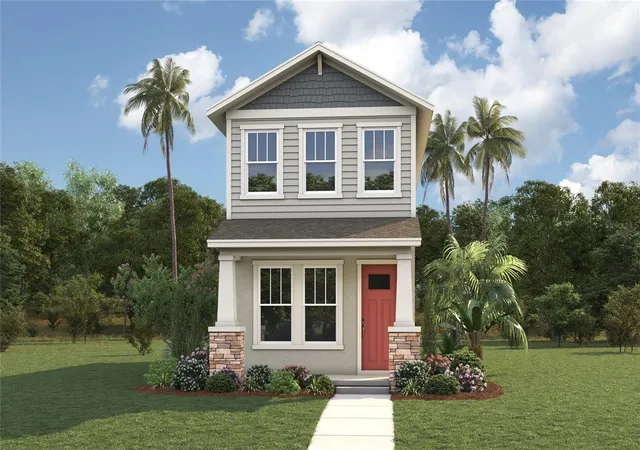
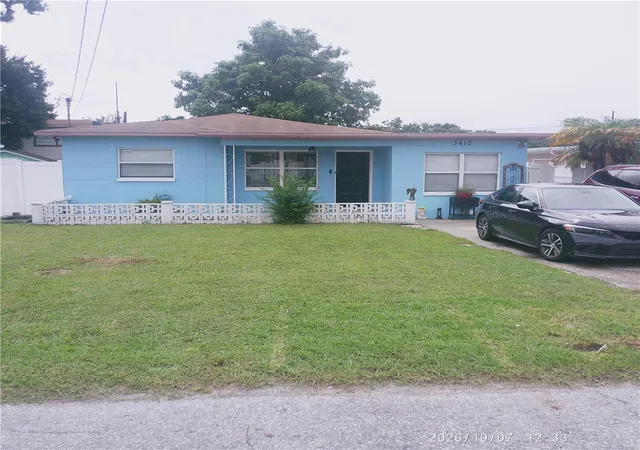
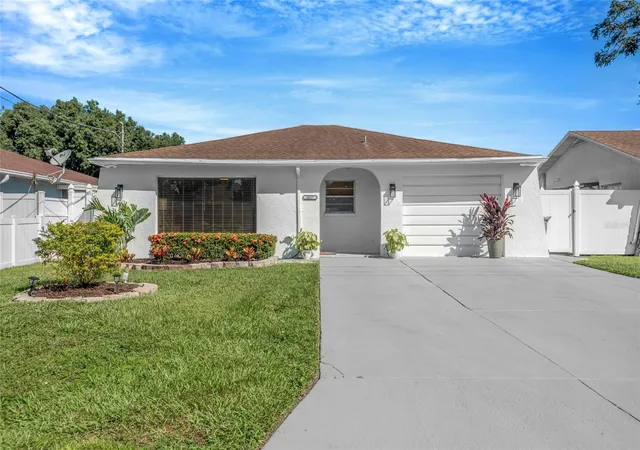
Find Homes by Property Features in Tampa, FL
Nearby New Homes For Sale

Based on information from Stellar MLS® through Oct 23, 2026, 01:30PM as submitted to and distributed by MLS GRID. All data is obtained from various sources and may not have been verified by the broker or MLS GRID. Supplied Open House Information is subject to change without notice. All information should be independently reviewed and verified for accuracy. Properties may or may not be listed by the office/agent presenting the information. IDX information is provided exclusively for consumers’ personal non-commercial use. It may not be used for any purpose other than to identify prospective properties consumers may be interested in purchasing. The data is deemed reliable but is not guaranteed by MLS GRID. The use of the MLS GRID Data may be subject to an end-user license agreement prescribed by the Member Participant’s applicable MLS, if any, and as amended from time to time. © 2026 Stellar MLS. All Rights Reserved.
 Advertising Broker: Fred McGill | Simple Showing, Inc
