- Overview
- Description
- Property Details
- Location
- HOA Management
- Facts & Features
- Getting Around
- Nearby Homes

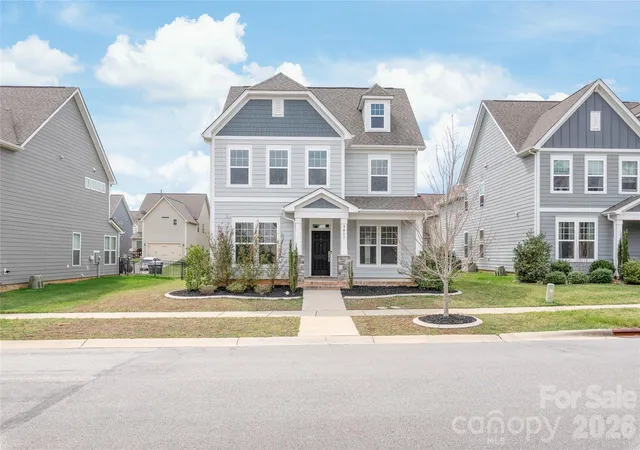

Street View
$400,000
Monthly Est:$1,991
 5 Beds
 3 Baths
3 full baths
 2,580sqft
3017 Woodlands Crk Dr, Monroe, NC 28110
$400,000
$1,991/moEst:
Get Pre-Approved
Single Family Residence
Built in 2019
$55/mo HOA
0.14 acre lot
$155/sq.ft
Description
ELIGIBLE BUYERS MAY QUALIFY FOR UP TO $10,000 IN DOWN PAYMENT ASSISTANCE AND UP TO $7,500 TOWARD CLOSING COSTS THROUGH BANK OF AMERICA GRANT PROGRAMS. THAT'S UP TO $17,500 IN POTENTIAL ASSISTANCE! ELIGIBILITY REQUIREMENTS AND RESTRICTIONS APPLY.
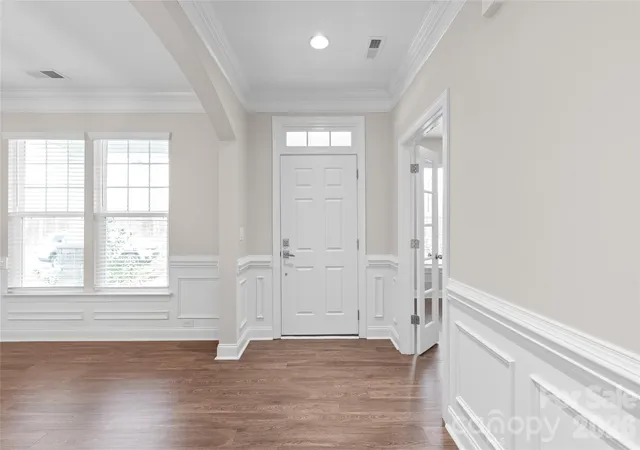
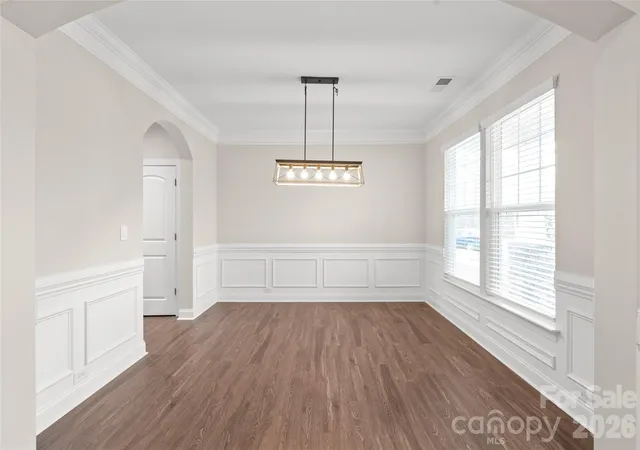
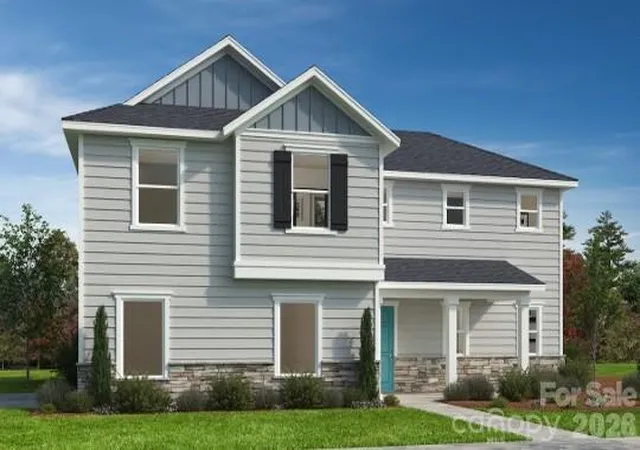
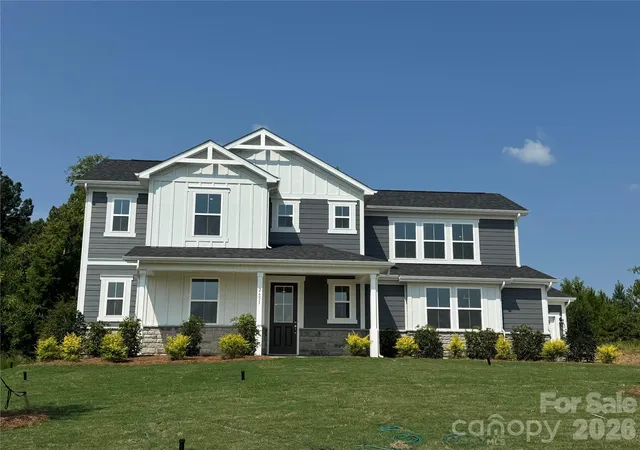
Welcome to this beautifully maintained 5 bedroom, 3 bathroom home offering generous living space, excellent flexibility, and a comfortable layout for everyday life. The open floor plan and 9 foot ceilings on both levels create a bright, spacious, and inviting atmosphere from the moment you step inside.
The main level features durable LVP flooring and a modern kitchen complete with 42 inch white cabinets, granite countertops, stainless steel appliances, and a large center island that serves as the heart of the home. The refrigerator, washer, and dryer are all included, helping make your move even easier.
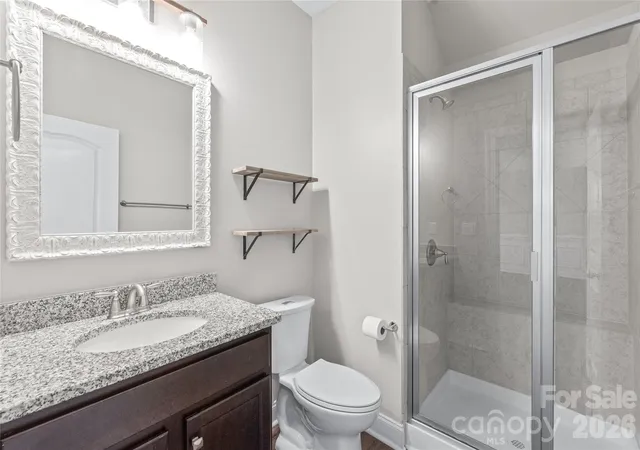
A bedroom and full bathroom on the main level provide valuable flexibility for overnight guests, extended family, a home office, or a private retreat separate from the upstairs bedrooms.
The second level offers four additional bedrooms, including a spacious primary suite with generous closet space and plenty of room to relax at the end of the day.
Outside, the covered patio provides a comfortable place to enjoy your morning coffee, grill on the weekends, or spend time with family and friends. The 2 car garage offers convenient parking and additional storage space.
Residents can also enjoy the neighborhood pool and green spaces, providing more opportunities to relax and spend time close to home. Nearby shopping, dining, and major highways make daily errands and commuting convenient.
If you are searching for a MOVE IN READY home with five bedrooms, flexible living space, and a welcoming community, this property has so much to offer. SCHEDULE YOUR SHOWING TODAY AND COME SEE IT FOR YOURSELF!
- Houzeo last checked: 12 minutes ago
- Listing updated: October 15, 2026 at 11:25 pm
- Listing Provided by: Helen Harp (704) 957-4001 | Keller Williams Ballantyne Area (704) 887-6600
- Source: Canopy MLS | MLS#: 4378058

Property Details
Status
Active
Type
Single Family Residence
No. of Stories
-
County
City
Neighborhood
--
Year Built
2019
HOA Fees
$55/mo
Finished Area
2,580 sqft
Lot Size
0.14 acre lot
Basement Area
- sqft
MLS Name
Canopy MLS
MLS Number
4378058
MLS Status
Active
Days on Market
170
Cumulative Days on Market
164

Continue Your Journey in App
Find your dream home, receive real-time updates, and many more!
Download App
Continue Your Journey in App
Find your dream home, receive real-time updates, and many more!
Location
HOA Management
N/A
HOA Fees
$330/ Semi-Annually
Disclaimer: Amenities are based on third-party information and may vary; buyers must independently verify all amenities, as information is deemed reliable but not guaranteed.
Facts & Features
Rooms
Bedrooms & bathrooms
Bedrooms: 5
Bathrooms: 3
Interior
Cooling
Central Air
Heating
Forced Air, Natural Gas
Appliances
Dishwasher, Disposal, Electric Water Heater, Gas Range, Microwave
Flooring
Vinyl
Sewer
Public Sewer
Construction
Year Built
Year Built: 2019
Home type
Single Family Residence
Foundation Details
Slab
Construction Materials
Fiber Cement
Utilities & Energy
Parking Features
Attached Garage, Garage Faces Rear
Laundry Features
Electric Dryer Hookup, Upper Level
Water Source
City
Other Features
Subdivision Name
Woodlands Creek
Lot Features
Level
Price History
| Date | Event | Price |
|---|---|---|
08/13/2026 Source: | Price Decreased | $400,000 -5.88% $155/sqft |
06/01/2026 Source: | Price Decreased | $425,000 -2.30% $165/sqft |
05/04/2026 Source: | Listed for Sale | $435,000 +2.35% $169/sqft |
12/02/2025 Source: | Listing Removed | $425,000 $165/sqft |
10/10/2025 Source: | Listed for Sale | $425,000 -1.16% $165/sqft |

Show more
Nearby Homes
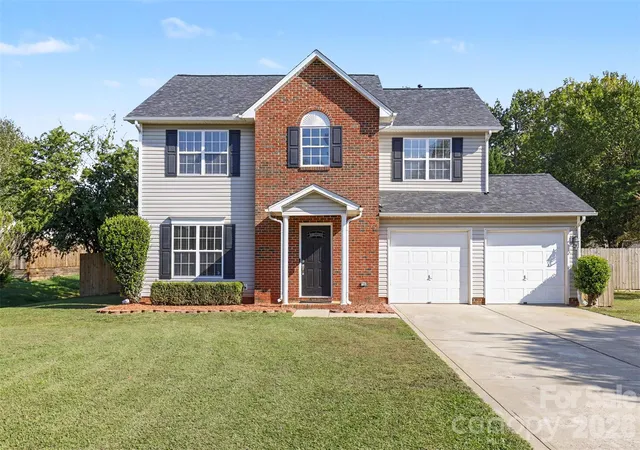
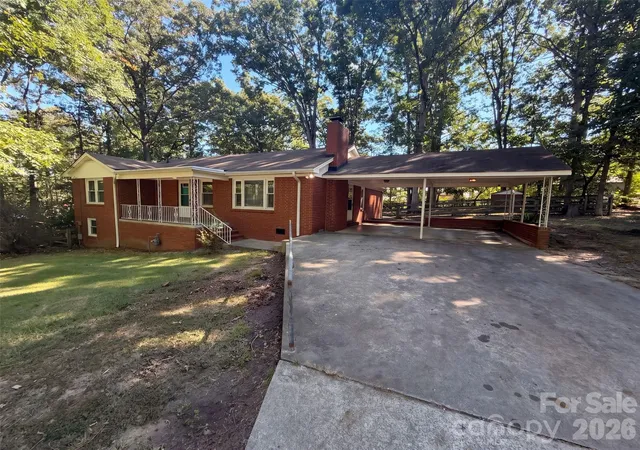
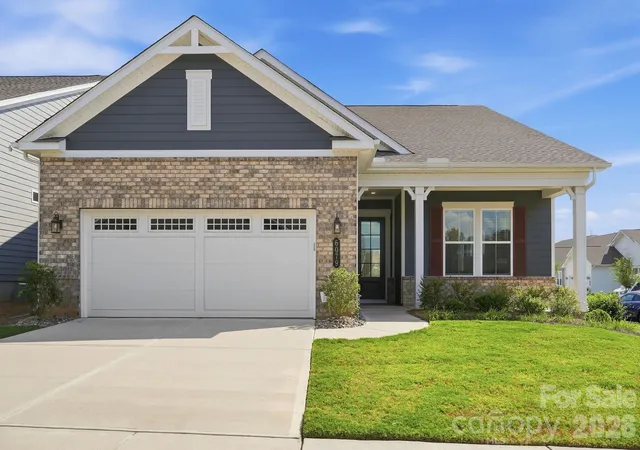
Find Homes by Property Features in Monroe, NC
Nearby New Homes For Sale

Based on information submitted to the MLS GRID from Canopy MLS through Oct 21, 2026, 07:15AM. All data is obtained from various sources and may not have been verified by the broker or MLS GRID. Supplied Open House Information is subject to change without notice. All information should be independently reviewed and verified for accuracy. Properties may or may not be listed by the office/agent presenting the information. IDX information is provided exclusively for consumers’ personal, noncommercial use. It may not be used for any purpose other than to identify prospective properties which the consumers may be interested in purchasing. The data is deemed reliable but is not guaranteed by MLS GRID. The use of the MLS GRID Data may be subject to an end-user license agreement prescribed by the Member Participant’s applicable MLS, if any, and as amended from time to time. ©2026 Canopy MLS. All Rights Reserved.
 Advertising Broker: Nicholas Huscroft | Chosen Realty
