- Overview
- Description
- Property Details
- Location
- HOA Management
- Facts & Features
- Getting Around
- Nearby Homes




$395,000
Monthly Est:$1,966
 3 Beds
 4 Baths
3 full baths + 1 half bath
 1,602sqft
3018 Terroir Ln, Charlotte, NC 28217
$395,000
$1,966/moEst:
Get Pre-Approved
Townhouse
Built in 2024
$255/mo HOA
-- sqft lot
$247/sq.ft
Description
Game day? Hop the light rail to Uptown for the Panthers, Hornets, Knights or Charlotte FC. Foodie? Night out? LoSo's breweries and restaurants are right around the corner. Weekend getaway? The airport is just minutes away! Welcome to the Queen City life, and you don't have to wait for new construction to live it.
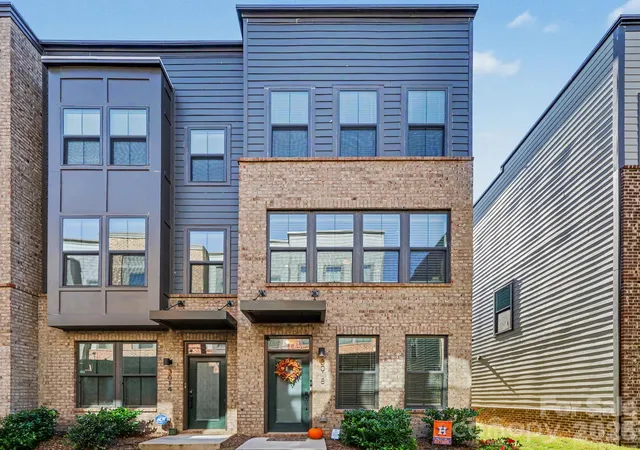
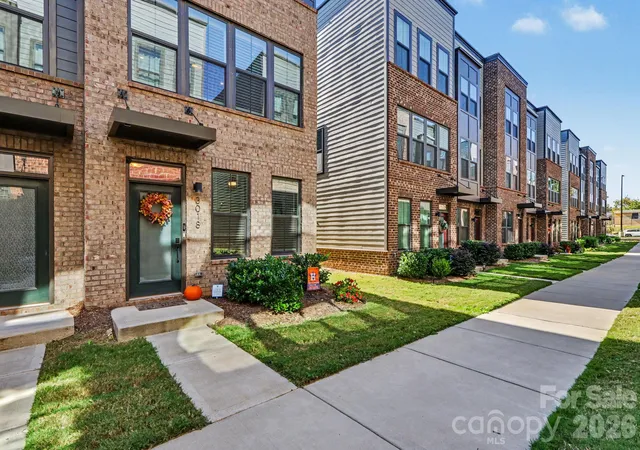
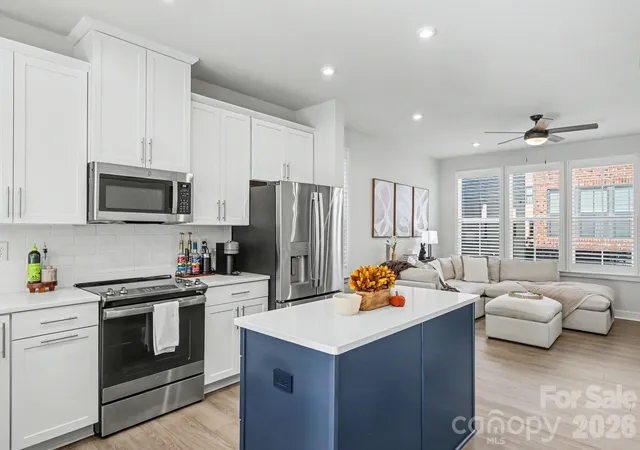
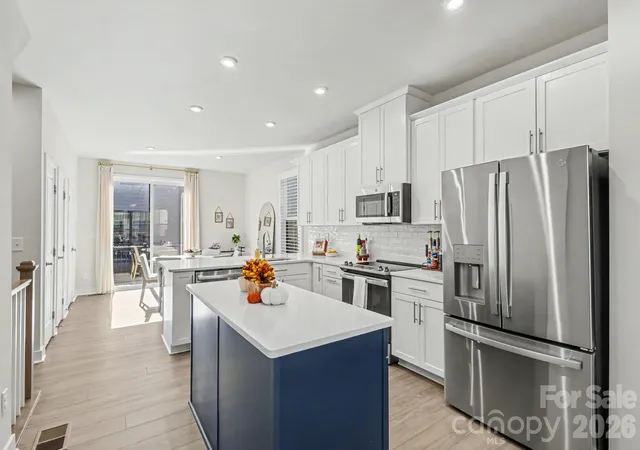
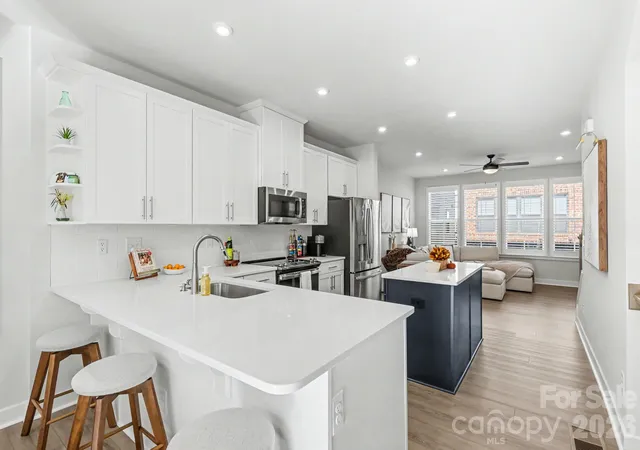
This is one of Southrail Station's premium locations: a 2024 END UNIT tucked inside the community, away from the traffic and noise of Woodlawn Road. It's in mint condition, ready now, and a short walk to the Woodlawn Light Rail Station. Entertaining is easy on the open main level. The living room flows into the kitchen and dining area and out to your private balcony. The kitchen steals the show with quartz countertops, a spacious island with a breakfast bar, stainless appliances, shaker cabinets with pull-outs, and a luxe white subway tile backsplash. Oversized windows with added plantation shutters keep it bright and sunny.
Upstairs, the primary suite has a large closet and a spa-inspired bath with dual vanities and a tiled shower. A second ensuite bedroom and a laundry closet complete the floor. Downstairs, a third bedroom with a full bath is perfect for guests, a home office, or a roommate; this same level has interior access to the garage.
Ceiling fans and plenty of storage too! The refrigerator, washer, and dryer stay! Pack your bags, grab your jersey, and grab this barely-lived in home to call yours!
- Houzeo last checked: 3 minutes ago
- Listing updated: October 29, 2026 at 9:03 am
- Listing Provided by: Danielle Edwards (704) 604-2999 | RE/MAX Executive (704) 405-8800
- Source: Canopy MLS as distributed by MLS GRID | MLS#: 4437885

Property Details
Status
Active
Type
Townhouse
No. of Stories
-
County
City
Neighborhood
--
Year Built
2024
HOA Fees
$255/mo
Finished Area
1,602 sqft
Lot Size
-- sqft lot
Basement Area
- sqft
MLS Name
Canopy MLS as distributed by MLS GRID
MLS Number
4437885
MLS Status
Active
Days on Market
2
Cumulative Days on Market
1

Continue Your Journey in App
Find your dream home, receive real-time updates, and many more!
Continue Your Journey in App
Find your dream home, receive real-time updates, and many more!
Location
HOA Management
REAL MANAGE
HOA Fees
$255/ Monthly
Disclaimer: Amenities are based on third-party information and may vary; buyers must independently verify all amenities, as information is deemed reliable but not guaranteed.
Facts & Features
Rooms
Bedrooms & bathrooms
Bedrooms: 3
Bathrooms: 4
Interior
Sewer
Public Sewer
Cooling
Zoned, Electric
Exterior Features
Lawn Maintenance
Heating
Zoned
Interior Features
Breakfast Bar, Cable Prewire, Kitchen Island, Open Floorplan, Storage, Walk In Closet(s)
Flooring
Carpet, Tile, Vinyl
Window Features
Insulated Window(s), Window Treatments
Appliances
Dishwasher, Electric Range, Microwave, Refrigerator, Self Cleaning Oven, Washer/dryer
Construction
Year Built
Year Built: 2024
Home type
Townhouse
Foundation Details
Slab
Construction Materials
Brick Partial, Fiber Cement
Utilities & Energy
Parking Features
Attached Garage, Garage Faces Rear
Utilities
Cable Available
Laundry Features
In Hall, Upper Level
Water Source
City
Other Features
Patio And Porch Features
Balcony
Community Features
Dog Park, Sidewalks, Street Lights
Subdivision Name
Southrail Station
Lot Features
End Unit, Private
Price History
| Date | Event | Price |
|---|---|---|
10/28/2026 Source: | Listed for Sale | $395,000 $247/sqft |

Nearby Homes



Find Homes by Property Features in Charlotte, NC
Nearby New Homes For Sale

Based on information submitted to the MLS GRID from Canopy MLS through Oct 30, 2026, 01:30PM. All data is obtained from various sources and may not have been verified by the broker or MLS GRID. Supplied Open House Information is subject to change without notice. All information should be independently reviewed and verified for accuracy. Properties may or may not be listed by the office/agent presenting the information. IDX information is provided exclusively for consumers’ personal, noncommercial use. It may not be used for any purpose other than to identify prospective properties which the consumers may be interested in purchasing. The data is deemed reliable but is not guaranteed by MLS GRID. The use of the MLS GRID Data may be subject to an end-user license agreement prescribed by the Member Participant’s applicable MLS, if any, and as amended from time to time. ©2026 Canopy MLS. All Rights Reserved.
 Advertising Broker: Nicholas Huscroft | Chosen Realty
