- Overview
- Description
- Property Details
- Location
- Facts & Features
- Getting Around
- Nearby Homes

 No HOA
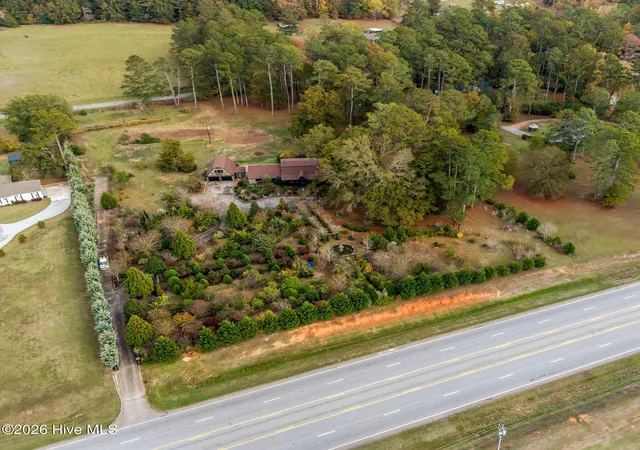

Street View
$499,900
Monthly Est:$2,488
 5 Beds
 4 Baths
4 full baths
 3,600sqft
3018 Washington Rd NW, Thomson, GA 30824
$499,900
$2,488/moEst:
Get Pre-Approved
Single Family Residence
Built in 1963
$-- HOA
4.81 acres lot
$139/sq.ft
Description
**TIMELESS SOUTHERN CHARM ON 4.8 ACRES!**
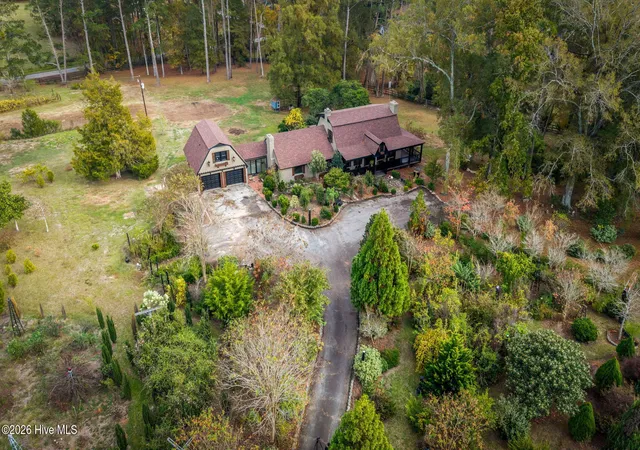
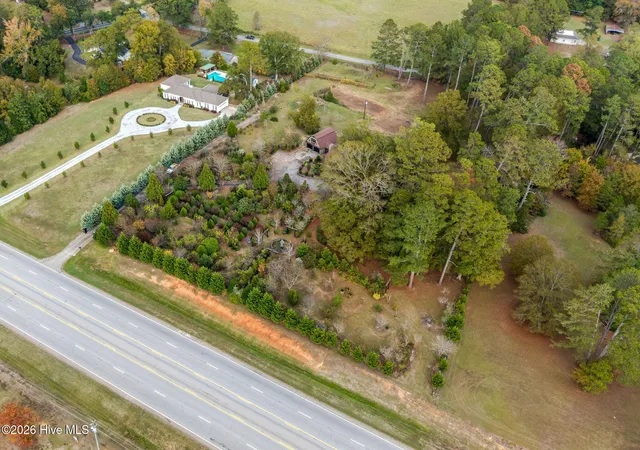
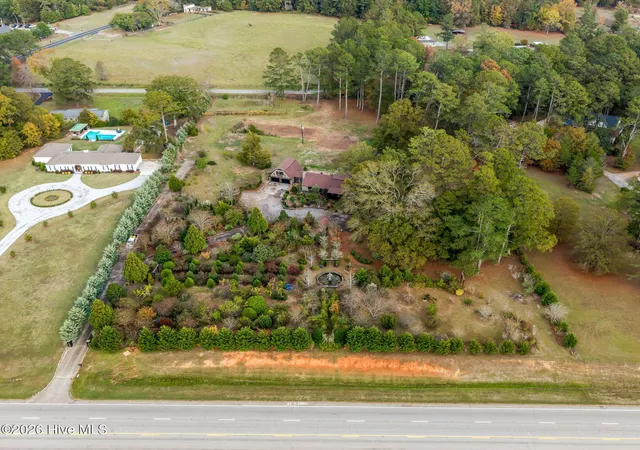
Welcome to 3018 Washington Road in Thomson, GA, where classic Southern charm, spacious living, and endless possibilities come together! Built in 1963 and situated on 4.8 beautiful acres, this 5-bedroom, 4-bathroom home offers approximately 3,600 square feet of living space and an abundance of character that's hard to find!
From the inviting wraparound front porch to the FOUR fireplaces throughout, this home is filled with distinctive features that create a warm and welcoming atmosphere. Inside, you'll find a separate formal dining room, updated lighting throughout, and generous living spaces ideal for everyday comfort and entertaining. A conveniently located main-level bedroom provides flexibility for guests, a home office, or multigenerational living, while the upstairs primary suite offers a private retreat.
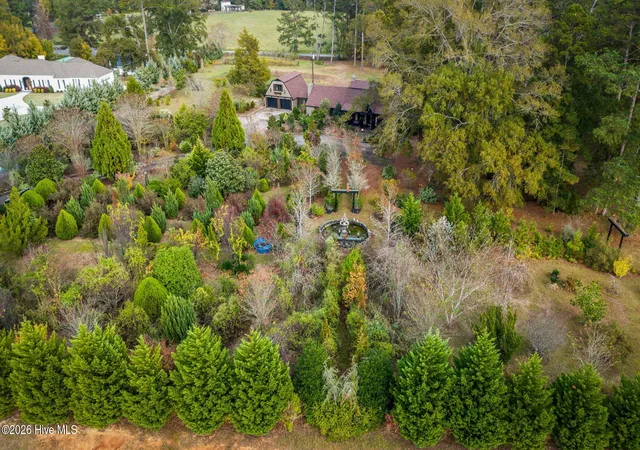
Step outside and discover the possibilities that come with owning nearly five acres! Whether you're enjoying your morning coffee on the wraparound porch, entertaining on the covered back porch, gardening, or simply appreciating the expansive outdoor space, there's plenty of room to make lasting memories. Additional highlights include a fenced yard, two-car garage, and a roof that's only two years old!
With its timeless character, impressive square footage, and beautiful acreage, this property presents a wonderful opportunity to blend classic charm with your own personal style. A few cosmetic updates could make this already special home truly shine!
**If you've been searching for a spacious home with acreage, character, and room to make it your own, look no further! Schedule your private showing today!**
- Houzeo last checked: 9 minutes ago
- Listing updated: November 6, 2026 at 10:28 pm
- Listing Provided by: Sonia Salazar (910) 705-2437 DRE #349840, Marlena Salazar Rodriguez (706) 799-0038 DRE #419088 | Re/max True Advantage (706) 922-9292
- Source: Hive MLS-NC | MLS#: 100615129

Property Details
Status
Active
Type
Single Family Residence
No. of Stories
2
County
City
Neighborhood
--
Year Built
1963
HOA Fees
-
Finished Area
3,600 sqft
Lot Size
4.81 acres lot
Basement Area
- sqft
MLS Name
Hive MLS
MLS Number
100615129
MLS Status
Active
Days on Market
1

Continue Your Journey in App
Find your dream home, receive real-time updates, and many more!
Continue Your Journey in App
Find your dream home, receive real-time updates, and many more!
Location
Facts & Features
Rooms
Bedrooms & bathrooms
Bedrooms: 5
Bathrooms: 4
Bedroom 4
Level: Second
Area: Square Feet
Dimensions: 306.00
Dining Room
Level: Main
Area: Square Feet
Dimensions: 143.00
Master Bedroom
Level: Second
Area: Square Feet
Dimensions: 176.00
Great Room
Level: Main
Area: Square Feet
Dimensions: 272.00
Family Room
Level: Main
Area: Square Feet
Dimensions: 252.00
Bedroom 5
Level: Upper
Area: Square Feet
Dimensions: 480.00
Sunroom
Level: Main
Area: Square Feet
Dimensions: 84.00
Kitchen
Level: Main
Area: Square Feet
Dimensions: 221.00
Office
Level: Main
Area: Square Feet
Dimensions: 133.00
Bathroom 1
Level: Main
Area: Square Feet
Dimensions: 49.00
Bedroom 3
Level: Second
Area: Square Feet
Dimensions: 132.00
Bedroom 2
Level: Main
Area: Square Feet
Dimensions: 176.00
Interior
Cooling
Central Air
Exterior Features
Garden
Flooring
Slate, Vinyl, Hardwood
Interior Features
Entrance Foyer, Pantry, Built In Features, Eat In Kitchen, Tile Counters
Appliances
Refrigerator, Range, Dishwasher, Gas Range
Heating
Fireplace(s), Electric, Forced Air, Natural Gas
Construction
Year Built
Year Built: 1963
Home type
Single Family Residence
Roof
Architectural Shingle
Construction Materials
See Remarks, Brick
Foundation Details
Crawl Space
Utilities & Energy
Utilities
Cable Available, Natural Gas Available, Natural Gas Connected, Water Available, Water Connected
Association Amenities
Street Lights, Other
Parking Features
Attached, Garage Door Opener, Garage, Parking Pad
Laundry Features
Dryer Hookup, Washer Hookup
Basement
None, Crawl Space
Water Source
Public
Other Features
Subdivision Name
Not In Subdivision
Patio And Porch Features
Patio, Porch, Wrap Around, Front Porch, Rear Porch
Lot Features
Pasture, Wooded, Landscaped, Near Golf Course, Rural, Secluded
Price History
| Date | Event | Price |
|---|---|---|
11/06/2026 Source: | Listed for Sale | $499,900 $139/sqft |

Nearby Homes

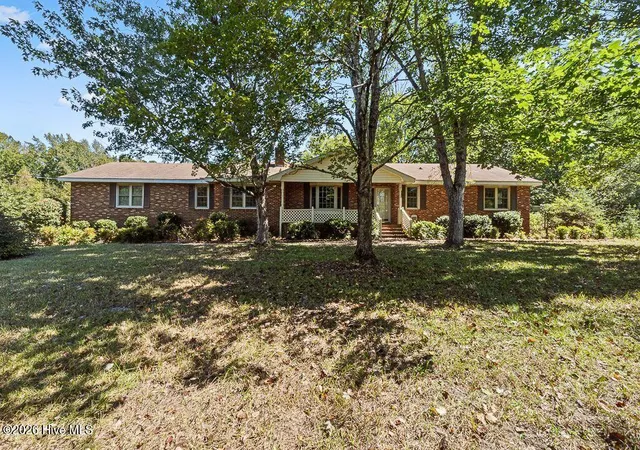
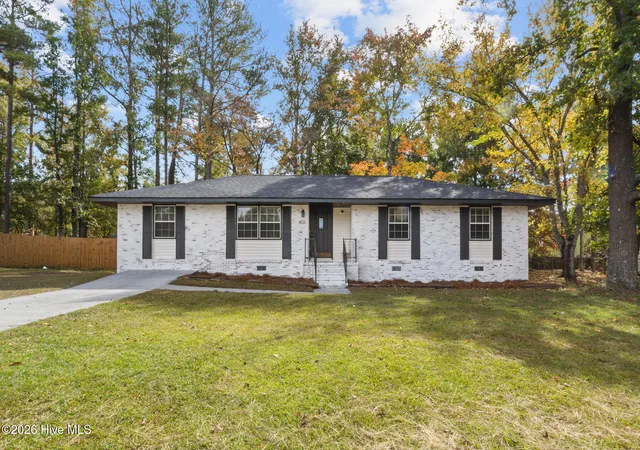
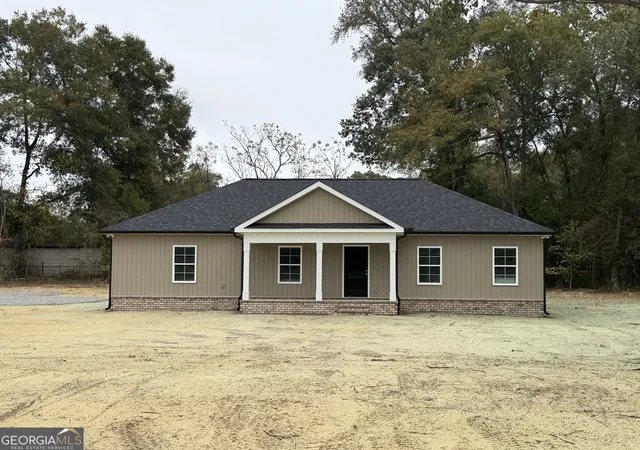
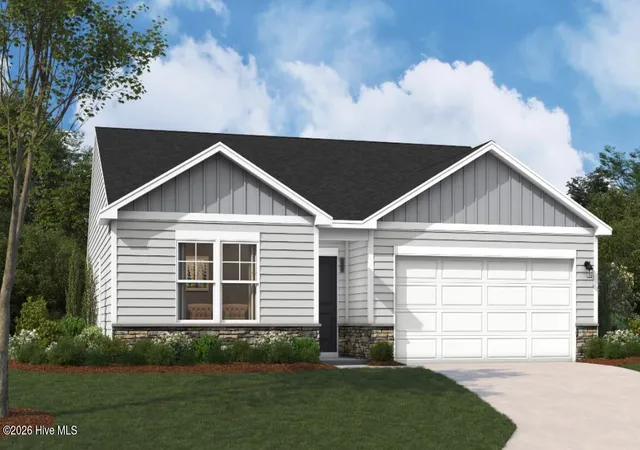

Find Homes by Property Features in Thomson, GA
Nearby New Homes For Sale

Based on information from the Hive MLS, through Nov 08, 2026, 10:30AM. This website may not include listings or property addresses of sellers who have directed their listing brokers to withhold their listing or their property address from display on the Internet. The data relating to real estate on this web site comes in part from the Internet Data Exchange program of Hive MLS, and is updated as of Nov 08, 2026, 10:30AM. All information is deemed reliable but not guaranteed and should be independently verified. All properties are subject to prior sale, change, or withdrawal. Neither listing broker(s) nor Chosen Realty LLC nor Houzeo shall be responsible for any typographical errors, misinformation, or misprints, and shall be held totally harmless from any damages arising from reliance upon these data. IDX information is provided exclusively for personal, non-commercial use, and may not be used for any purpose other than to identify prospective properties consumers may be interested in purchasing. © 2026 Hive MLS. All Rights Reserved.
 Advertising Broker: Nicholas Huscroft | Chosen Realty
