- Overview
- Description
- Property Details
- Location
- Facts & Features
- Getting Around
- Nearby Homes
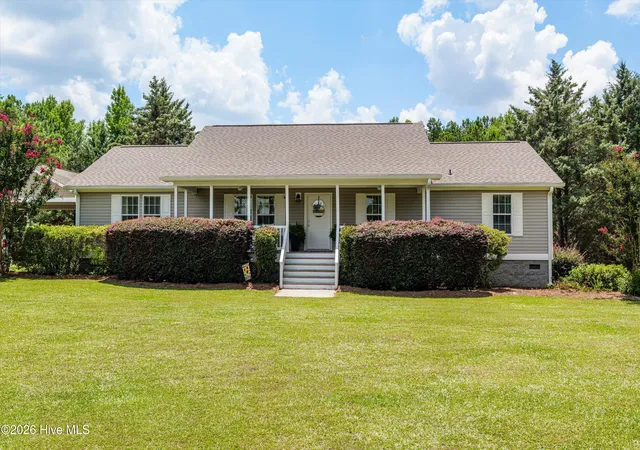

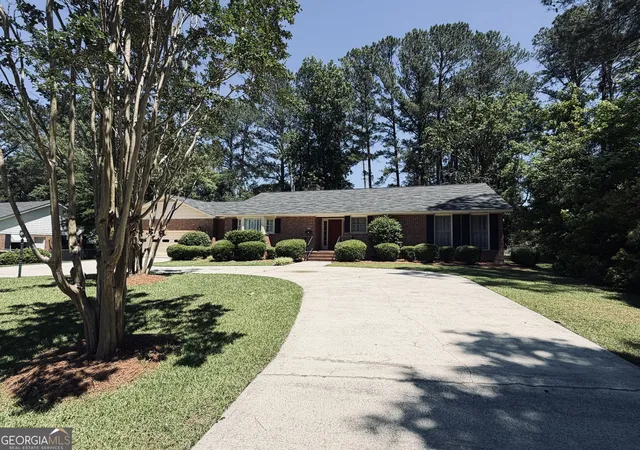
Street View
$565,000
Monthly Est:$2,812
 3 Beds
 2 Baths
2 full baths
 1,674sqft
843 Marshall Church Rd, Thomson, GA 30824
$565,000
$2,812/moEst:
Get Pre-Approved
Single Family Residence
Built in 2003
$-- HOA
21.31 acres lot
$338/sq.ft
Description
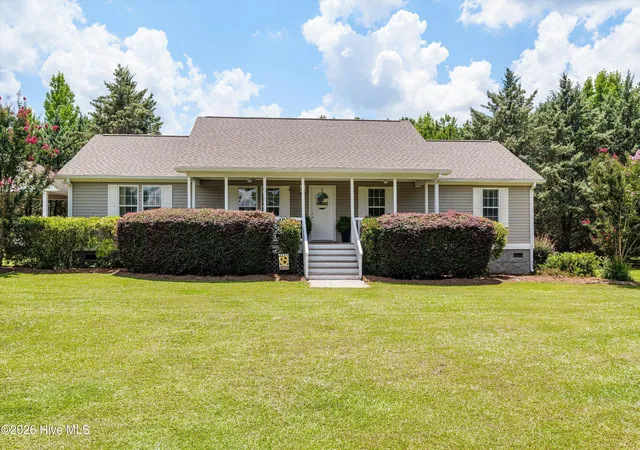
If you've been dreaming of more land, more privacy, and a place where every season brings a new adventure, you've just found it at 843 Marshall Church Road.
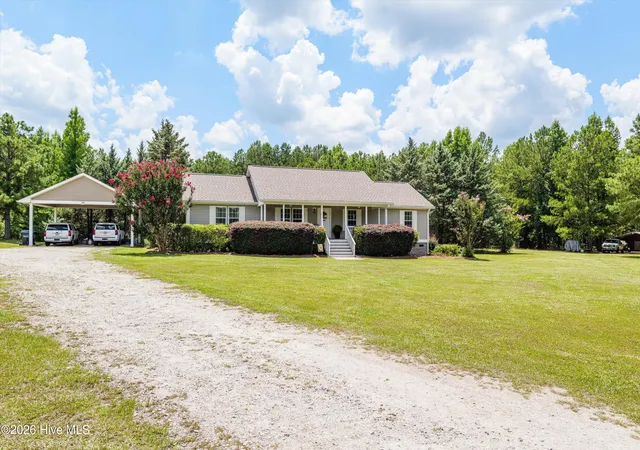
Welcome to 21 private acres in Thomson, Georgia, where a gated entrance, stocked ponds, established trails, and open skies create a lifestyle that's becoming increasingly hard to find. Tucked just off a paved road, this property offers the perfect balance of peaceful country living and everyday convenience. Whether you're fishing, riding ATVs, relaxing by the pool, or entertaining under the pavilion, every inch of this property is designed to be enjoyed.
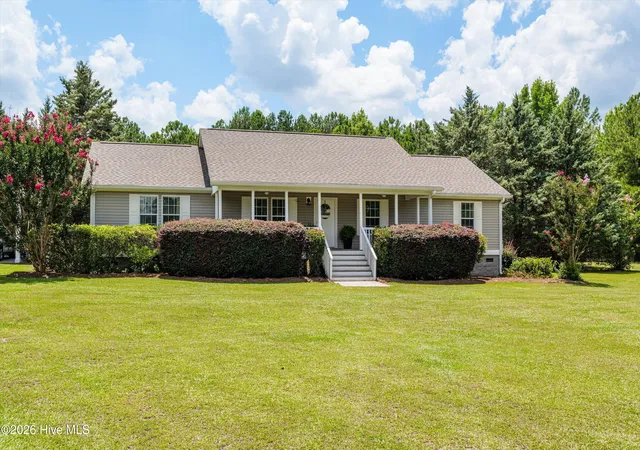
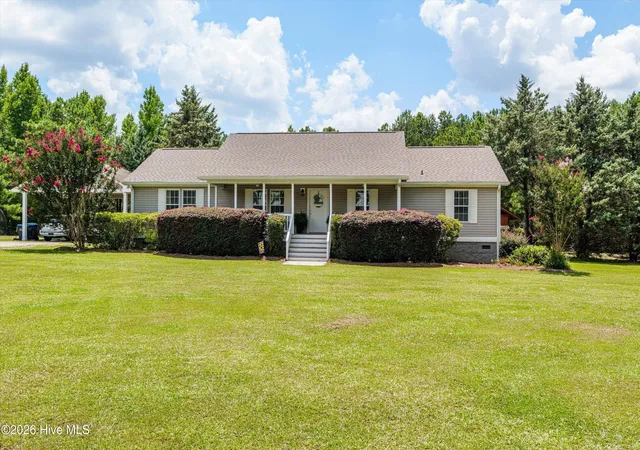
The well-maintained 1,674-square-foot home features a split-bedroom floor plan with three bedrooms and two full baths. The inviting living room is centered around a cozy gas fireplace, while the spacious primary suite offers an en suite bath with double vanities, a garden tub, separate walk-in shower, and generous closet space.
Outside is where this property truly shines. Cool off in the in-ground pool, then gather under the covered pool pavilion complete with its own half bath--perfect for cookouts, game days, and making memories with family and friends.
The 24' x 39' shop provides exceptional space for boats, ATVs, tractors, tools, hobbies, or a home-based business.
The land is the star of the show. Two fully stocked ponds, plenty of room to roam, and a cleared hunting area make all 21 acres both beautiful and functional. With no HOA, you'll have the freedom to hunt, fish, ride, garden, raise animals, or simply enjoy the peace and privacy of your own land.
Conveniently located just a short drive from Fort Gordon, I-20, I-520, Clarks Hill Lake, shopping, and dining, this rare property offers the privacy you crave without sacrificing accessibility.
If you've been searching for a place to slow down, spread out, and enjoy everything country living has to offer, this exceptional Thomson property is ready to welcome you home.
- Houzeo last checked: 3 minutes ago
- Listing updated: September 15, 2026 at 8:08 pm
- Listing Provided by: Jaime Putnam (706) 284-4401 DRE #362434 | Meybohm Real Estate - Evans
- Source: Hive MLS-NC | MLS#: 100590582

Property Details
Status
Active
Type
Single Family Residence
No. of Stories
1
County
City
Neighborhood
--
Year Built
2003
HOA Fees
-
Finished Area
1,674 sqft
Lot Size
21.31 acres lot
Basement Area
- sqft
MLS Name
Hive MLS
MLS Number
100590582
MLS Status
Active
Days on Market
79

Continue Your Journey in App
Find your dream home, receive real-time updates, and many more!
Download App
Continue Your Journey in App
Find your dream home, receive real-time updates, and many more!
Location
Facts & Features
Rooms
Bedrooms & bathrooms
Bedrooms: 3
Bathrooms: 2
Bedroom 2
Level: Main
Area: Square Feet
Dimensions: 110.00
Family Room
Level: Main
Area: Square Feet
Dimensions: 216.00
Dining Room
Level: Main
Area: Square Feet
Dimensions: 216.00
Living Room
Level: Main
Area: Square Feet
Dimensions: 204.00
Kitchen
Level: Main
Area: Square Feet
Dimensions: 156.00
Bedroom 3
Level: Main
Area: Square Feet
Dimensions: 110.00
Master Bedroom
Level: Main
Area: Square Feet
Dimensions: 204.00
Interior
Exterior Features
Garden
Interior Features
Walk In Closet(s), Mud Room, Bookcases, Kitchen Island, Ceiling Fan(s), Walk In Shower, Blinds/shades, Eat In Kitchen, Gas Log, Smart Thermostat, Walk In Closet(s)
Heating
Heat Pump, Fireplace(s), Electric, Natural Gas
Flooring
Carpet, Laminate
Appliances
Vented Exhaust Fan, Built In Microwave, Refrigerator, Range, Dishwasher
Cooling
Central Air, Heat Pump
Construction
Year Built
Year Built: 2003
Home type
Single Family Residence
Foundation Details
Block
Roof
Composition
Construction Materials
Block, Vinyl Siding
Utilities & Energy
Basement
None, Crawl Space
Water Source
Well
Utilities
Natural Gas Connected, See Remarks
Laundry Features
Laundry Room
Fireplace Features
Gas Log
Parking Features
Workshop In Garage, Aggregate, Detached Carport
Pool Features
In Ground
Other Features
Lot Features
Pond On Lot, See Remarks, Wooded, Landscaped, Secluded, Other
Subdivision Name
Not In Subdivision
Patio And Porch Features
Deck, Front Porch
Price History
| Date | Event | Price |
|---|---|---|
08/25/2026 Source: | Listed for Sale | $585,000 +3.54% $349/sqft |
08/25/2026 Source: | Price Decreased | $565,000 -3.42% $338/sqft |
08/23/2026 Source: | Contingent (Active Under Contract) | $585,000 +265.62% $349/sqft |
10/28/2011 Source: #322288 | Price Decreased | $160,000 -34.69% $96/sqft |
04/04/2008 Source: #295163 | Sold | $245,000 $146/sqft |

Nearby Homes
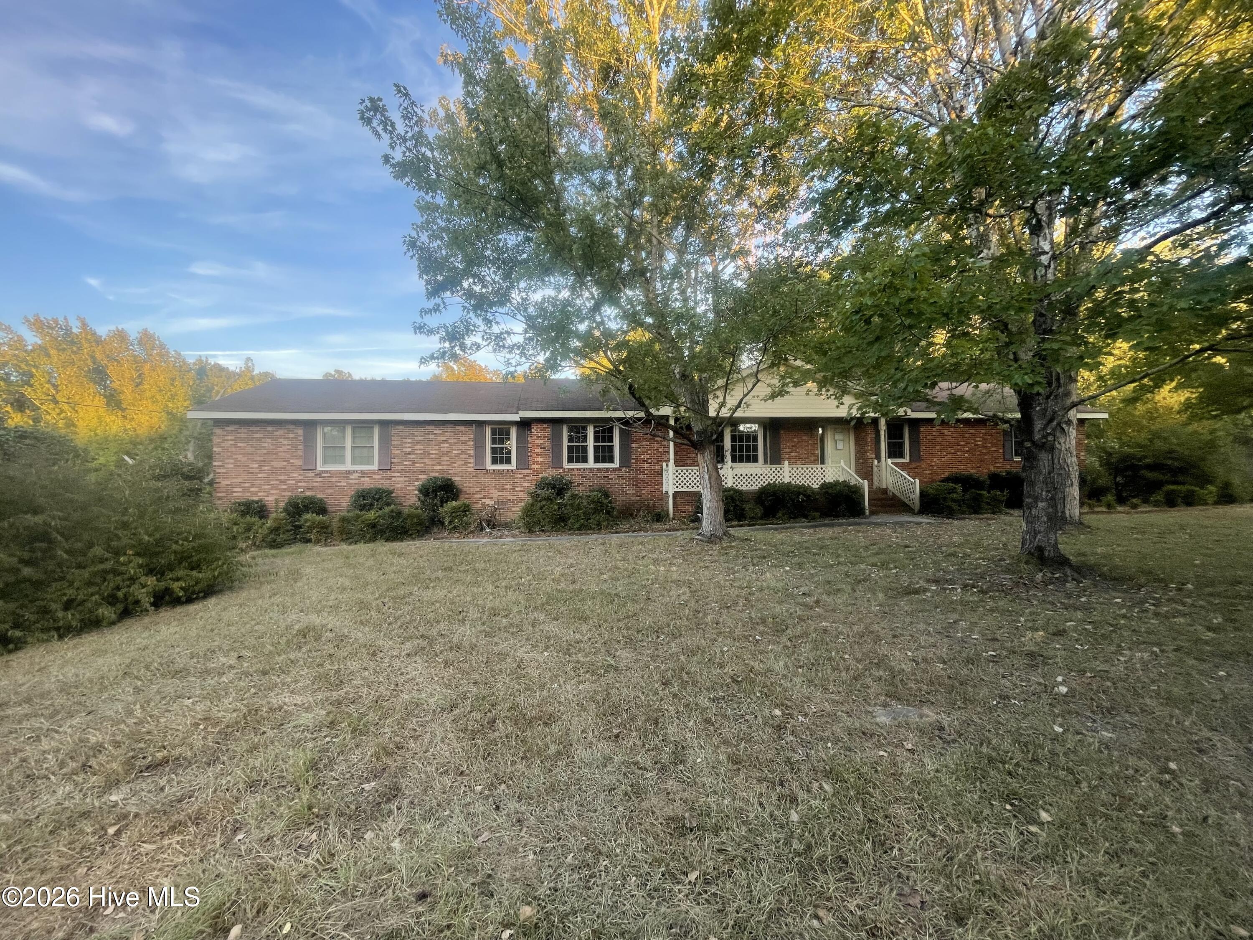
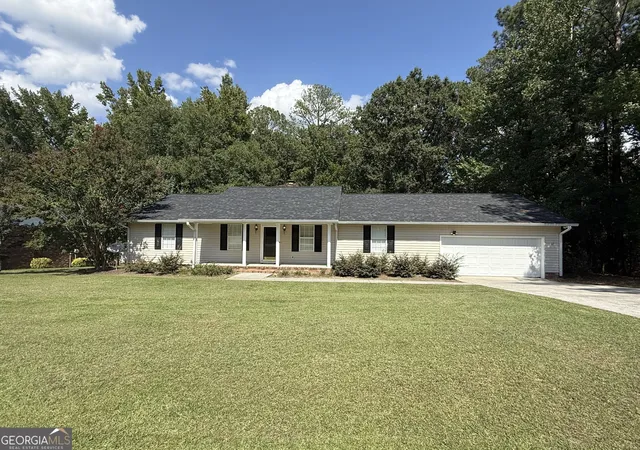

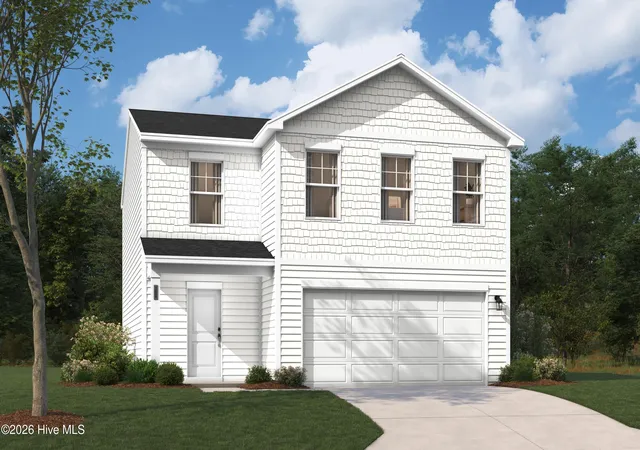
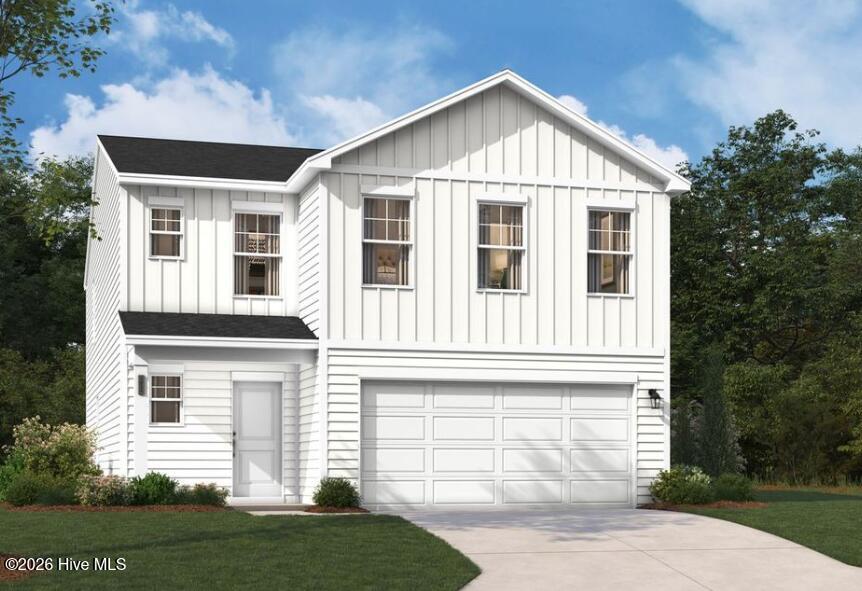
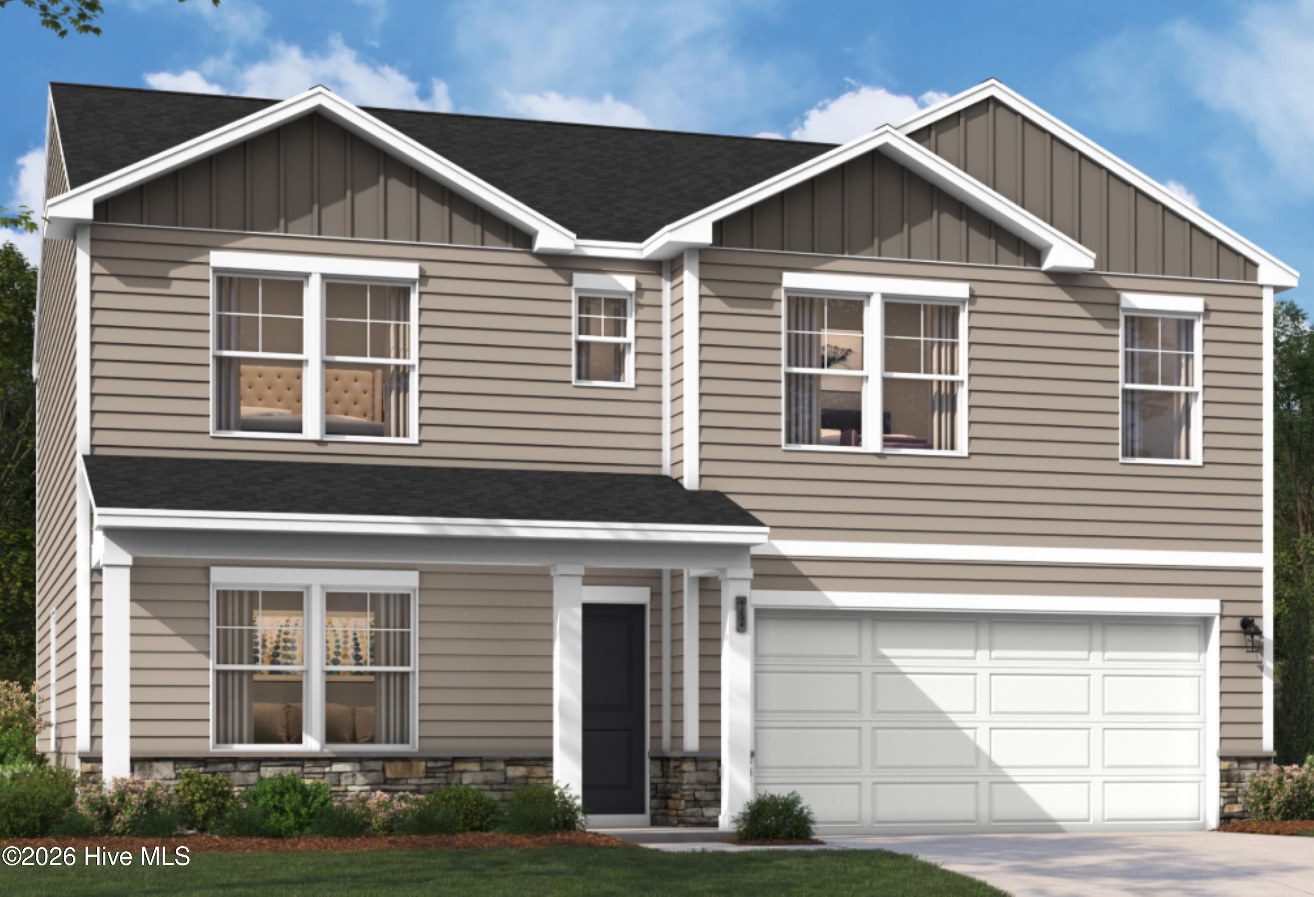
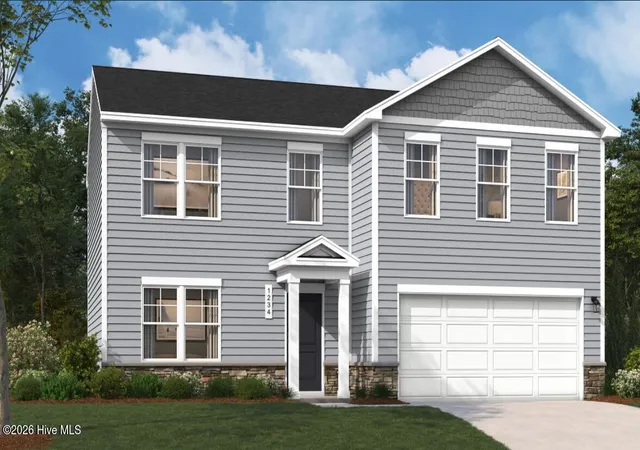
Find Homes by Property Features in Thomson, GA
Nearby New Homes For Sale
Nearby Pre-Owned Homes For Sale

Based on information from the Hive MLS, through Oct 09, 2026, 03:45AM. This website may not include listings or property addresses of sellers who have directed their listing brokers to withhold their listing or their property address from display on the Internet. The data relating to real estate on this web site comes in part from the Internet Data Exchange program of Hive MLS, and is updated as of Oct 09, 2026, 03:45AM. All information is deemed reliable but not guaranteed and should be independently verified. All properties are subject to prior sale, change, or withdrawal. Neither listing broker(s) nor Chosen Realty LLC nor Houzeo shall be responsible for any typographical errors, misinformation, or misprints, and shall be held totally harmless from any damages arising from reliance upon these data. IDX information is provided exclusively for personal, non-commercial use, and may not be used for any purpose other than to identify prospective properties consumers may be interested in purchasing. © 2026 Hive MLS. All Rights Reserved.
 Advertising Broker: Nicholas Huscroft | Chosen Realty