- Overview
- Description
- Property Details
- Location
- Facts & Features
- Getting Around
- Nearby Homes
 Price Drop: $100 (10/04)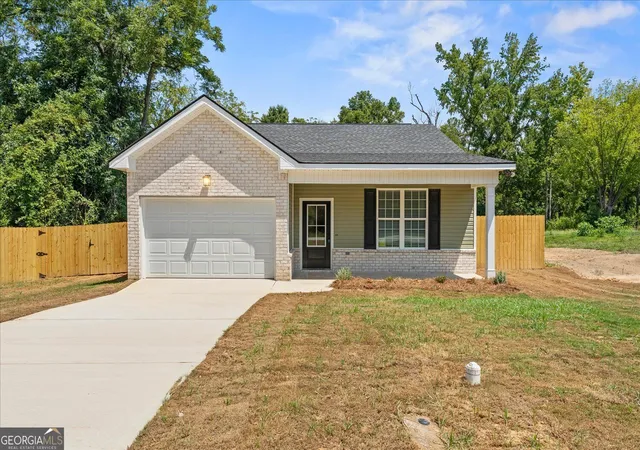

Street View
$224,900
Monthly Est:$1,119
 3 Beds
 2 Baths
2 full baths
 1,306sqft
600 A O Neal St, Thomson, GA 30824
$224,900
$1,119/moEst:
Get Pre-Approved
Single Family Residence
Built in 2026
$-- HOA
10,890 sqft lot
$172/sq.ft
Description
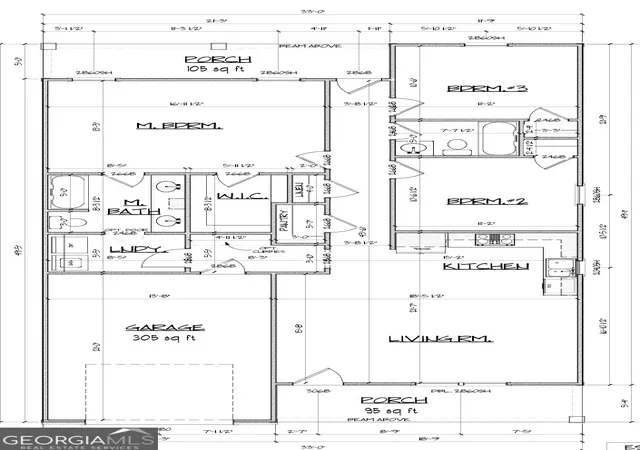
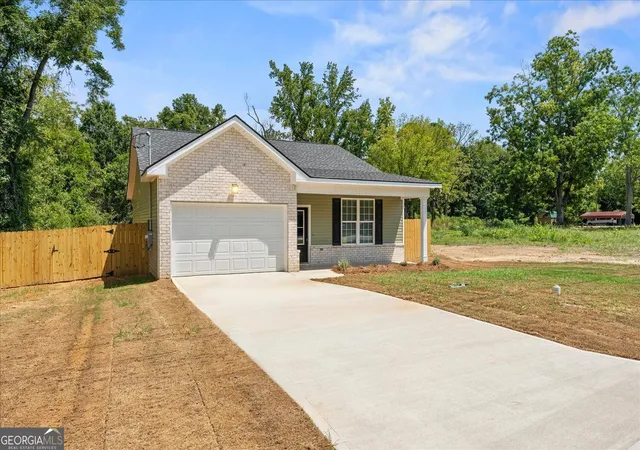
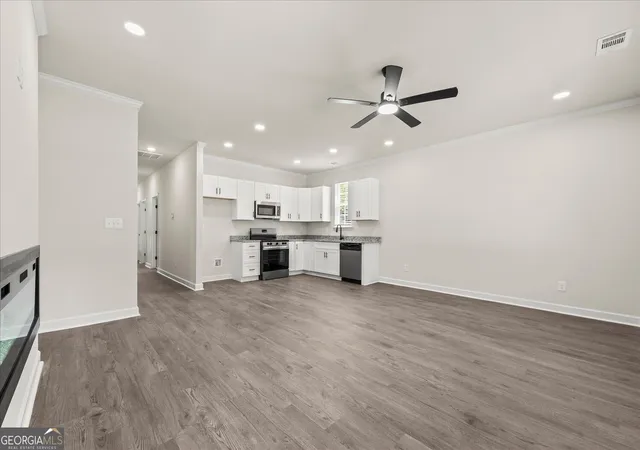
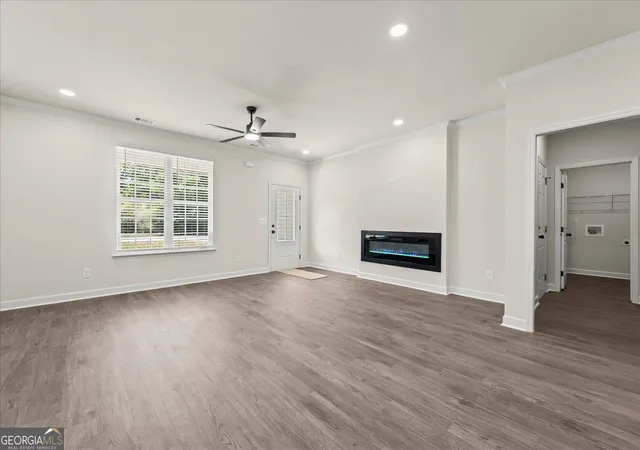
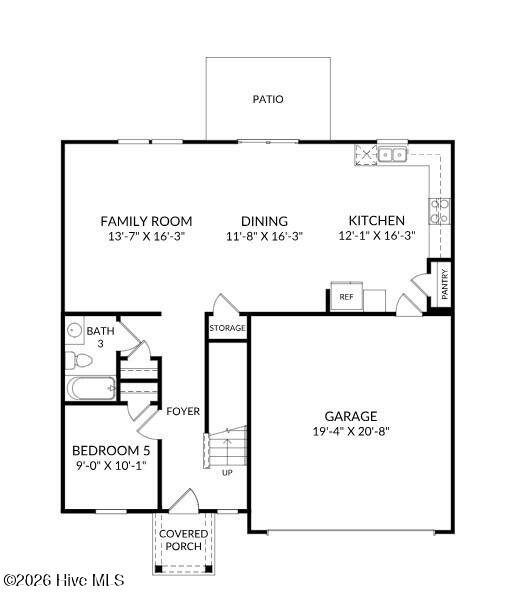
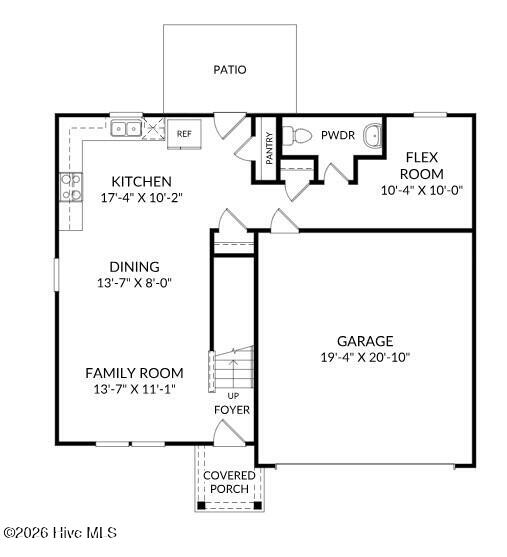
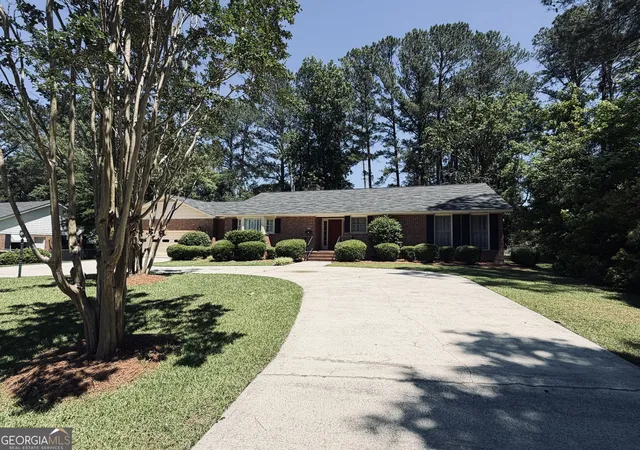
This home qualifies for SPECIAL FINANCING 5.25% fixed rate with up to 4,000 towards closing costs using preferred lender! Step inside to discover the Lisa Plan. Luxury vinyl plank (LVP) flooring seamlessly flowing throughout your main living areas. Stay cool and comfortable with ceiling fans and recessed lighting, creating a refreshing breeze to compliment the open-concept design. The living room will have a stunning electric fireplace, adding warmth and charm to gatherings with family and friends. The kitchen features granite counters, stainless steel appliances, soft-close cabinets and 42'' upper cabinets for a touch of sophistication. A walk-in pantry offering ample storage space is nearby. Mudroom is located off the garage with laundry room nearby. Access to the primary bathroom from laundry room adds extra convenience for your every day needs. Every detail has been carefully considered to enhance your living experience. Your spacious primary bedroom features a large walk-in closet, carpet and ensuite featuring double sinks and modern vanity mirror that has integrated lighting and non fogging capabilities. Two additional bedrooms with carpet are nearby with hall bathroom. The exterior features brick accents, low maintenance vinyl siding, front and rear porches fenced yard and a fully insulated attached garage. This home is complete and ready for you to move in!
- Houzeo last checked: 4 minutes ago
- Listing updated: October 4, 2026 at 5:08 am
- Listing Provided by: | New Beginnings Realty (706) 986-1000
- Source: Georgia MLS-GA | MLS#: 10742126

Property Details
Status
Active
Type
Single Family Residence
No. of Stories
-
County
City
Neighborhood
--
Year Built
2026
HOA Fees
-
Finished Area
1,306 sqft
Lot Size
10,890 sqft lot
Basement Area
- sqft
MLS Name
Georgia MLS
MLS Number
10742126
MLS Status
Active
Days on Market
164
Cumulative Days on Market
160

Continue Your Journey in App
Find your dream home, receive real-time updates, and many more!
Download App
Continue Your Journey in App
Find your dream home, receive real-time updates, and many more!
Location
Facts & Features
Rooms
Bedrooms & bathrooms
Bedrooms: 3
Bathrooms: 2
Interior
Sewer
Private Sewer
Interior Features
Double Vanity, High Ceilings, Walk In Closet(s)
Heating
Central
Flooring
Vinyl
Appliances
Dishwasher, Disposal, Electric Water Heater, Microwave, Range, Stainless Steel Appliance(s)
Cooling
Central Air
Construction
Year Built
Year Built: 2026
Home type
Single Family Residence
Property Condition
New Construction
Architectural Style
Ranch
Roof
Composition
Construction Materials
Brick, Vinyl Siding
Utilities & Energy
Basement
None
Water Source
Public
Utilities
Cable Available
Laundry Features
In Hall
Fireplace Features
Living Room
Parking Features
Garage, Attached
Other Features
Lot Features
City Lot
Subdivision Name
None
Community Features
None
Patio And Porch Features
Porch
Price History
| Date | Event | Price |
|---|---|---|
10/01/2026 Source: | Price Decreased | $224,900 -0.04% $172/sqft |
08/27/2026 Source: | Price Decreased | $225,000 -1.27% $172/sqft |
04/27/2026 Source: | Listed for Sale | $227,900 $175/sqft |

Nearby Homes

Find Homes by Property Features in Thomson, GA
Nearby New Homes For Sale
Nearby Pre-Owned Homes For Sale


Information Deemed Reliable But Not Guaranteed. © 2026 Georgia Multiple Listing Service. All Rights Reserved.
 Advertising Broker: Fred McGill | Simple Showing, Inc