- Overview
- Description
- Property Details
- Location
- HOA Management
- Facts & Features
- Getting Around
- Nearby Homes

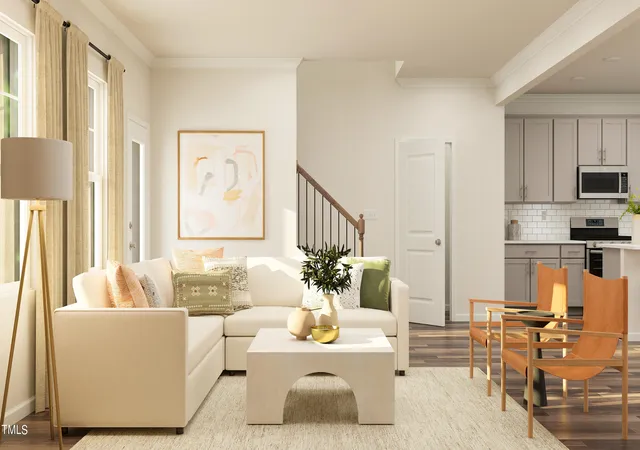


$409,990
Monthly Est:$2,041
 3 Beds
 3 Baths
2 full baths + 1 half bath
 1,995sqft
3019 Bay Foal Ln, Durham, NC 27703
$409,990
$2,041/moEst:
Get Pre-Approved
Single Family Residence
Built in 2026
$110/mo HOA
0.1 acre lot
$206/sq.ft
Description
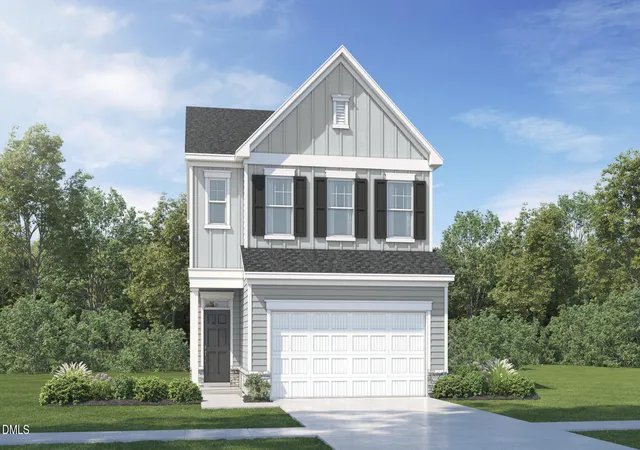
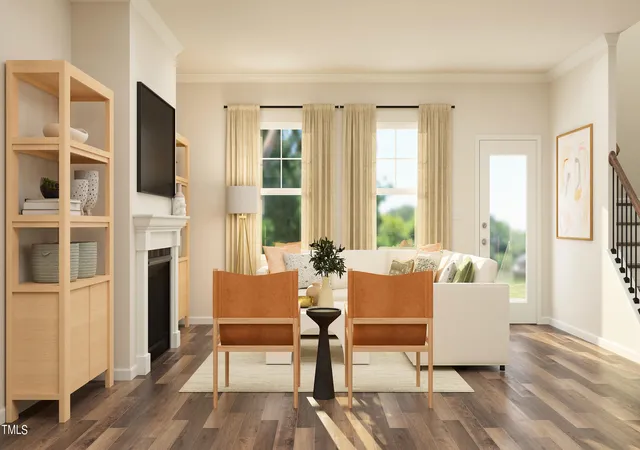
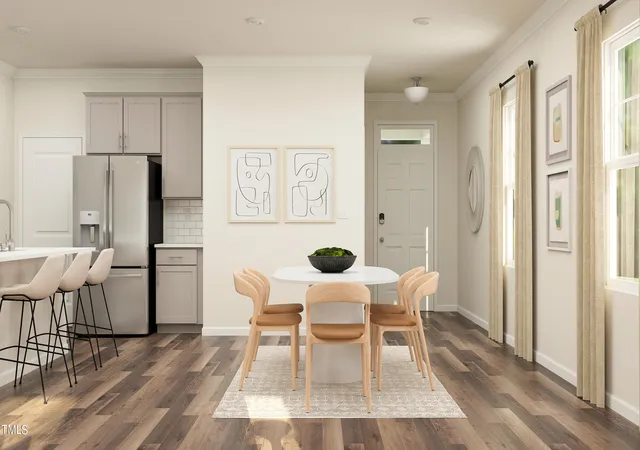
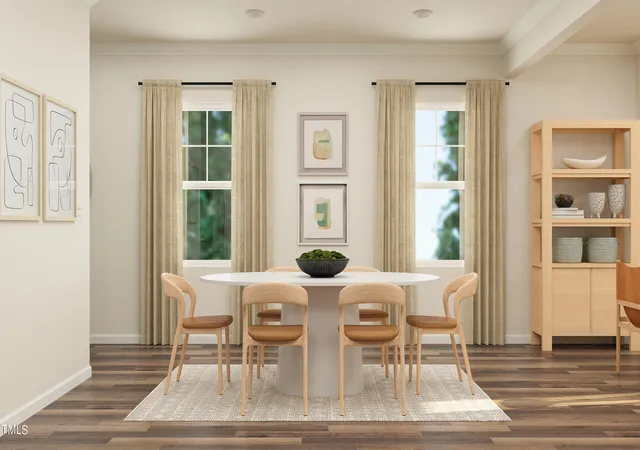
Welcome to the stunning Oakley II floor plan--an exceptional blend of modern design, functionality, and comfort, located in the highly desirable Triple Crown master-planned community in Durham. This beautiful home features a screened-in porch, offering the perfect outdoor retreat for relaxing or entertaining, all while enjoying peaceful views and fresh air in any season. Inside, the home showcases refined finishes and thoughtful upgrades throughout. The open-concept layout centers around a spacious kitchen island topped with sleek quartz countertops, providing ample prep space and seating. The kitchen also features upgraded stainless steel appliances, ideal for home chefs who love to cook and entertain. Elegant crown molding enhances the first floor's clean lines and classic appeal, while the beautiful oak stair treads add warmth and durability. The main living areas are outfitted with luxury vinyl plank flooring, offering a sophisticated look with easy maintenance. Each of the bathrooms features ceramic tile flooring, combining style with practicality for high-traffic areas. This home is part of the Hanover Collection, known for versatile single-family home designs that suit a wide variety of lifestyles and family sizes. Residents enjoy exclusive access to community amenities designed to foster connection and outdoor living. These include scenic walking trails around the pond, a saltwater community pool, expansive green spaces, and a welcoming clubhouse perfect for gatherings and events. Even better, high-speed internet is included in the HOA dues--making remote work or streaming seamless and reliable. Located just minutes from Downtown Durham, you'll have easy access to a vibrant mix of shopping, dining, and live entertainment. For even more convenience, Brier Creek Commons is less than five miles away. Commuters will appreciate the close proximity to Wake Forest Highway and US-70, placing Research Triangle Park within a 15-minute drive--making this home ideal for professionals seeking both comfort and convenience. Don't miss your chance to live in one of Durham's most scenic and well-connected communities! Photos are for illustrative purposes only; included features and options will vary.
- Houzeo last checked: 12 hours ago
- Listing updated: October 5, 2026 at 6:09 pm
- Listing Provided by: Derrick Spencer (919) 337-9420 | Lennar Carolinas LLC (919) 337-9420
- Source: Doorify MLS-NC | MLS#: 10183724

Property Details
Status
Pending
Type
Single Family Residence
No. of Stories
-
County
City
Neighborhood
--
Year Built
2026
HOA Fees
$110/mo
Finished Area
1,995 sqft
Lot Size
0.1 acre lot
Basement Area
- sqft
MLS Name
Doorify MLS
MLS Number
10183724
MLS Status
Pending

Continue Your Journey in App
Find your dream home, receive real-time updates, and many more!
Download App
Continue Your Journey in App
Find your dream home, receive real-time updates, and many more!
Location
HOA Management
Charleston Management
HOA Fees
$110/ Monthly
Amenities
 Amenities and services may be covered by one or multiple associations and service providers.
 Bike Trails
 Pool
Pool
 Park Playground
 Storm Water Maintenance
Management
Disclaimer: Amenities are based on third-party information and may vary; buyers must independently verify all amenities, as information is deemed reliable but not guaranteed.
Facts & Features
Rooms
Bedrooms & bathrooms
Bedrooms: 3
Bathrooms: 3
Interior
Heating
Fireplace(s), Heat Pump, Natural Gas, Zoned
Flooring
Carpet, Luxury Vinyl, Tile
Window Features
Screens
Cooling
Central Air, Gas, Heat Pump, Zoned
Appliances
Convection Oven, Electric Water Heater, Free Standing Gas Range, Microwave, Range, Self Cleaning Oven
Interior Features
Bathtub Only, Bathtub/shower Combination, Entrance Foyer, High Ceilings, High Speed Internet, Living/dining Room Combination, Open Floorplan, Quartz Counters, Shower Only, Smart Thermostat, Smooth Ceilings, Tray Ceiling(s), Walk In Closet(s)
Sewer
Public Sewer
Construction
Year Built
Year Built: 2026
Home type
Single Family Residence
Roof
Asphalt, Shingle
Foundation Details
Slab
Architectural Style
Traditional
Construction Materials
Stone, Vinyl Siding
Utilities & Energy
Parking Features
Driveway, Garage, Garage Door Opener, Garage Faces Front
Laundry Features
Electric Dryer Hookup, Laundry Room, Upper Level
Utilities
Cable Available
Fireplace Features
Gas, Gas Log, Great Room
Water Source
Public
Association Amenities
Dog Park, Management, Playground, Pool, Trail(s)
Security Features
Carbon Monoxide Detector(s), Smoke Detector(s)
Other Features
Patio And Porch Features
Covered, Porch, Screened
Subdivision Name
Triple Crown
Community Features
Playground, Pool, Sidewalks, Street Lights
Price History
| Date | Event | Price |
|---|---|---|
10/05/2026 Source: | Pending | $409,990 $206/sqft |
10/03/2026 Source: | Listed for Sale | $409,990 -2.38% $206/sqft |
09/08/2026 Source: | Price Decreased | $419,990 -1.18% $211/sqft |
07/31/2026 Source: | Listed for Sale | $424,990 $213/sqft |

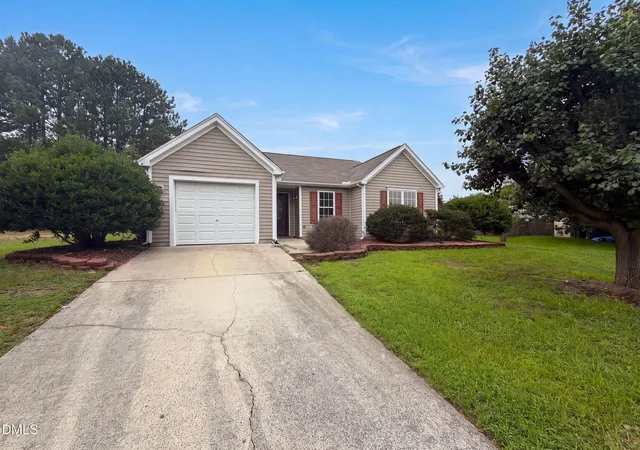
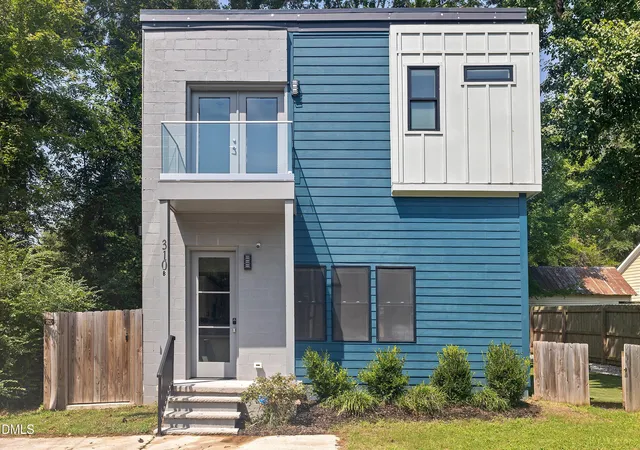
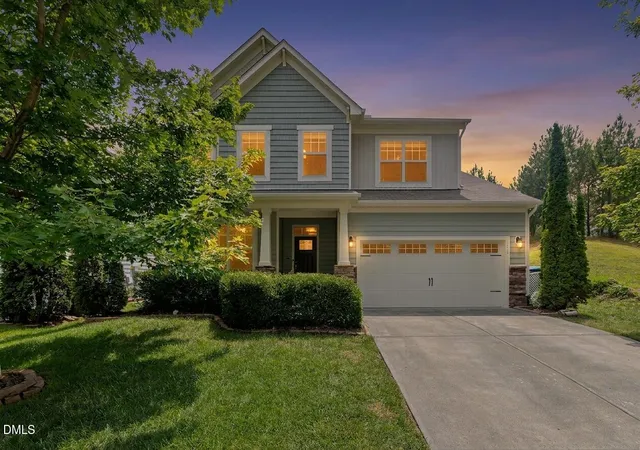
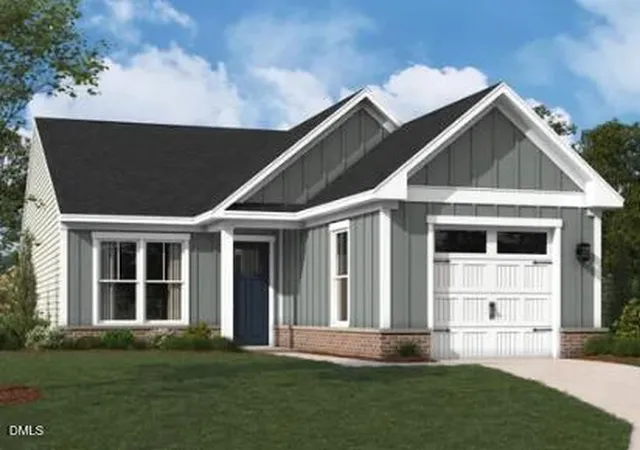
Nearby Homes



Find Homes by Property Features in Durham, NC
Nearby New Homes For Sale


Based on information from the Doorify MLS (Triangle MLS, Inc.) through Oct 07, 2026, 06:00AM. All information provided is deemed reliable but is not guaranteed and should be independently verified. Some IDX listings have been excluded from this IDX display. Brokers make an effort to deliver accurate information, but buyers should independently verify any information on which they will rely in a transaction. The listing broker shall not be responsible for any typographical errors, misinformation, or misprints, and they shall be held totally harmless from any damages arising from reliance upon this data. This data is provided exclusively for consumers’ personal, non-commercial use. Listings marked with an icon are provided courtesy of the Doorify MLS, Inc. of North Carolina, Internet Data Exchange Database. Closed (sold) listings may have been listed and/or sold by a real estate firm other than the firm(s) featured on this website. Closed data is not available until the sale of the property is recorded in the MLS. Home sale data is not an appraisal, CMA, competitive or comparative market analysis, or home valuation of any property. © 2026 Doorify MLS, Inc. of North Carolina. All rights reserved. Non-MLS properties are not included. Properties sold were listed/sold by various MLS participating offices. © 2026 Doorify MLS, Inc. of North Carolina. All Rights Reserved.
 Advertising Broker: Nicholas Huscroft | Chosen Realty