- Overview
- Description
- Property Details
- Location
- HOA Management
- Facts & Features
- Getting Around
- Nearby Homes

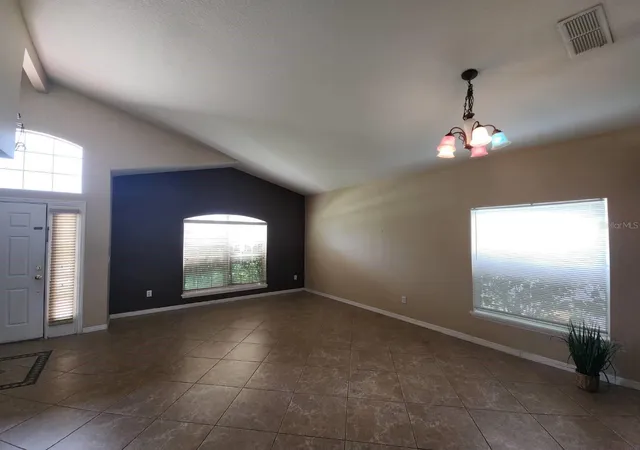


$451,000
Monthly Est:$2,245
 6 Beds
 3 Baths
2 full baths + 1 half bath
 3,185sqft
302 Clydesdale Cir, Sanford, FL 32773
$451,000
$2,245/moEst:
Get Pre-Approved
Single Family Residence
Built in 2003
$73/mo HOA
5,791 sqft lot
$142/sq.ft
Description
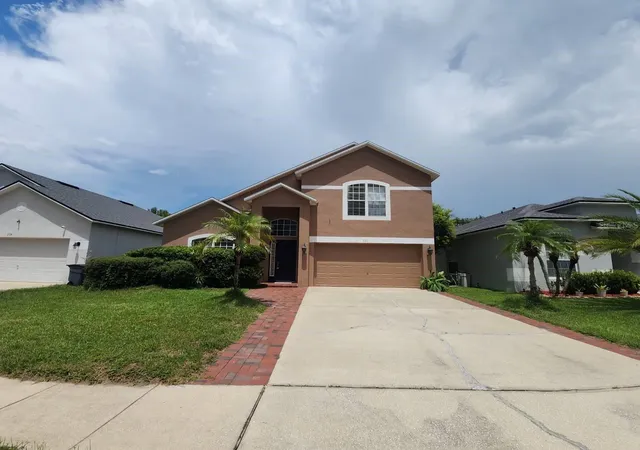
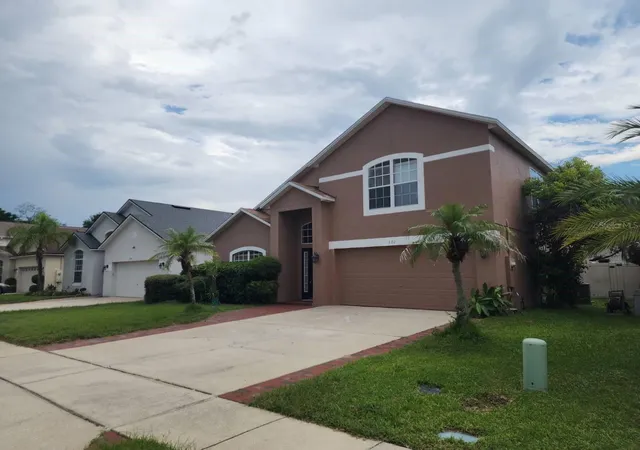
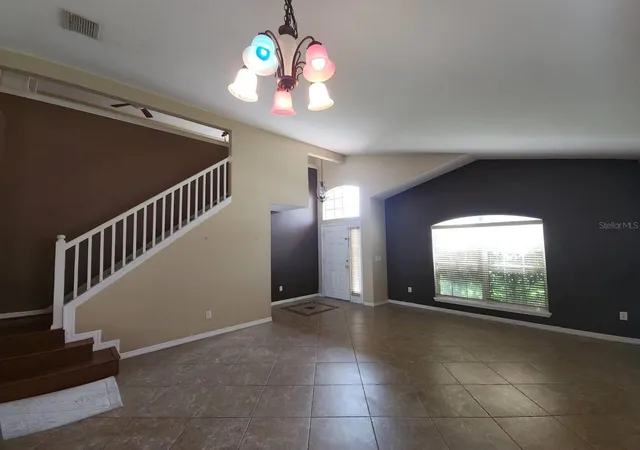
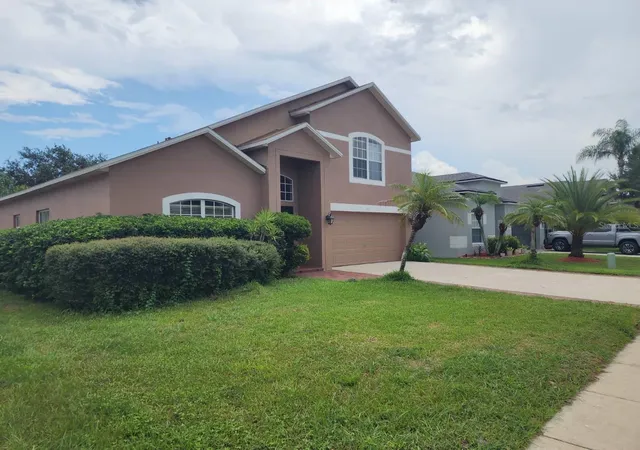
Under contract-accepting backup offers. This home is situated in a desirable gated community with stunning 6 bedrooms, 2.5-Baths single home in beautiful Sanford. The largest size at the community with 3185 heated sft. Step into this beautifully maintained contemporary-style home and be greeted by a welcoming tiled foyer. Master bed room is located at downstairs. The oversized owner's suite is privately nestled on the main level, a massive walk-in closet, and a separate sitting area and spacious closet. The master bathroom has dual vanities, a linen closet, and an updated tile walk-in shower. Just beyond the entryway, the formal living and dining rooms boast newly installed nice tiles and large insulated windows that flood the space with an abundance of natural light. The kitchen features an eat-in breakfast bar, oversized cabinetry, exhaust fan and sleek stainless steel appliances—including a refrigerator, range, dishwasher, and microwave. Plus a convenient closet pantry, and both recessed and pendant lighting to create a warm and functional cooking space. Adjacent to the kitchen is the spacious family room, featuring elegant tile flooring. Sliding doors connects to the access for outdoor relaxation. The first floor also includes a convenient guest bath, laundry room, and the luxurious primary bedroom. There is a loft with 5 bedrooms plus ceiling fans on the second floor, one bed room upstairs was converted from the loft. each featuring closets, The upstairs guest bath is designed for comfort, with a large vanity area and a relaxing shower. The 2 car garage is decorated for a indoors game room with a ceiling fan, sink and air condition. The backyard is beautifully landscaped with mature trees and is fully enclosed by privacy fencing plus a functional storage room. You’ll enjoy the tranquility and seclusion certainly. The front yard is beautifully landscaped, featuring graceful palm trees, lush shrubs, and an efficient irrigation system. Concrete edging adds a neat and tidy finish to the landscape, enhancing the home’s curb appeal. Access to a range of amenities including a sparkling pool, clubhouse, community mailbox, and playground. Conveniently located just minutes from Sanford International Airport, shopping, schools, and hospitals, this home combines comfort, luxury, and convenience in one perfect package.
- Houzeo last checked: 2 minutes ago
- Listing updated: October 7, 2026 at 8:30 pm
- Listing Provided by: Wei Hsiao (407) 209-8850 | CINO INTERNATIONAL INC (407) 354-3318
- Source: Stellar MLS-FL | MLS#: O6435469

Property Details
Status
Active Under Contract
Type
Single Family Residence
No. of Stories
2
County
City
Neighborhood
--
Year Built
2003
HOA Fees
$73/mo
Finished Area
3,185 sqft
Lot Size
5,791 sqft lot
Basement Area
- sqft
MLS Name
Stellar MLS
MLS Number
O6435469
MLS Status
Pending
Days on Market
46
Cumulative Days on Market
281

Continue Your Journey in App
Find your dream home, receive real-time updates, and many more!
Download App
Continue Your Journey in App
Find your dream home, receive real-time updates, and many more!
Location
HOA Management
Sentry Management/ Lindsey Thigpen
HOA Fees
$73/ Monthly
Amenities
 Amenities and services may be covered by one or multiple associations and service providers.
 Security Gate
 Park Playground
 Pool
Pool
Disclaimer: Amenities are based on third-party information and may vary; buyers must independently verify all amenities, as information is deemed reliable but not guaranteed.
Facts & Features
Rooms
Bedrooms & bathrooms
Bedrooms: 6
Bathrooms: 3
Primary Bedroom
Level: First
Area: 294.00 Square Feet
Dimensions: 21x14
Bedroom 1
Level: Second
Area: 132.00 Square Feet
Dimensions: 12x11
Bedroom 2
Level: Second
Area: 120.00 Square Feet
Dimensions: 12x10
Bedroom 3
Level: Second
Area: 120.00 Square Feet
Dimensions: 12x10
Bedroom 4
Level: Second
Area: 120.00 Square Feet
Dimensions: 12x10
Bedroom 5
Level: Second
Area: 120.00 Square Feet
Dimensions: 12x10
Family Room
Level: Second
Area: 200.00 Square Feet
Dimensions: 10x20
Living Room
Level: First
Area: 320.00 Square Feet
Dimensions: 16x20
Kitchen
Level: First
Area: 180.00 Square Feet
Dimensions: 15x12
Interior
Exterior Features
Outdoor Grill, Storage
Sewer
Public Sewer
Interior Features
Other, Thermostat, Walk In Closet(s)
Heating
Central
Flooring
Carpet, Ceramic Tile
Appliances
Dishwasher, Disposal, Dryer, Ice Maker, Microwave, Range, Refrigerator, Washer
Cooling
Central Air
Construction
Year Built
Year Built: 2003
Home type
Single Family Residence
Foundation Details
Other
Roof
Shingle
Construction Materials
Other, Stucco
Utilities & Energy
Association Amenities
Gated, Playground, Pool
Water Source
Public
Utilities
Cable Connected, Electricity Connected, Sewer Connected
Laundry Features
Laundry Room
Other Features
Subdivision Name
Bakers Crossing Ph 2
Community Features
Gated Community No Guard, Playground, Pool, Sidewalks
Price History
| Date | Event | Price |
|---|---|---|
10/07/2026 Source: | Contingent (Active Under Contract) | $451,000 $142/sqft |
08/23/2026 Source: | Listed for Sale | $451,000 -0.44% $142/sqft |
07/22/2026 Source: | Listing Removed | $453,000 $142/sqft |
06/29/2026 Source: | Price Decreased | $453,000 -0.66% $142/sqft |
05/02/2026 Source: | Listed for Sale | $456,000 $143/sqft |

Show more
Getting Around 302 Clydesdale Cir
Bike Score®

Somewhat Bikeable
26/100
Walk Score®

Car-Dependent
10/100
Transit Score®

No Nearby Transit
0/100
Data provided by Redfin
Nearby Homes
Find Homes by Property Features in Sanford, FL
Nearby New Homes For Sale

Based on information from Stellar MLS® through Oct 09, 2026, 12:45AM as submitted to and distributed by MLS GRID. All data is obtained from various sources and may not have been verified by the broker or MLS GRID. Supplied Open House Information is subject to change without notice. All information should be independently reviewed and verified for accuracy. Properties may or may not be listed by the office/agent presenting the information. IDX information is provided exclusively for consumers’ personal non-commercial use. It may not be used for any purpose other than to identify prospective properties consumers may be interested in purchasing. The data is deemed reliable but is not guaranteed by MLS GRID. The use of the MLS GRID Data may be subject to an end-user license agreement prescribed by the Member Participant’s applicable MLS, if any, and as amended from time to time. © 2026 Stellar MLS. All Rights Reserved.
 Advertising Broker: Fred McGill | Simple Showing, Inc