- Overview
- Description
- Property Details
- Location
- HOA Management
- Facts & Features
- Getting Around
- Nearby Homes



$599,900
Monthly Est:$2,986
 3 Beds
 2 Baths
2 full baths
 1,715sqft
302 Degas Dr, Nokomis, FL 34275
$599,900
$2,986/moEst:
Get Pre-Approved
Single Family Residence
Built in 1974
$12.5/mo HOA
12,600 sqft lot
$350/sq.ft
Description
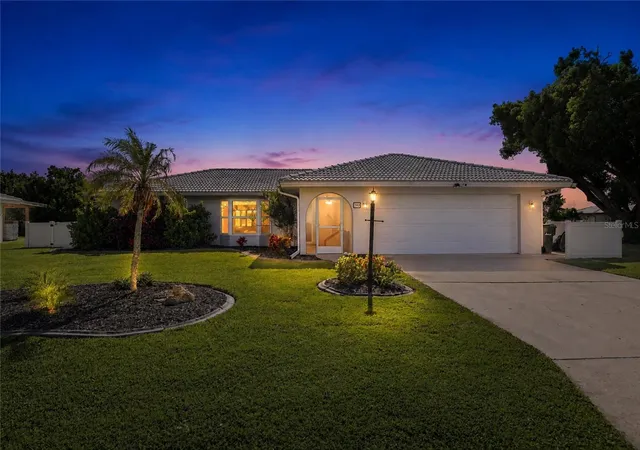
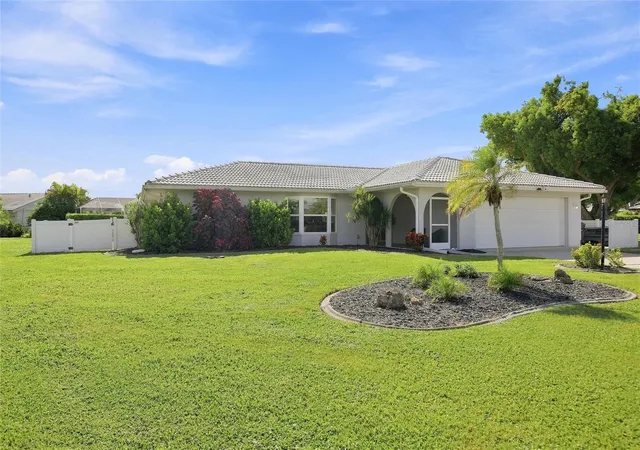
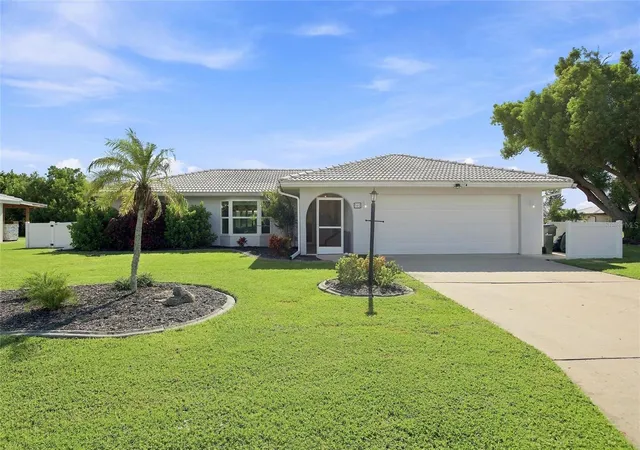
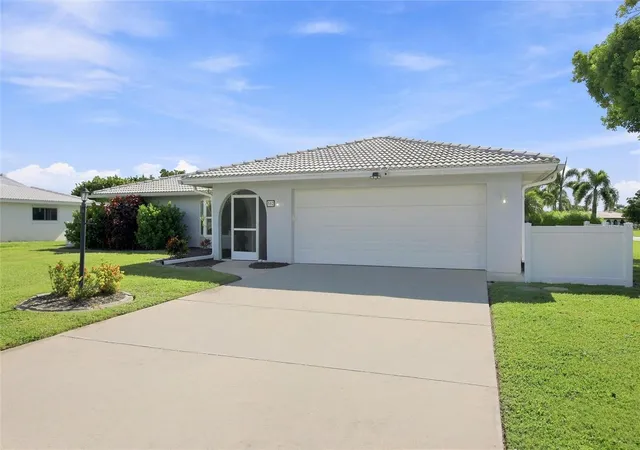
A private slice of Florida paradise awaits at 302 Degas Drive, where custom finishes, exceptional outdoor living and an enviable Nokomis location create a home that feels like a year-round retreat. Set on an oversized corner lot, this elegant three-bedroom residence pairs custom details with exceptional indoor-outdoor living.
At the heart of the home is a stunning custom kitchen designed to impress, featuring an eight-burner gas range with a custom vent hood, an expansive island with abundant storage and seating, a custom pantry and coordinating glass-front cabinetry extending into the dining area. Beautifully remodeled bathrooms and luxury vinyl tile and tile flooring add to the home’s polished, cohesive style. Impact-resistant windows and sliding doors were installed in 2022, offering enhanced storm protection, added security and greater peace of mind, while the 2022 HVAC system provides dependable year-round comfort.
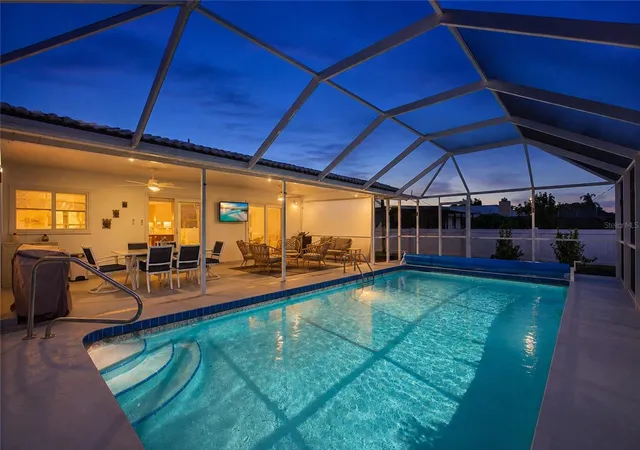
Beyond the sliding doors, your private outdoor sanctuary awaits. Unwind beside the gas-heated pool within the screened enclosure, entertain comfortably beneath the expansive covered lanai or bask in the Florida sunshine on the adjoining open-air patio.
Ideally situated near Nokomis Beach, downtown Venice, waterfront dining, shopping and the Legacy Trail, this exceptional location also offers convenient access to Manasota Key, Siesta Key, Longboat Key, St. Armands Circle, Anna Maria Island and the exciting dining, entertainment and lifestyle destinations of Wellen Park. Beautifully updated, wonderfully private and created for gracious Florida living—this is more than a home; it is the lifestyle you have been dreaming of.
- Houzeo last checked: 10 minutes ago
- Listing updated: October 7, 2026 at 6:36 pm
- Listing Provided by: Susan Beaver, LLC (732) 489-3727 | LPT REALTY, LLC (877) 366-2213
- Source: Stellar MLS-FL | MLS#: A4704497

Property Details
Status
Active
Type
Single Family Residence
No. of Stories
1
County
City
Neighborhood
--
Year Built
1974
HOA Fees
$12.5/mo
Finished Area
1,715 sqft
Lot Size
12,600 sqft lot
Basement Area
- sqft
MLS Name
Stellar MLS
MLS Number
A4704497
MLS Status
Active
Days on Market
41
Cumulative Days on Market
38

Continue Your Journey in App
Find your dream home, receive real-time updates, and many more!
Download App
Continue Your Journey in App
Find your dream home, receive real-time updates, and many more!
Location
HOA Management
Sorrento East POA
HOA Fees
$150/ Annually
Disclaimer: Amenities are based on third-party information and may vary; buyers must independently verify all amenities, as information is deemed reliable but not guaranteed.
Facts & Features
Rooms
Bedrooms & bathrooms
Bedrooms: 3
Bathrooms: 2
Kitchen
Level: First
Area: 253.00 Square Feet
Dimensions: 23x11
Living Room
Level: First
Area: 238.00 Square Feet
Dimensions: 17x14
Dining Room
Level: First
Area: 224.00 Square Feet
Dimensions: 14x16
Primary Bedroom
Level: First
Area: 154.00 Square Feet
Dimensions: 11x14
Primary Bathroom
Level: First
Area: 60.00 Square Feet
Dimensions: 6x10
Bedroom 2
Level: First
Area: 143.00 Square Feet
Dimensions: 13x11
Bedroom 3
Level: First
Area: 156.00 Square Feet
Dimensions: 13x12
Bathroom 2
Level: First
Area: 50.00 Square Feet
Dimensions: 10x5
Laundry
Level: First
Area: 64.00 Square Feet
Dimensions: 8x8
Interior
Appliances
Dishwasher, Disposal, Dryer, Electric Water Heater, Microwave, Range, Refrigerator, Washer
Exterior Features
Private Entrance, Private Mailbox, Private Yard, Rain Gutters
Heating
Electric
Interior Features
Built In Features, Ceiling Fans(s), Eat In Kitchen, Kitchen/family Room Combo, Open Floorplan, Primary Bedroom Main Floor, Walk In Closet(s), Window Treatments
Window Features
Blinds, Double Pane Windows, Shades, Storm Window(s), Window Treatments
Flooring
Luxury Vinyl, Tile
Cooling
Central Air
Sewer
Public Sewer
Construction
Year Built
Year Built: 1974
Home type
Single Family Residence
Roof
Tile
Foundation Details
Slab
Construction Materials
Block, Stucco
Utilities & Energy
Pool Features
Heated, In Ground, Lighting, Screen Enclosure
Utilities
Cable Available, Electricity Connected, Propane, Public
Laundry Features
Inside, Laundry Room
Water Source
Public
Parking Features
Driveway, Garage Door Opener
Other Features
Subdivision Name
Sorrento East
Lot Features
Corner Lot, Oversized Lot, Paved
Community Features
None
Patio And Porch Features
Covered, Front Porch, Patio, Porch, Screened
Price History
| Date | Event | Price |
|---|---|---|
08/30/2026 Source: | Listed for Sale | $599,900 -2.46% $350/sqft |
08/30/2026 Source: | Price Increased | $615,000 +24.24% $359/sqft |
10/07/2024 Source: | Price Decreased | $495,000 -3.88% $289/sqft |
10/07/2024 Source: | Price Increased | $515,000 +14.44% $300/sqft |
09/30/2021 Source: | Price Increased | $450,000 +20.97% $262/sqft |

Show more
Nearby Homes










Find Homes by Property Features in Nokomis, FL
Nearby New Homes For Sale

Based on information from Stellar MLS® through Oct 10, 2026, 08:45PM as submitted to and distributed by MLS GRID. All data is obtained from various sources and may not have been verified by the broker or MLS GRID. Supplied Open House Information is subject to change without notice. All information should be independently reviewed and verified for accuracy. Properties may or may not be listed by the office/agent presenting the information. IDX information is provided exclusively for consumers’ personal non-commercial use. It may not be used for any purpose other than to identify prospective properties consumers may be interested in purchasing. The data is deemed reliable but is not guaranteed by MLS GRID. The use of the MLS GRID Data may be subject to an end-user license agreement prescribed by the Member Participant’s applicable MLS, if any, and as amended from time to time. © 2026 Stellar MLS. All Rights Reserved.
 Advertising Broker: Fred McGill | Simple Showing, Inc