- Overview
- Description
- Property Details
- Location
- HOA Management
- Facts & Features
- Getting Around
- Nearby Homes



Street View
$1,299,000
Monthly Est:$6,466
 5 Beds
 6 Baths
4 full baths + 2 half baths
 6,213sqft
302 Golf Clb Dr, Nicholasville, KY 40356
$1,299,000
$6,466/moEst:
Get Pre-Approved
Single Family Residence
Built in 2007
$125/mo HOA
1 acre lot
$209/sq.ft
Description
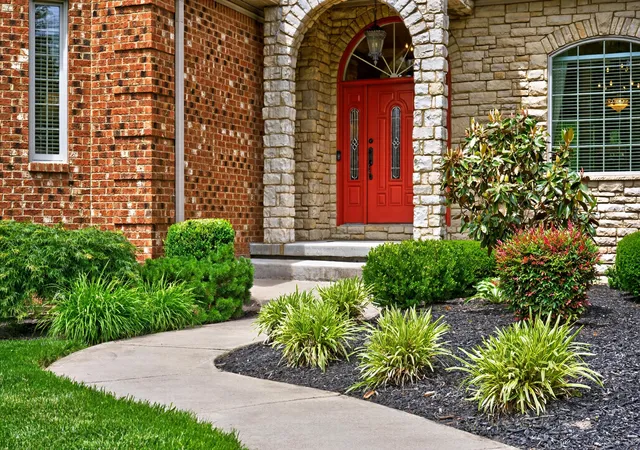
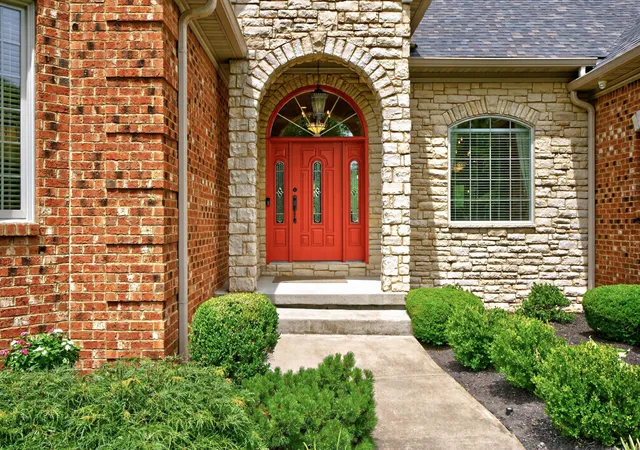
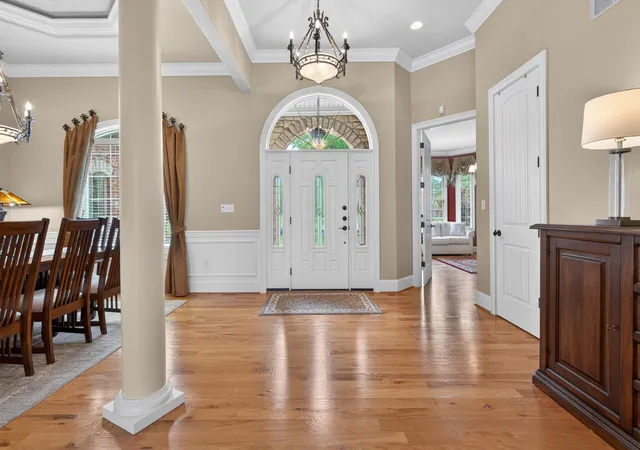
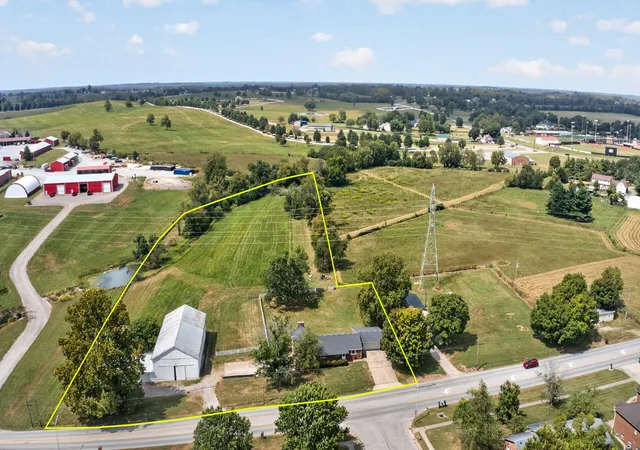
Elegant executive ranch home on a finished basement in the desirable gated community of Cambridge Estates East. Situated on a 1-acre lot with a tree-lined backdrop this home offers privacy and serenity for that country living experience close to town. This spacious home features 5 bedrooms, 4 full baths, multiple living areas, and versatile living spaces ideal for entertaining, guests, or multi-generational living. Each bedroom on the main level enjoys en-suite bath access. The gourmet kitchen with Thermador gas cooktop and double ovens, granite countertops, abundant cabinetry and large breakfast area. The kitchen opens seamlessly to the great room, highlighted by coffered ceilings, a gas fireplace, and tasteful built-ins. The finished lower level offers separate living quarters with its own full kitchen, living and dining areas, 2 bedrooms (1 has no closet), laundry room, extensive storage which could be finished for more space. tall ceilings and a covered outdoor patio. Additional highlights include a new roof, 3-zone HVAC, oversized 3-car garage with epoxy flooring, covered rear deck, 2 additional half baths and handicap accessibility throughout the main level. Schedule your private showing of this rare and remarkable home today!
- Houzeo last checked: 12 hours ago
- Listing updated: June 25, 2026 at 11:02 pm
- Listing Provided by: Carol A Randolph (859) 396-7850 | Aloha Bluegrass Realty & Auction (859) 396-7850
- Source: Lexington Bluegrass AOR (Imagine) MLS-KY | MLS#: 26010544

Property Details
Status
Active
Type
Single Family Residence
No. of Stories
-
County
City
Neighborhood
--
Year Built
2007
HOA Fees
$125/mo
Finished Area
6,213 sqft
Lot Size
1 acre lot
Basement Area
- sqft
MLS Name
Lexington Bluegrass AOR (Imagine) MLS
MLS Number
26010544
MLS Status
Active
Days on Market
148
Cumulative Days on Market
41

Continue Your Journey in App
Find your dream home, receive real-time updates, and many more!
Download App
Continue Your Journey in App
Find your dream home, receive real-time updates, and many more!
Location
HOA Management
N/A
HOA Fees
$1,500/ Annually
Disclaimer: Amenities are based on third-party information and may vary; buyers must independently verify all amenities, as information is deemed reliable but not guaranteed.
Facts & Features
Rooms
Bedrooms & bathrooms
Bedrooms: 5
Bathrooms: 6
Interior
Window Features
Blinds, Insulated Windows, Screens
Interior Features
Breakfast Bar, Ceiling Fan(s), Entrance Foyer, In Law Floorplan, Primary Downstairs, Walk In Closet(s)
Appliances
Cooktop, Dishwasher, Disposal, Double Oven, Microwave, Refrigerator, Self Cleaning Oven
Sewer
Septic Tank
Heating
Electric, Heat Pump, Humidity Control, Zoned
Flooring
Carpet, Ceramic Tile, Hardwood
Cooling
Electric, Heat Pump, Zoned
Construction
Year Built
Year Built: 2007
Home type
Single Family Residence
Architectural Style
Ranch
Foundation Details
Concrete Perimeter
Construction Materials
Stone, Other, Brick Veneer
Roof
Composition, Dimensional Style
Utilities & Energy
Laundry Features
Electric Dryer Hookup, Main Level, Washer Hookup
Fireplace Features
Family Room, Gas Log
Parking Features
Attached Garage, Driveway, Garage Door Opener, Garage Faces Side
Security Features
Security System Owned
Basement
Exterior Entry, Finished, Full, Walk Out Access
Utilities
Cable Available, Electricity Connected, Natural Gas Connected, Water Connected
Water Source
Public
Other Features
Subdivision Name
Cambridge East
Lot Features
Many Trees
Patio And Porch Features
Deck, Patio
Price History
| Date | Event | Price |
|---|---|---|
06/25/2026 Source: | Price Decreased | $1,299,000 -1.52% $209/sqft |
06/16/2026 Source: | Price Decreased | $1,319,000 -2.22% $212/sqft |
05/25/2026 Source: | Price Decreased | $1,349,000 -2.18% $217/sqft |
05/15/2026 Source: | Listed for Sale | $1,379,000 $222/sqft |

Nearby Homes


Find Homes by Property Features in Nicholasville, KY
Nearby New Homes For Sale


Based on information from the IMAGINE MLS® through Oct 09, 2026, 02:30PM. Copyrighted by the Imagine MLS®. IDX information is provided exclusively for consumers' personal, non-commercial use. It may not be used for any purpose other than to identify prospective properties consumers may be interested in purchasing. Data on this website is deemed reliable but is not guaranteed accurate by the MLS. © 2026 IMAGINE MLS®. All Rights Reserved.
 Advertising Broker: Donna Mink | Mink Realty