
- Overview
- Description
- Property Details
- Location
- HOA Management
- Facts & Features
- Getting Around
- Nearby Homes

$416,490
Monthly Est:$2,073
 4 Beds

3 full baths + 1 half bath
 1,798sqft
302 Laurel Ln, Hapeville, GA 30354
$416,490
$2,073/moEst:
Townhouse
Built in 2026
$-- HOA
1,481.04 sqft lot
$232/sq.ft
Description
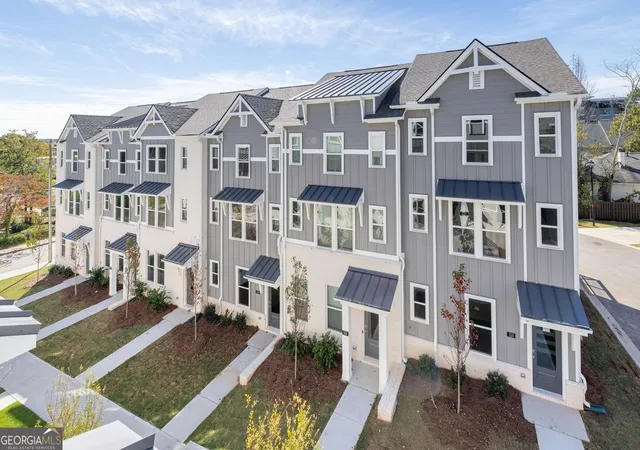
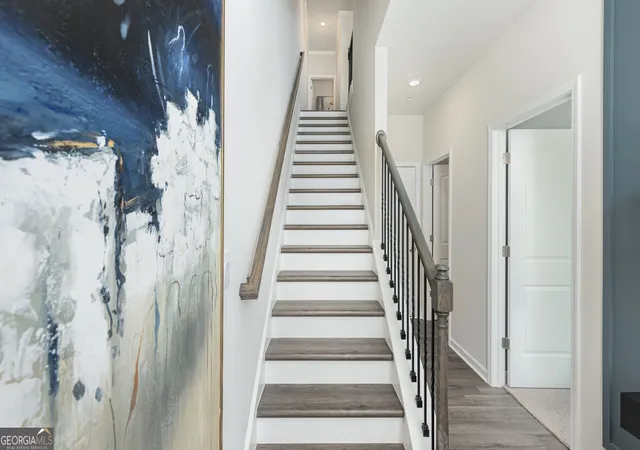
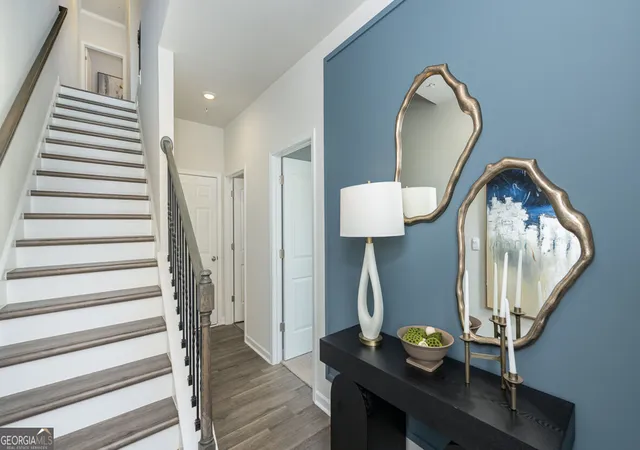
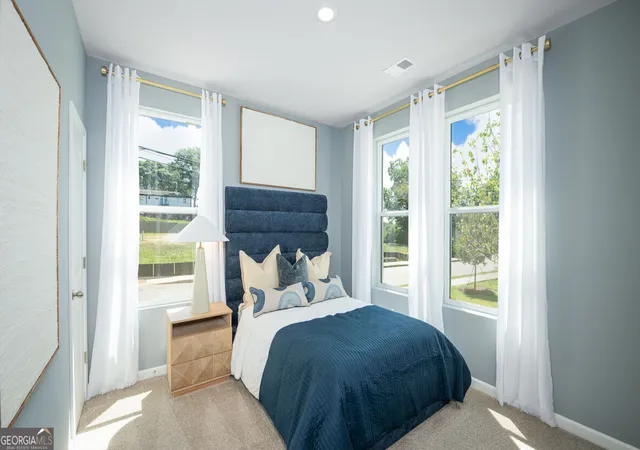
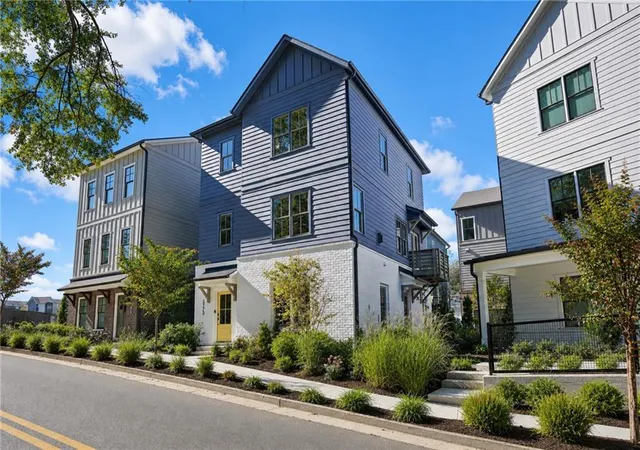
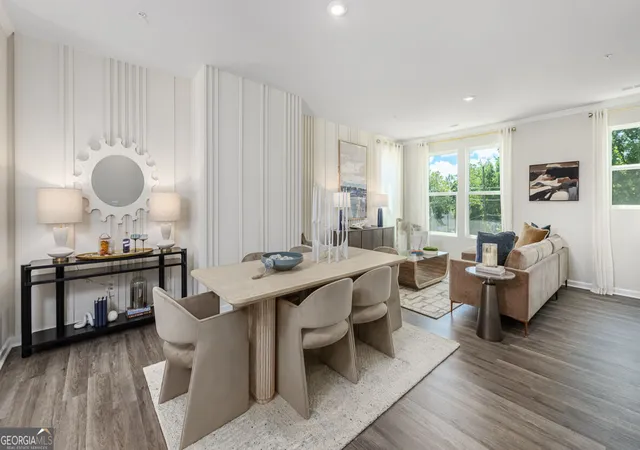
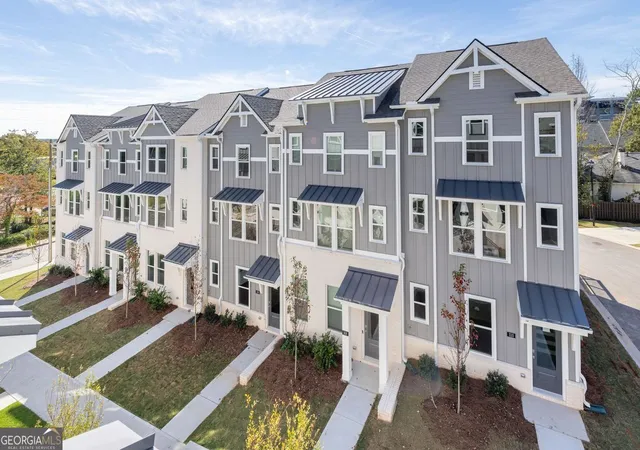
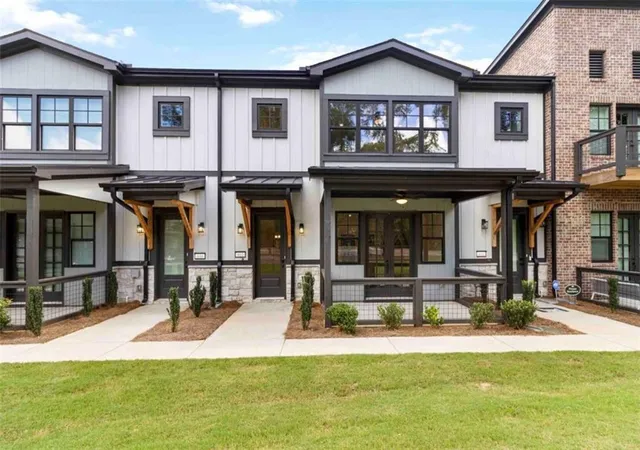
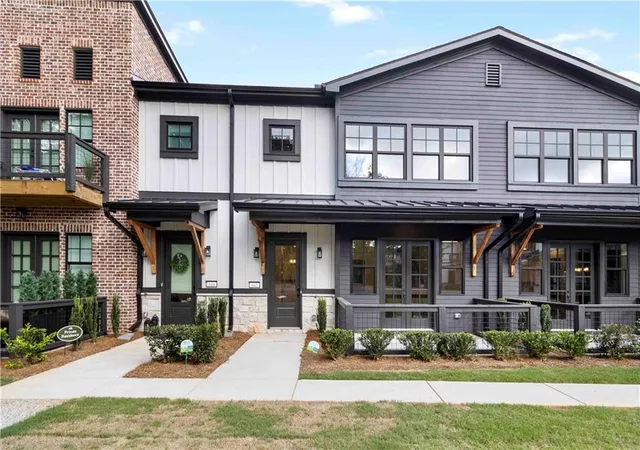
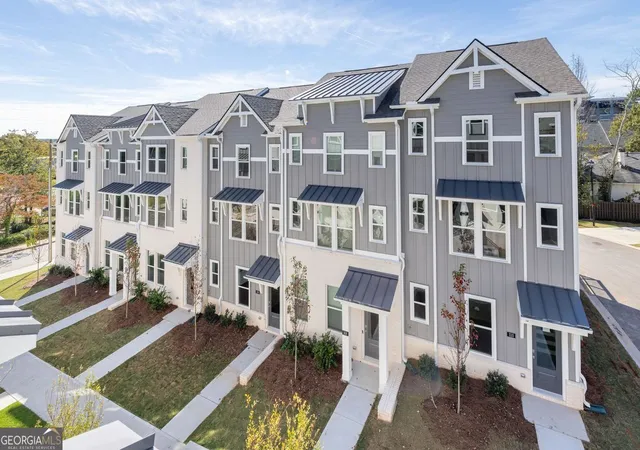
WE ARE HERE! WE ARE HERE! Welcome Home to The EMERSON Plan at Townes At Asbury! Four bedrooms, beautiful finishes, and a Hapeville location that keeps you close to it all. This spacious 4-bedroom, 3.5-bath townhome offers approximately 1,798 square feet of thoughtfully designed living space and a two car garage. The open concept second level brings the kitchen, dining, and living areas together. This home is perfect for hosting friends or enjoying a relaxing evening at home. The kitchen shines with quartz countertops, a subway tile backsplash, and stainless steel appliances, including a dishwasher, microwave, and stove. LVP flooring and crown molding add style, while spacious secondary bedrooms and a private owner's suite offer room to unwind. Cultured marble vanity tops and tile flooring in the bathrooms and laundry room complete the interior. Enjoy a generous outdoor entertaining area, attractive brick and stone exterior accents, architectural shingles, and smart home technology. This low maintenance community puts you close to Hartsfield-Jackson Atlanta International Airport, Delta Air Lines Headquarters, The Porsche Experience Center, parks, shopping, dining, and entertainment. BEAUTIFUL INSIDE. Connected Outside. Come see what makes the Emerson stand out.. Come and schedule your private showing today!
- Houzeo last checked: 6 minutes ago
- Listing updated: November 19, 2026 at 4:56 pm
- Listing Provided by: | Prestige Brokers Group, LLC (678) 499-8460
- Source: Georgia MLS-GA | MLS#:

Property Details
Status
Active
Type
Townhouse
No. of Stories
-
County
City
Neighborhood
--
Year Built
2026
HOA Fees
-
Finished Area
1,798 sqft
Lot Size
1,481.04 sqft lot
Basement Area
- sqft
MLS Name
Georgia MLS
MLS Number
10884988
MLS Status
Active
Days on Market
18
Cumulative Days on Market
15
Continue Your Journey in App
Find your dream home, receive real-time updates, and many more!
Location
HOA Management
N/A
HOA Fees
$2,340/
Amenities
 Amenities and services may be covered by one or multiple associations and service providers.
Insurance
 Insurance
Maintenance
 Maintenance
Trash Pickup
 Trash Pickup
Reserve Fund
 Reserve Fund
Disclaimer: Amenities are based on third-party information and may vary; buyers must independently verify all amenities, as information is deemed reliable but not guaranteed.
Facts & Features
Rooms
Bedrooms & bathrooms
Bedrooms: 4
Bathrooms: 4
Interior
Interior Features
Double Vanity, Walk In Closet(s)
Sewer
Public Sewer
Cooling
Central Air, Zoned
Exterior Features
Balcony
Heating
Central, Electric, Forced Air, Zoned
Flooring
Carpet, Other, Vinyl
Window Features
Double Pane Windows
Appliances
Dishwasher, Disposal, Electric Water Heater, Microwave, Range, Stainless Steel Appliance(s)
Construction
Year Built
Year Built: 2026
Home type
Townhouse
Architectural Style
Traditional
Roof
Composition, Other
Construction Materials
Brick, Other
Foundation Details
Slab
Property Condition
New Construction
Utilities & Energy
Laundry Features
Upper Level
Water Source
Public
Parking Features
Garage, Attached, Garage Door Opener
Basement
None
Utilities
Cable Available, Electricity Available, Phone Available, Sewer Available, Underground Utilities, Water Available
Security Features
Carbon Monoxide Detector(s), Fire Sprinkler System, Smoke Detector(s)
Other Features
Community Features
Sidewalks, Street Lights, Near Public Transport, Near Shopping
Patio And Porch Features
Deck
Subdivision Name
Townes At Asbury
Lot Features
Level
Price History
| Date | Event | Price |
|---|---|---|
11/04/2026 Source: | Listed for Sale | $416,490 $232/sqft |
11/03/2026 Source: | Listing Removed | $416,490 $232/sqft |
10/13/2026 Source: | Price Decreased | $416,490 -0.95% $232/sqft |
10/05/2026 Source: | Listed for Sale | $420,490 $234/sqft |




Find Homes by Property Features in Hapeville, GA
Nearby New Homes For Sale


Information Deemed Reliable But Not Guaranteed. © 2026 Georgia Multiple Listing Service. All Rights Reserved.
 Advertising Broker: Fred McGill | Simple Showing, Inc