- Overview
- Description
- Property Details
- Location
- HOA Management
- Facts & Features
- Getting Around
- Nearby Homes
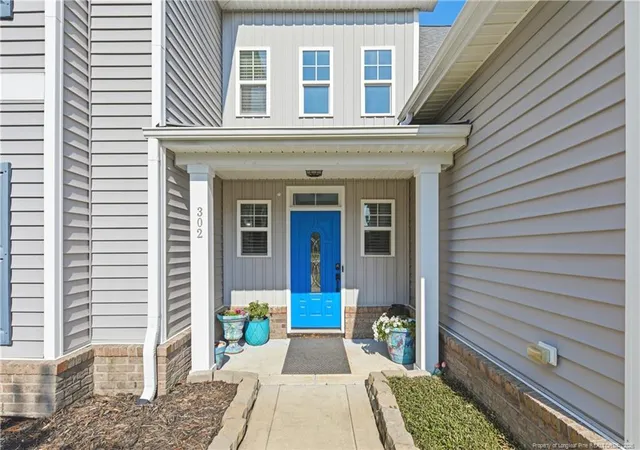

Street View
$489,500
Monthly Est:$2,436
 5 Beds
 4 Baths
4 full baths
 3,561sqft
302 Otley Ct, Hope Mills, NC 28348
$489,500
$2,436/moEst:
Get Pre-Approved
Single Family Residence
Built in 2013
$47.5/mo HOA
0.25 acre lot
$137/sq.ft
Description
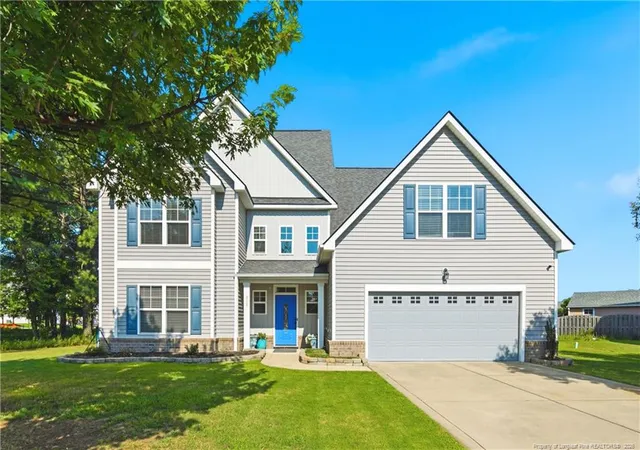
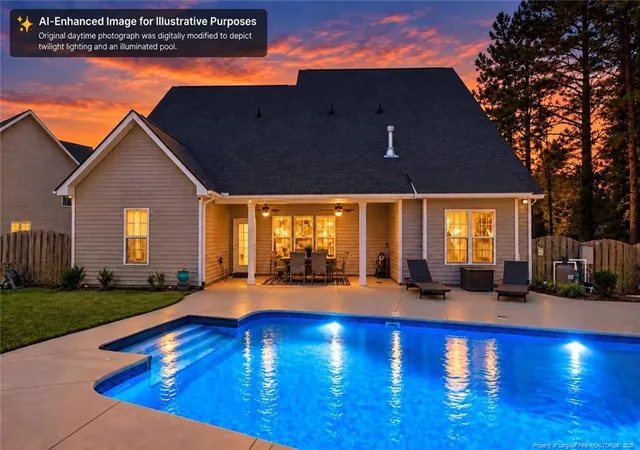
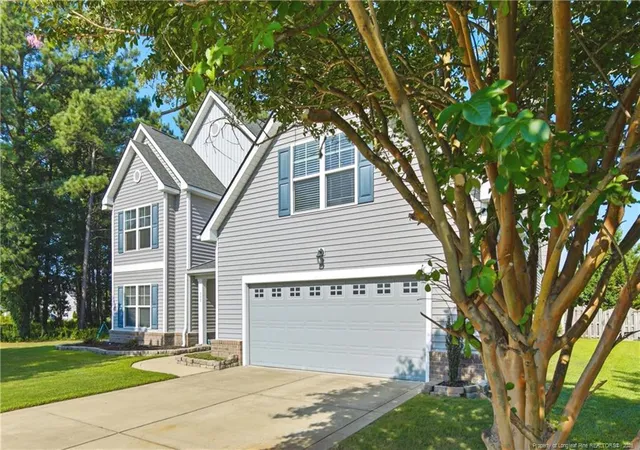
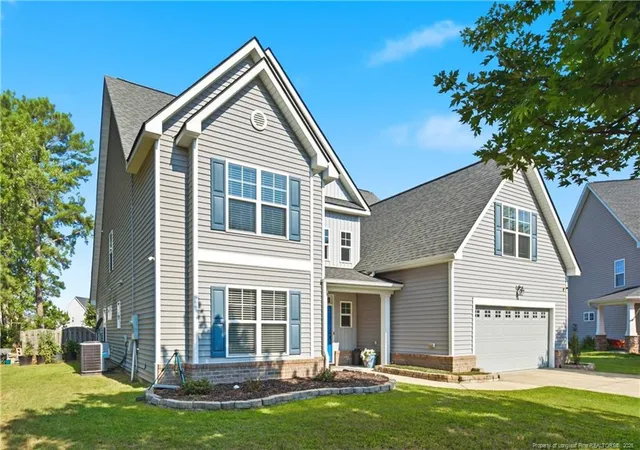
SELLER INCENTIVE! $9,600 TOWARD BUYER CLOSING COSTS PLUS A 2/1 RATE BUYDOWN WITH SELLER’S PREFERRED LENDER! Take advantage of an opportunity to reduce both upfront costs and monthly payments while stepping into approximately 3,500 square feet in Braxton Village. Imagine starting your mornings with coffee under the covered porch while overlooking your own saltwater pool. Summer afternoons are spent swimming with family and friends, while evenings end gathered around the oversized kitchen island as dinner simmers on the gas cooktop and conversations fill the home.At 302 Otley Court, there’s room for everyone. The private primary suite and guest bedroom on the main floor offer comfort and flexibility, while upstairs provides three additional bedrooms and a spacious bonus room ready to become a media room, game room, home gym, or even a sixth bedroom to fit your lifestyle.The heart of the home has been thoughtfully refreshed with a freshly painted kitchen, while the nearly new kitchen appliances, just two months old, bring both style and peace of mind. A two-year-old HVAC system adds even more value, allowing you to focus on enjoying your new home from day one. An electric vehicle charger is already installed, adding modern convenience for today’s lifestyle.Whether you’re hosting holiday dinners in the formal dining room, celebrating birthdays by your private saltwater pool, or simply enjoying a quiet evening at home, every space was designed to bring people together while still giving everyone room to unwind.And there’s another perk. The home is located right next to the neighborhood community pool. Enjoy the privacy of having your own pool at home while also having the community pool just steps away when you want a little more space to swim, relax, or spend time with neighbors.Located in Braxton Village in Gray’s Creek, this home offers the balance of peaceful neighborhood living with convenient access to Fort Bragg, shopping, dining, and major highways.
- Houzeo last checked: 4 minutes ago
- Listing updated: October 6, 2026 at 3:45 pm
- Listing Provided by: GRAY HERNANDEZ (910) 302-6625 | ERA STROTHER REAL ESTATE (910) 864-2325
- Source: Doorify MLS-NC | MLS#: 766606

Property Details
Status
Active
Type
Single Family Residence
No. of Stories
-
County
City
Neighborhood
--
Year Built
2013
HOA Fees
$47.5/mo
Finished Area
3,561 sqft
Lot Size
0.25 acre lot
Basement Area
- sqft
MLS Name
Doorify MLS
MLS Number
766606
MLS Status
Active

Continue Your Journey in App
Find your dream home, receive real-time updates, and many more!
Continue Your Journey in App
Find your dream home, receive real-time updates, and many more!
Location
HOA Management
ASSOCIA HRW
HOA Fees
$570/ Annually
Disclaimer: Amenities are based on third-party information and may vary; buyers must independently verify all amenities, as information is deemed reliable but not guaranteed.
Facts & Features
Rooms
Bedrooms & bathrooms
Bedrooms: 5
Bathrooms: 4
Interior
Exterior Features
Playground
Heating
Heat Pump
Window Features
Blinds
Cooling
Central Air, Electric
Appliances
Gas Range, Microwave, Refrigerator
Interior Features
Bathtub/shower Combination, Cathedral Ceiling(s), Ceiling Fan(s), Double Vanity, Eat In Kitchen, Entrance Foyer, Granite Counters, In Law Floorplan, Kitchen Island, Open Floorplan, Primary Downstairs, Separate Shower
Flooring
Carpet, Hardwood, Tile, Vinyl
Construction
Year Built
Year Built: 2013
Home type
Single Family Residence
Construction Materials
Brick Veneer
Utilities & Energy
Pool Features
Community, In Ground
Utilities
Natural Gas Available
Security Features
Fire Alarm
Parking Features
Attached
Fireplace Features
Gas Log
Laundry Features
Inside, Main Level
Other Features
Lot Features
Cleared, Cul De Sac
Patio And Porch Features
Covered, Patio
Subdivision Name
Braxton Village
Community Features
Pool
Price History
| Date | Event | Price |
|---|---|---|
10/02/2026 Source: | Price Increased | $489,500 +0.95% $137/sqft |
09/13/2026 Source: | Price Decreased | $484,900 -0.94% $136/sqft |
08/01/2026 Source: | Listed for Sale | $489,500 +0.10% $137/sqft |
08/01/2026 Source: | Price Increased | $489,000 +0.82% $137/sqft |
08/01/2026 Source: | Price Increased | $485,000 +71.99% $136/sqft |

Show more
Nearby Homes
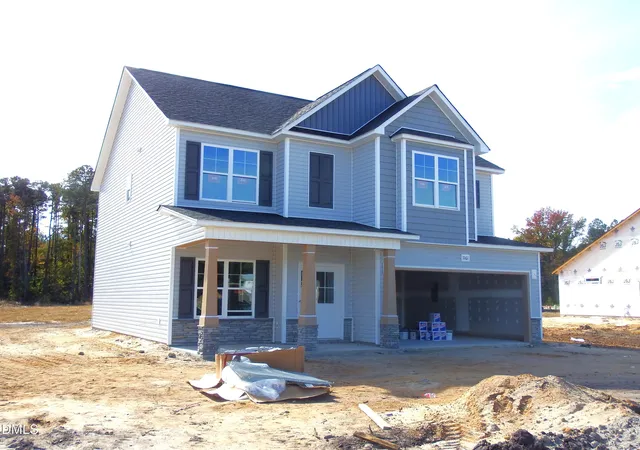
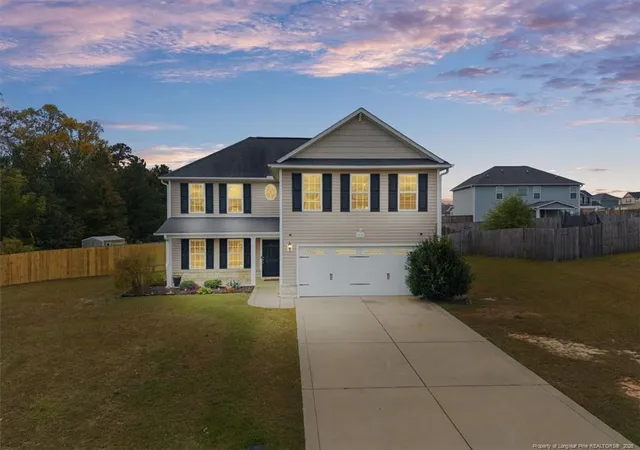
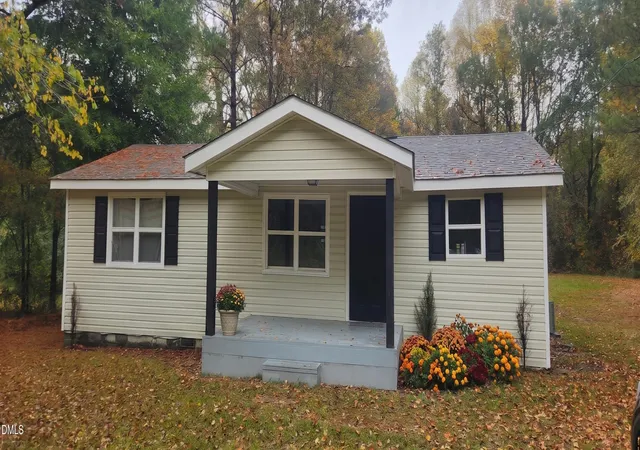

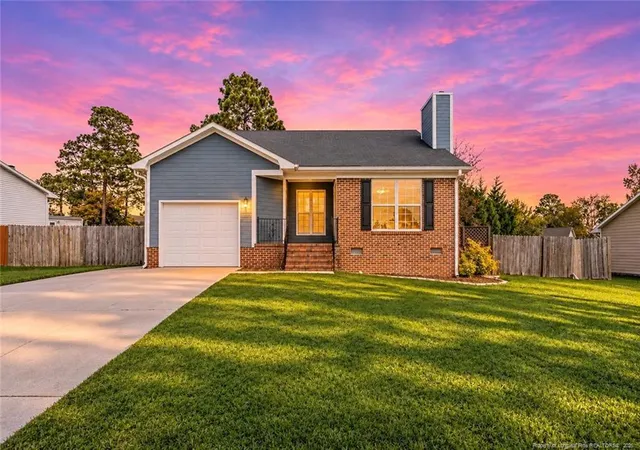
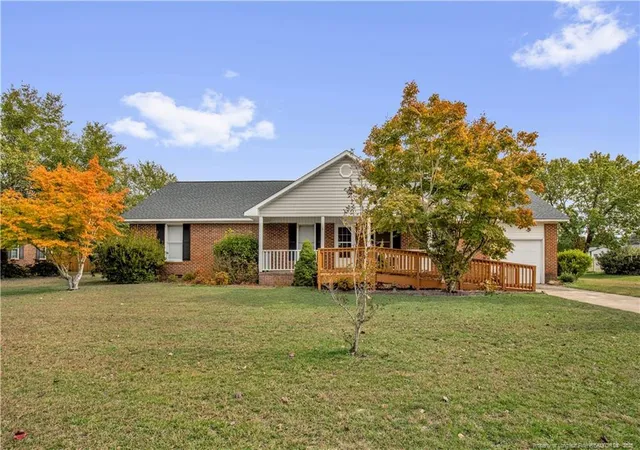
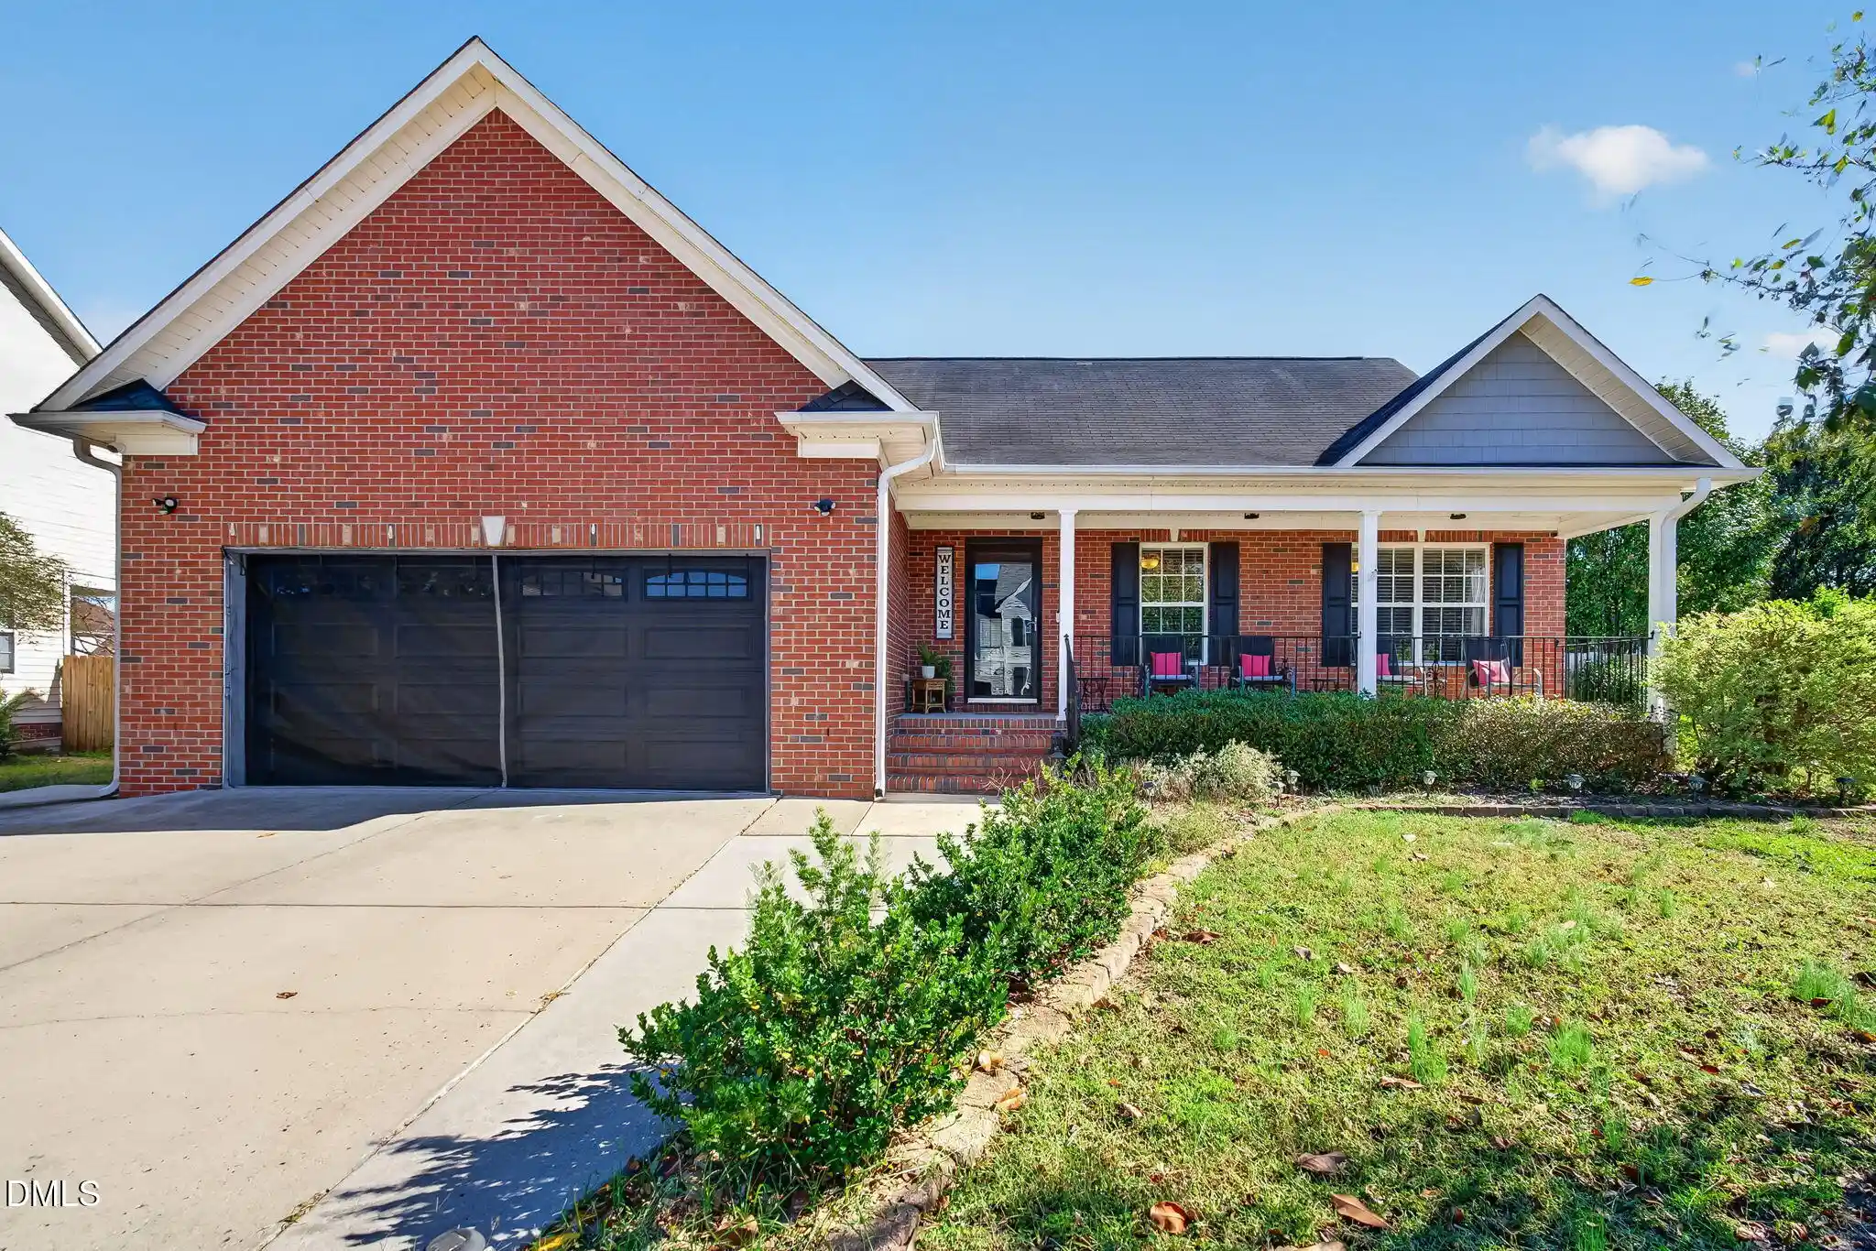
Find Homes by Property Features in Hope Mills, NC
Nearby New Homes For Sale


Based on information from the Doorify MLS (Triangle MLS, Inc.) through Nov 08, 2026, 06:30AM. All information provided is deemed reliable but is not guaranteed and should be independently verified. Some IDX listings have been excluded from this IDX display. Brokers make an effort to deliver accurate information, but buyers should independently verify any information on which they will rely in a transaction. The listing broker shall not be responsible for any typographical errors, misinformation, or misprints, and they shall be held totally harmless from any damages arising from reliance upon this data. This data is provided exclusively for consumers’ personal, non-commercial use. Listings marked with an icon are provided courtesy of the Doorify MLS, Inc. of North Carolina, Internet Data Exchange Database. Closed (sold) listings may have been listed and/or sold by a real estate firm other than the firm(s) featured on this website. Closed data is not available until the sale of the property is recorded in the MLS. Home sale data is not an appraisal, CMA, competitive or comparative market analysis, or home valuation of any property. © 2026 Doorify MLS, Inc. of North Carolina. All rights reserved. Non-MLS properties are not included. Properties sold were listed/sold by various MLS participating offices. © 2026 Doorify MLS, Inc. of North Carolina. All Rights Reserved.
 Advertising Broker: Nicholas Huscroft | Chosen Realty
