- Overview
- Description
- Property Details
- Location
- HOA Management
- Facts & Features
- Getting Around
- Nearby Homes


$1,149,000
Monthly Est:$5,719
 4 Beds
 5 Baths
3 full baths + 2 half baths
 --sqft
302 Pheasant Run Ln, Seven Springs Resort, PA 15622
$1,149,000
$5,719/moEst:
Get Pre-Approved
Single Family Residence
Built in 2013
$516/mo HOA
5.49 acres lot
--/sqft
Description
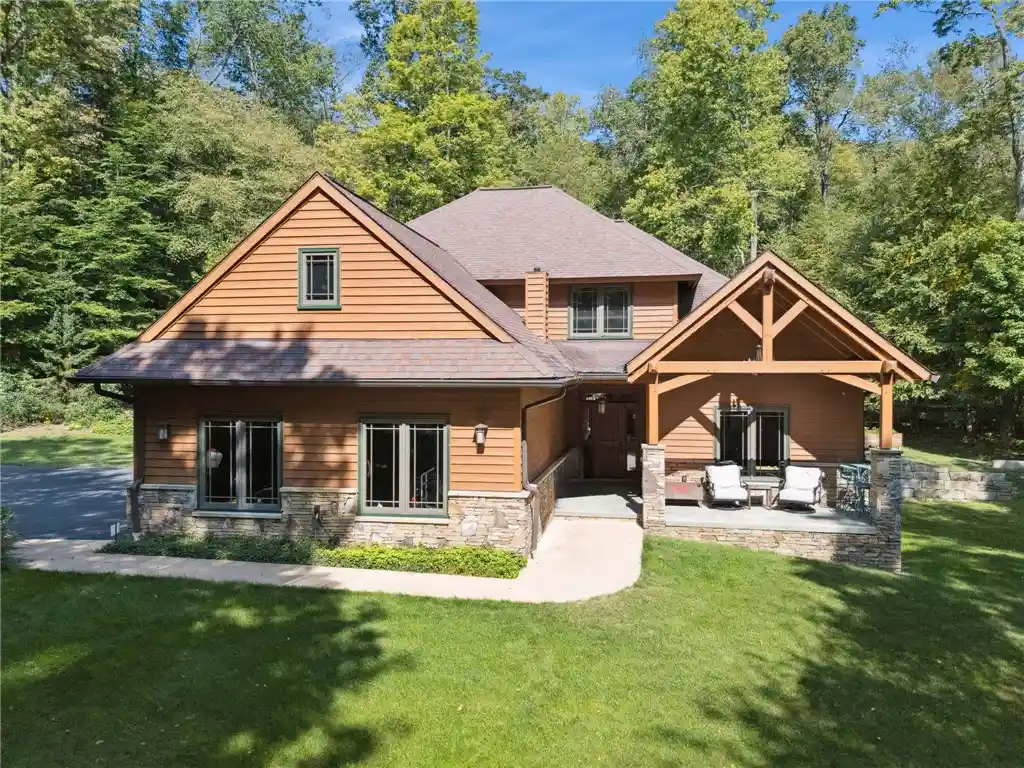
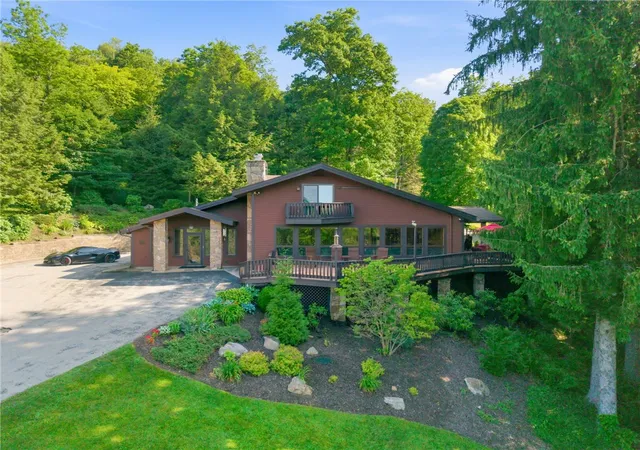
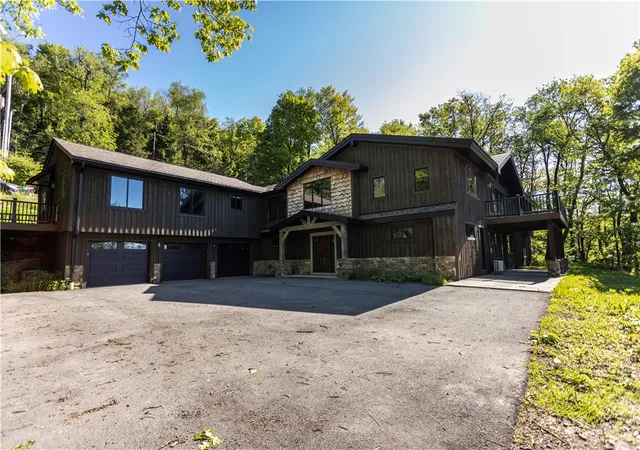
Come experience Luxury Living in the Laurel Highlands in the Exclusive Pheasant Run Community of Seven Springs Mountain Resort. Gated for privacy this Mountain Retreat is tucked among the trees & natural setting of 5.5 wooded acres allowing you to escape from it all or if you're lucky enough to make it full time living. Imagine owning this, 4000 sq foot home resembling that of your very own Resort Lodge. Once you step inside the details of this custom-built home will catch your attention, from the hickory floors to the massive stone fireplace with soaring ceilings, to the wall of picture windows that truly allow the natural setting to be the backdrop. The gorgeous chefs kitchen will be a dream for any cook and the enormous granite island will be a focal point for gathering when entertaining. Take a seat in the stunning dining room for family dinners or venture out onto the amazing outdoor space for summer dinners on the patio. Watch for wildlife or make a fire in the built-in outdoor fireplace place or relax in the 4-Seasons room to watch the snow fall all around you! The Master Bedroom Suite includes a soaking tub, doorless ceramic tiled shower, dual vanities and walk-in closet. A Second Ensuite Upstairs is ideal for guests, along with 2 additional bedrooms connected by a Jack-n-Jill bathroom. Looking for more sleeping space, the Bonus Room allows for that with lots of room including a built-in day bed with storage space. Or you can head down to the massive lower-level game room where space is not an issue and everyone will want to hangout. After a long day, make a drink & grab a book for some quiet time in the den which also has a fireplace. There are so many other features of this home including whole house surround sound, security system, huge storage room, outdoor hot-tub, 3 car garage plus ample parking space, professionally landscaped, Laundry/Mud Room and did we mention it's being sold Fully Furnished! It's time for you to enjoy life and this home is the perfect opportunity to do just that!
- Houzeo last checked: 4 hours ago
- Listing updated: October 22, 2026 at 3:48 pm
- Listing Provided by: Erin Mikolich (724) 593-6195 DRE #RS284414 | BERKSHIRE HATHAWAY THE PREFERRED REALTY (724) 593-6195
- Source: West Penn MLS-PA | MLS#: 1765381

Property Details
Status
Active
Type
Single Family Residence
No. of Stories
2
County
City
Neighborhood
--
Year Built
2013
HOA Fees
$516/mo
Finished Area
- sqft
Lot Size
5.49 acres lot
Basement Area
- sqft
MLS Name
West Penn MLS
MLS Number
1765381
MLS Status
Active
Days on Market
105

Continue Your Journey in App
Find your dream home, receive real-time updates, and many more!
Continue Your Journey in App
Find your dream home, receive real-time updates, and many more!
Location
HOA Management
N/A
HOA Fees
$516/ Monthly
Disclaimer: Amenities are based on third-party information and may vary; buyers must independently verify all amenities, as information is deemed reliable but not guaranteed.
Facts & Features
Rooms
Bedrooms & bathrooms
Bedrooms: 4
Bathrooms: 5
EntryFoyer
Level: Main
Area: 88.00 Square Feet
Dimensions: 11x8
Laundry
Level: Main
Area: 88.00 Square Feet
Dimensions: 11x8
BonusRoom
Level: Upper
Area: 336.00 Square Feet
Dimensions: 24x14
Bedroom4
Level: Upper
Area: 121.00 Square Feet
Dimensions: 11x11
Bedroom3
Level: Upper
Area: 156.00 Square Feet
Dimensions: 13x12
Bedroom2
Level: Upper
Area: 121.00 Square Feet
Dimensions: 11x11
PrimaryBedroom
Level: Main
Area: 240.00 Square Feet
Dimensions: 16x15
Den
Level: Main
Area: 168.00 Square Feet
Dimensions: 14x12
FamilyRoom
Level: Lower
Area: 1215.00 Square Feet
Dimensions: 45x27
Kitchen
Level: Main
Area: 140.00 Square Feet
Dimensions: 14x10
DiningRoom
Level: Main
Area: 196.00 Square Feet
Dimensions: 14x14
LivingRoom
Level: Main
Area: 368.00 Square Feet
Dimensions: 23x16
Interior
Appliances
Some Gas Appliances, Dryer, Dishwasher, Disposal, Microwave, Refrigerator, Stove, Washer
Window Features
Multi Pane, Screens, Window Treatments
Flooring
Ceramic Tile, Laminate, Carpet
Sewer
Public Sewer
Interior Features
Wet Bar, Kitchen Island, Pantry, Window Treatments
Cooling
Central Air
Heating
Forced Air, Gas
Construction
Year Built
Year Built: 2013
Home type
Single Family Residence
Roof
Asphalt
Property Condition
Resale
Architectural Style
Contemporary, Two Story
Construction Materials
Cedar
Utilities & Energy
Parking Features
Built In, Garage Door Opener
Water Source
Public
Security Features
Security System
Basement
Finished, Interior Entry
Pool Features
None
Fireplace Features
Gas, Wood Burning
Other Features
Subdivision Name
Pheasant Run
Price History
| Date | Event | Price |
|---|---|---|
09/24/2026 Source: | Price Decreased | $1,149,000 -11.27% $0/sqft |
08/25/2026 Source: | Price Decreased | $1,295,000 -4.07% $0/sqft |
07/20/2026 Source: | Listed for Sale | $1,350,000 $0/sqft |

Nearby Homes
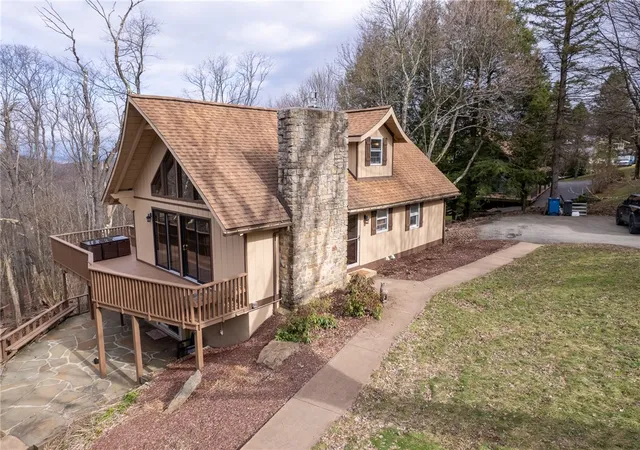
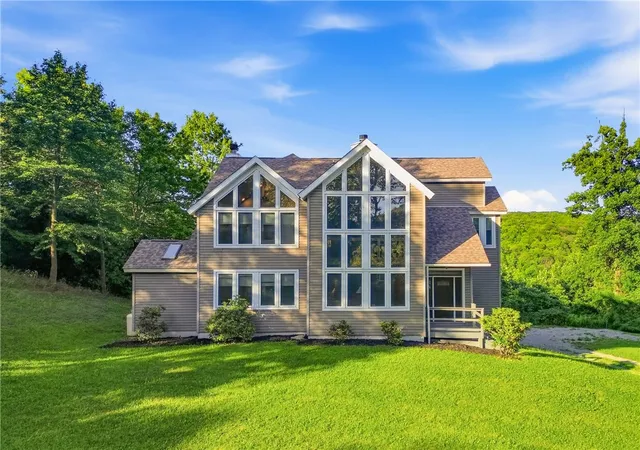
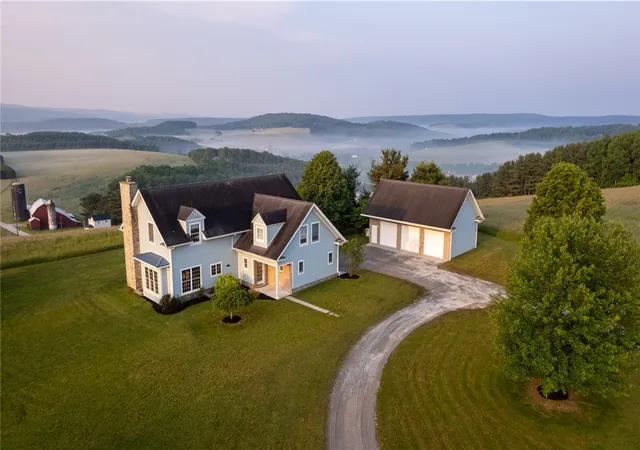

Find Homes by Property Features in Seven Springs Resort, PA

Based on information from the West Penn Mutli-List, INC through Nov 02, 2026, 02:15PM. Information is provided exclusively for consumers’ personal, non-commercial use and may not be used for any purpose other than to identify prospective properties consumers may be interested in purchasing. Information is deemed reliable but not guaranteed. © 2026 West Penn Multi-List, Inc. All Rights Reserved.
 Advertising Broker: Daniel Demers | Sell Your Home Services
