- Overview
- Description
- Property Details
- Location
- HOA Management
- Facts & Features
- Getting Around
- Nearby Homes

Street View
$399,900
Monthly Est:$1,990
 3 Beds
 2 Baths
2 full baths
 1,703sqft
302 Rich Mountain Rd, Flat Rock, NC 28731
$399,900
$1,990/moEst:
Get Pre-Approved
Single Family Residence
Built in 1999
$33.33/mo HOA
1.12 acres lot
$235/sq.ft
Description
Tucked away in a peaceful mountain setting on 1.12 private acres, this beautifully updated Flat Rock home offers the perfect blend of comfort, character, and usable outdoor space. The drive into the community follows stretches of the scenic Hungry River, and residents enjoy private community river access with trout stocked just upstream near the state hatchery.
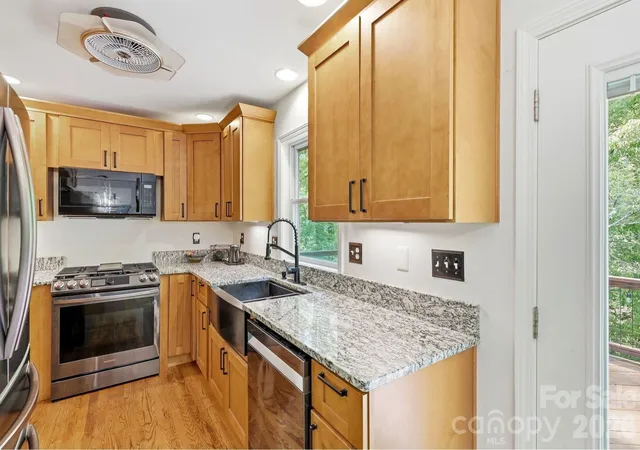
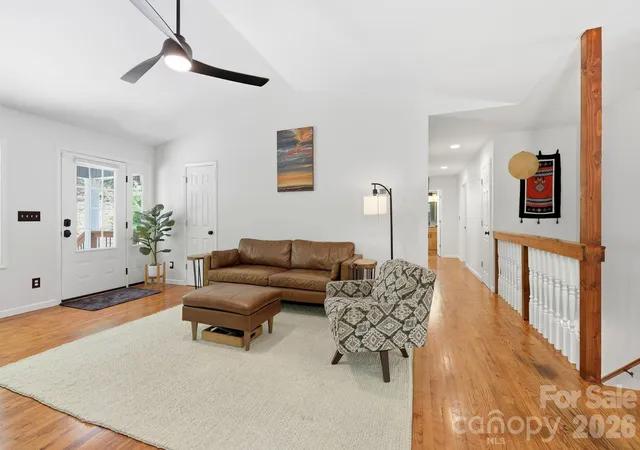
The main level features an open-concept living area with vaulted ceilings, hardwood floors throughout, and seamless flow between the living room, dining area, and updated kitchen, complete with custom cabinetry and stainless steel appliances. Three bedrooms and two updated bathrooms complete the main floor.
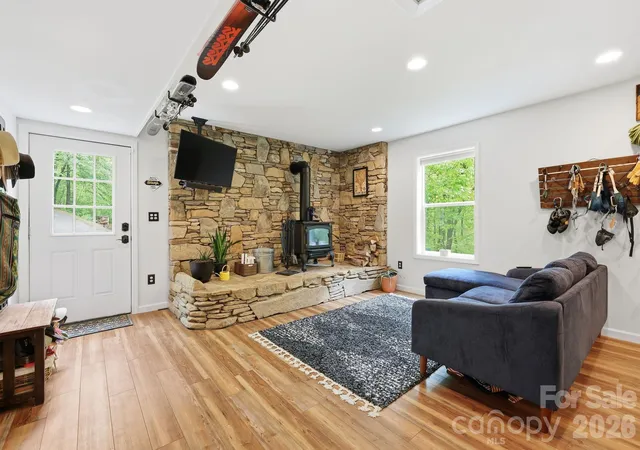
Downstairs, the walkout basement includes a tandem two-car garage and a spacious bonus room filled with mountain charm. A floor-to-ceiling natural stone fireplace, oversized hearth, and wood-burning stove create a warm, inviting space that’s ideal for a den, game room, home office, or guest overflow.
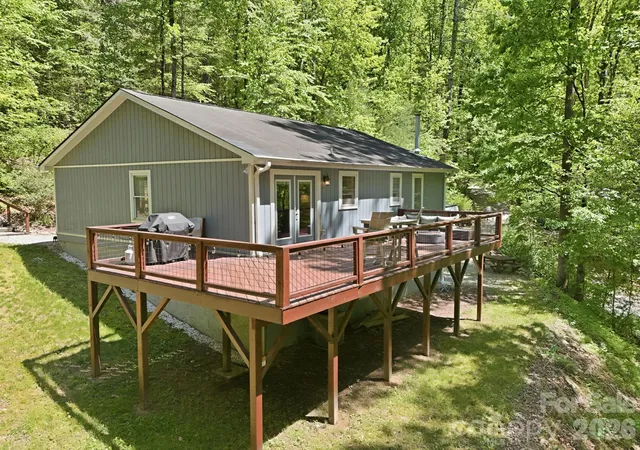
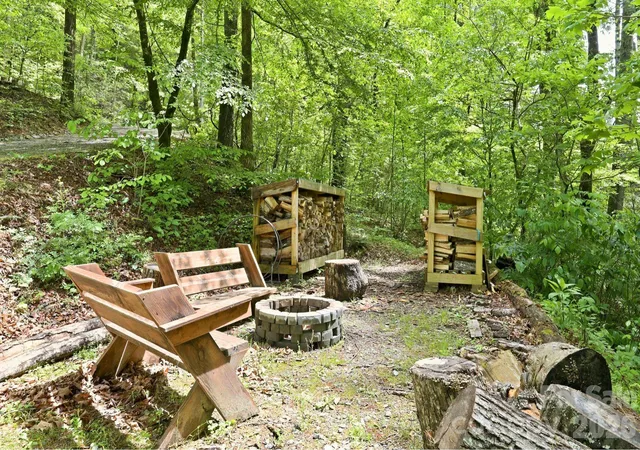
Outside, a large deck provides the perfect spot for entertaining, grilling, or simply relaxing while taking in the peaceful surroundings. The property also offers generous grassy yard space for gardening, play, or pets, along with an outdoor fire pit and picnic area that’s perfect for gathering with friends and family. A circular driveway provides convenient access and additional parking.
Private, functional, and thoughtfully updated, this Flat Rock property offers the mountain lifestyle with plenty of room to enjoy both indoors and out.
Note: One of the bedrooms does not have a closet.
- Houzeo last checked: 14 minutes ago
- Listing updated: September 27, 2026 at 7:06 pm
- Listing Provided by: Katie Cassidy (828) 500-1235 | Real Broker, LLC (855) 450-0442
- Source: Canopy MLS | MLS#: 4379587

Property Details
Status
Active
Type
Single Family Residence
No. of Stories
-
County
City
Neighborhood
--
Year Built
1999
HOA Fees
$33.33/mo
Finished Area
1,703 sqft
Lot Size
1.12 acres lot
Basement Area
- sqft
MLS Name
Canopy MLS
MLS Number
4379587
MLS Status
Active
Days on Market
141
Cumulative Days on Market
121

Continue Your Journey in App
Find your dream home, receive real-time updates, and many more!
Download App
Continue Your Journey in App
Find your dream home, receive real-time updates, and many more!
Location
HOA Management
Hungry River Homeowners Association Inc.
HOA Fees
$400/ Annually
Disclaimer: Amenities are based on third-party information and may vary; buyers must independently verify all amenities, as information is deemed reliable but not guaranteed.
Facts & Features
Rooms
Bedrooms & bathrooms
Bedrooms: 3
Bathrooms: 2
Interior
Cooling
Ceiling Fan(s), Heat Pump
Appliances
Dishwasher, Gas Range, Microwave, Refrigerator, Washer/dryer
Sewer
Septic Installed
Exterior Features
Fire Pit
Heating
Baseboard, Heat Pump, Propane
Flooring
Vinyl, Wood
Construction
Year Built
Year Built: 1999
Home type
Single Family Residence
Construction Materials
Wood
Architectural Style
Ranch
Foundation Details
Basement
Roof
Architectural Shingle
Utilities & Energy
Parking Features
Basement, Driveway, Attached Garage, Tandem
Water Source
Well
Laundry Features
Main Level
Fireplace Features
Bonus Room, Wood Burning Stove
Basement
Basement Garage Door, Exterior Entry, Interior Entry, Walk Out Access
Other Features
Subdivision Name
River Ridge
Lot Features
Sloped, Wooded
Patio And Porch Features
Deck
Price History
| Date | Event | Price |
|---|---|---|
08/18/2026 Source: | Price Decreased | $399,900 -5.91% $235/sqft |
06/25/2026 Source: | Price Decreased | $425,000 -3.41% $250/sqft |
05/29/2026 Source: | Listed for Sale | $440,000 $258/sqft |
05/22/2026 Source: | Coming Soon | $440,000 +10.00% $258/sqft |
05/25/2022 Source: | Price Increased | $400,000 +1.01% $235/sqft |

Show more
Nearby Homes

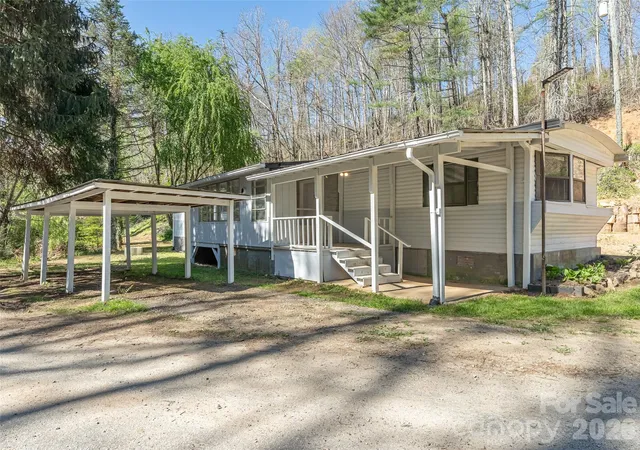
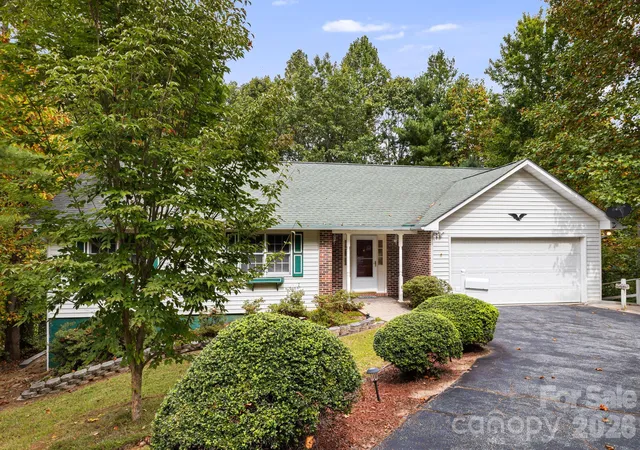
Find Homes by Property Features in Flat Rock, NC
Nearby New Homes For Sale

Based on information submitted to the MLS GRID from Canopy MLS through Oct 17, 2026, 05:00AM. All data is obtained from various sources and may not have been verified by the broker or MLS GRID. Supplied Open House Information is subject to change without notice. All information should be independently reviewed and verified for accuracy. Properties may or may not be listed by the office/agent presenting the information. IDX information is provided exclusively for consumers’ personal, noncommercial use. It may not be used for any purpose other than to identify prospective properties which the consumers may be interested in purchasing. The data is deemed reliable but is not guaranteed by MLS GRID. The use of the MLS GRID Data may be subject to an end-user license agreement prescribed by the Member Participant’s applicable MLS, if any, and as amended from time to time. ©2026 Canopy MLS. All Rights Reserved.
 Advertising Broker: Nicholas Huscroft | Chosen Realty
