- Overview
- Description
- Property Details
- Location
- Facts & Features
- Getting Around
- Nearby Homes

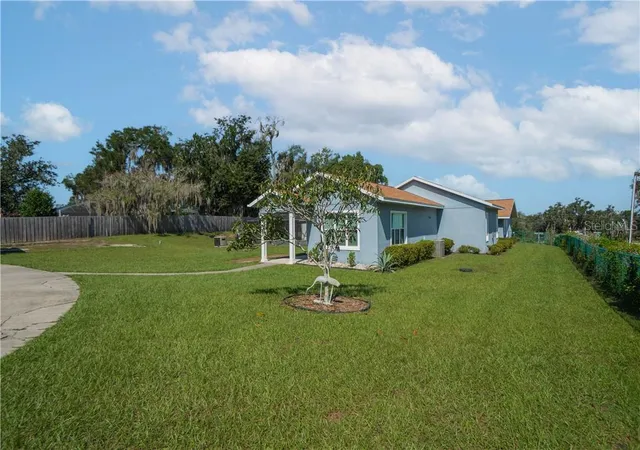


$499,000
Monthly Est:$2,484
 4 Beds
 4 Baths
3 full baths + 1 half bath
 3,532sqft
302 S Apopka Ave, Inverness, FL 34452
$499,000
$2,484/moEst:
Get Pre-Approved
Single Family Residence
Built in 1960
$-- HOA
24,924 sqft lot
$141/sq.ft
Description
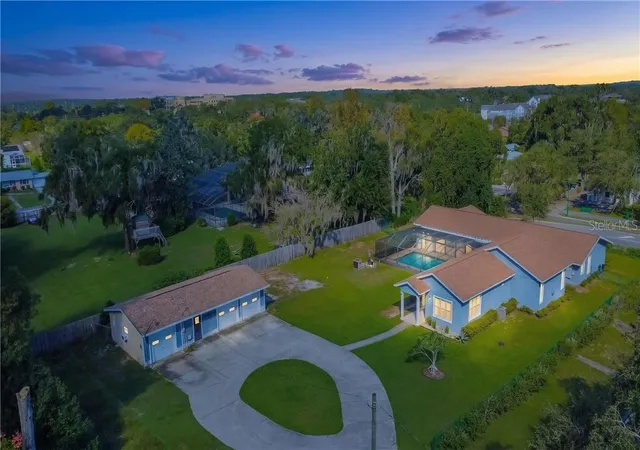
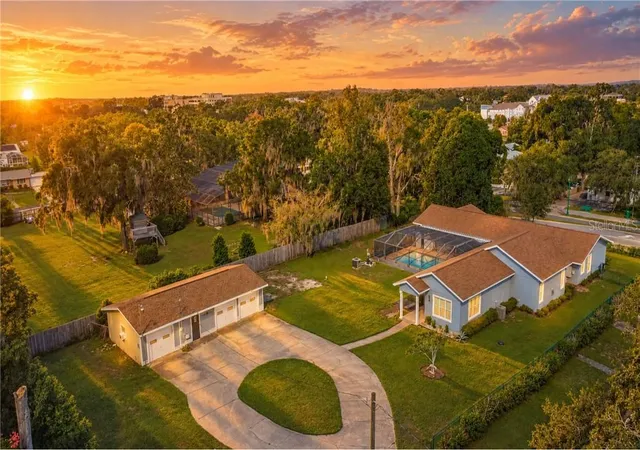
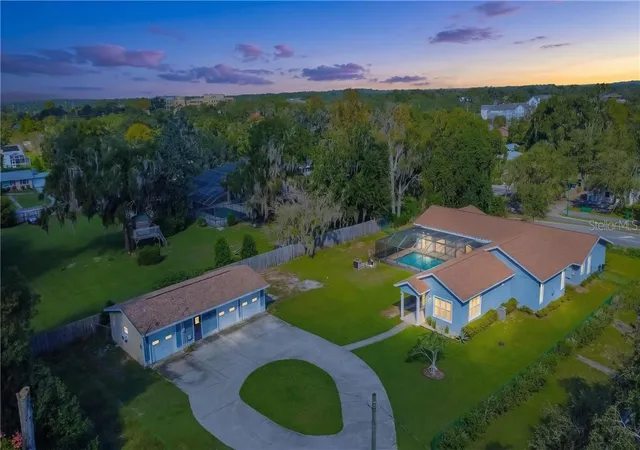
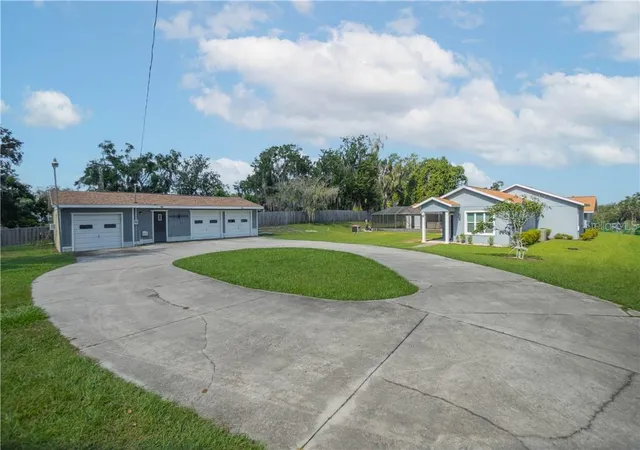
SPACE, LUXURY, AND LOCATION ALL IN ONE! Welcome to this exceptional 3,532-square-foot residence, perfectly situated on an oversized 0.57-acre corner lot, offering an incredible combination of spacious living, versatile design, and resort-style outdoor entertaining! Featuring 4 bedrooms, 3 bathrooms, a versatile flex room, and a detached 3-car garage, this home has room for everyone and everything! One of the most impressive features is the thoughtfully designed layout offering TWO PRIMARY SUITES, each complete with its own personal ensuite bathroom and spacious walk-in closet. One primary suite also features direct access to the pool area, creating a peaceful retreat just steps from your own backyard oasis. Two additional bedrooms provide comfortable accommodations, while the bonus flex room offers endless possibilities as a home office, fitness room, hobby space, guest room, or whatever best suits your lifestyle! The interior features both a formal living room and a separate family room, providing plenty of space for entertaining, gathering, or simply relaxing. The inviting living room showcases a gas fireplace, adding warmth and character, along with beautiful double doors opening directly to the pool area, seamlessly connecting indoor and outdoor living. At the heart of the home is the GOURMET KITCHEN, designed with both functionality and entertaining in mind! Featuring a gas cooktop, double built-in ovens, built-in microwave, refrigerator, dishwasher, and a generously sized center island complete with additional cabinetry and convenient bottle storage. A spacious walk-in pantry provides even more storage, making this kitchen a dream for anyone who loves to cook or entertain! Step outside into your own SPACIOUS BACKYARD RETREAT, where an enclosed, pavered patio surrounds a sparkling in-ground swimming pool! Whether hosting weekend gatherings, enjoying a refreshing afternoon swim, or unwinding after a long day, this outdoor space is designed for year-round Florida enjoyment. The impressive 0.57-acre corner lot offers generous outdoor space, while the detached 3-car garage provides ample room for vehicles, storage, or recreational equipment. A convenient circular driveway adds both curb appeal and functionality, allowing for easy entry and exit. LOCATION, LOCATION, LOCATION! Enjoy the convenience of being just approximately a 5-minute walk from grocery stores, medical facilities, restaurants, shopping, and other everyday essentials, with downtown just moments away! This rare combination of generous square footage, dual primary suites, flexible living spaces, outdoor entertainment, and an unbeatable location makes this property truly stand out. Roof replacement in 2021. DON'T MISS YOUR OPPORTUNITY TO MAKE THIS INCREDIBLE PROPERTY YOUR OWN!
- Houzeo last checked: 9 minutes ago
- Listing updated: November 7, 2026 at 6:04 am
- Listing Provided by: Luke Whitehurst (352) 476-5578 , Kelly Whitehurst | CENTURY 21 J.W.MORTON R.E. (352) 726-6668
- Source: Stellar MLS-FL as distributed by MLS GRID | MLS#: CC858624

Property Details
Status
Active
Type
Single Family Residence
No. of Stories
-
County
City
Neighborhood
--
Year Built
1960
HOA Fees
-
Finished Area
3,532 sqft
Lot Size
24,924 sqft lot
Basement Area
- sqft
MLS Name
Stellar MLS
MLS Number
CC858624
MLS Status
Active
Days on Market
21
Cumulative Days on Market
22

Continue Your Journey in App
Find your dream home, receive real-time updates, and many more!
Continue Your Journey in App
Find your dream home, receive real-time updates, and many more!
Location
Facts & Features
Rooms
Bedrooms & bathrooms
Bedrooms: 4
Bathrooms: 4
Interior
Exterior Features
Rain Gutters, Lighting
Sewer
Septic Tank, Public Sewer
Interior Features
Tray Ceiling(s), High Ceilings, Stone Counters, Eat In Kitchen, Other, Solid Wood Cabinets
Flooring
Carpet, Hardwood
Window Features
Double Pane Windows, Blinds
Heating
Heat Pump
Appliances
Gas Cooktop, Dishwasher, Dryer, Microwave, Built In Oven, Double Oven, Range Hood, Refrigerator, Washer, Other
Cooling
Central Air
Construction
Year Built
Year Built: 1960
Home type
Single Family Residence
Architectural Style
Contemporary, Ranch
Construction Materials
Stucco, Block
Foundation Details
Block
Roof
Shingle
Utilities & Energy
Pool Features
In Ground, Gunite, Screen Enclosure
Laundry Features
Inside
Parking Features
Circular Driveway, Driveway
Fireplace Features
Gas
Security Features
Smoke Detector(s)
Utilities
Bb/hs Internet Available
Other Features
Lot Features
Cleared, Corner Lot, Level, Rectangle, Rolling Slope
Price History
| Date | Event | Price |
|---|---|---|
10/16/2026 Source: | Listed for Sale | $499,000 -10.09% $141/sqft |
01/29/2022 Source: | Price Increased | $555,000 +0.93% $157/sqft |
12/17/2021 Source: | Sold | $549,900 $156/sqft |

Nearby Homes
Find Homes by Property Features in Inverness, FL
Nearby New Homes For Sale

Based on information from Stellar MLS® through Nov 07, 2026, 08:00AM as submitted to and distributed by MLS GRID. All data is obtained from various sources and may not have been verified by the broker or MLS GRID. Supplied Open House Information is subject to change without notice. All information should be independently reviewed and verified for accuracy. Properties may or may not be listed by the office/agent presenting the information. IDX information is provided exclusively for consumers’ personal non-commercial use. It may not be used for any purpose other than to identify prospective properties consumers may be interested in purchasing. The data is deemed reliable but is not guaranteed by MLS GRID. The use of the MLS GRID Data may be subject to an end-user license agreement prescribed by the Member Participant’s applicable MLS, if any, and as amended from time to time. © 2026 Stellar MLS. All Rights Reserved.
 Advertising Broker: Fred McGill | Simple Showing, Inc
