- Overview
- Description
- Property Details
- Location
- HOA Management
- Facts & Features
- Getting Around
- Nearby Homes



$185,000
Monthly Est:$921
 2 Beds
 2 Baths
2 full baths
 1,064sqft
6714 E Waybridge Ct, Inverness, FL 34452
$185,000
$921/moEst:
Get Pre-Approved
Single Family Residence
Built in 1996
$352/mo HOA
4,078 sqft lot
$174/sq.ft
Description
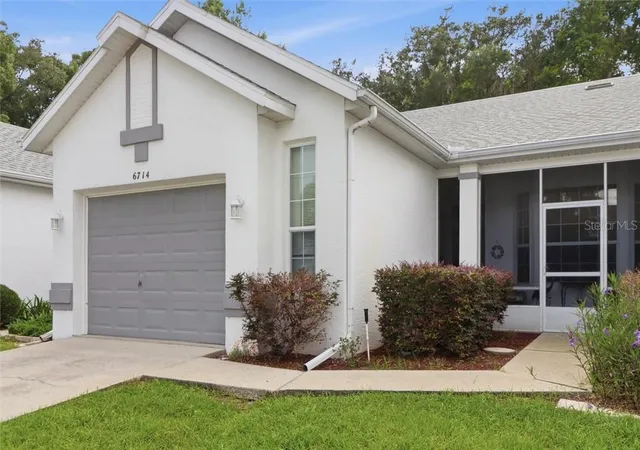
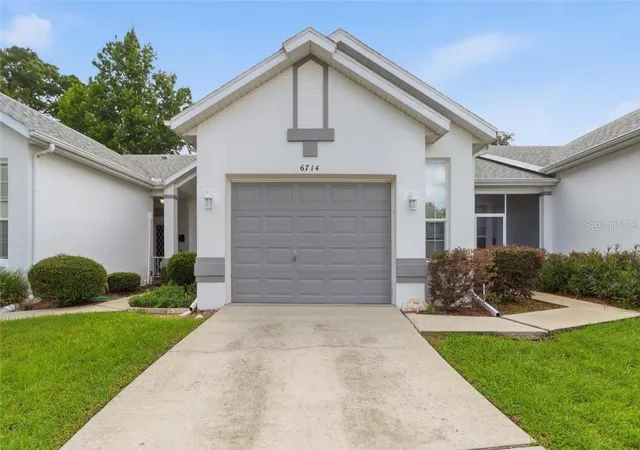
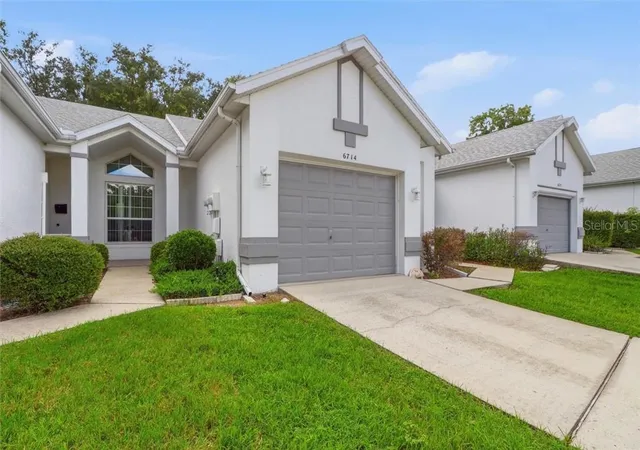
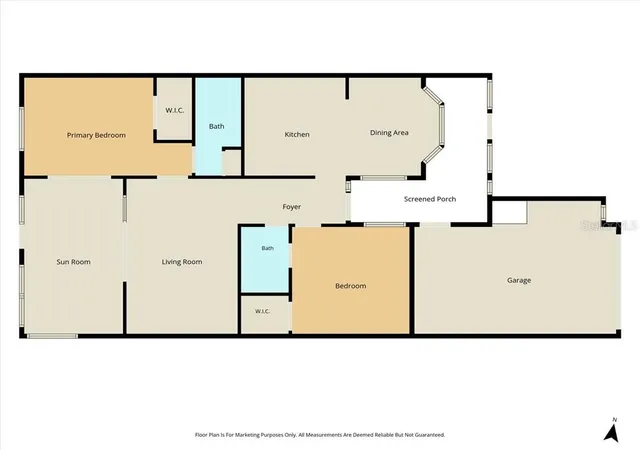
Welcome to a lifestyle shaped by ease, connection, and everyday comfort in the beloved Royal Oaks community of Inverness—where low-maintenance living lets you spend more time enjoying the moments that matter. This charming two-bedroom, two-bath villa offers 1,064 square feet of living space designed with an effortless flow and a warm, welcoming feel throughout. The home opens with an inviting screened-in front porch (with direct access to the garage), a perfect spot to enjoy your morning coffee or unwind in the evening. Step inside to a light and bright kitchen featuring high ceilings, breakfast bar, a skylight that fills the room with natural light, ample storage, and an eat-in dining area. With updated flooring throughout, the generously sized living room provides plenty of room for everyday relaxation with French doors that lead to a versatile Florida room, for a sunny reading nook or enjoying the Florida day. The split-bedroom layout ensures privacy for both residents and guests. The primary suite is comfortably sized and includes a primary bath and french doors leading out to Florida room, while the guest bedroom offers a welcoming retreat for visiting family or friends with direct access to the main bath. Additional features include a one-car attached garage for secure parking and extra storage. Royal Oaks offers resort-style amenities including a solar-heated community pool, tennis courts, shuffleboard, and a clubhouse featuring a full kitchen, library, fitness center, craft & game room with pool table. The low HOA fee includes WiFi/cable, lawn maintenance, water, sewer, trash, and access to all amenities, plus RV storage. You’ll be just minutes from shops, medical centers, restaurants, and schools. The Hernando chain of lakes features some of the best fishing in Florida and nearby you will find plenty of outdoor activities from hiking and biking trails to great kayaking areas. The city of Inverness will put you a short distance from it all, Whispering Pines Park, Downtown and Liberty Park plus so much more. Ocala 34 miles, Crystal River is 20 miles, Tampa/Orlando can be reached in just over an hour. Don't Miss Out, Call Today!
- Houzeo last checked: 4 minutes ago
- Listing updated: November 6, 2026 at 11:42 pm
- Listing Provided by: Bruce Brunk (352) 228-7744 | KELLER WILLIAMS REALTY - ELITE PARTNERS II (866) 395-1470
- Source: Stellar MLS-FL as distributed by MLS GRID | MLS#: CC856141

Property Details
Status
Active
Type
Single Family Residence
No. of Stories
1
County
City
Neighborhood
--
Year Built
1996
HOA Fees
$352/mo
Finished Area
1,064 sqft
Lot Size
4,078 sqft lot
Basement Area
- sqft
MLS Name
Stellar MLS
MLS Number
CC856141
MLS Status
Active
Days on Market
119
Cumulative Days on Market
118

Continue Your Journey in App
Find your dream home, receive real-time updates, and many more!
Continue Your Journey in App
Find your dream home, receive real-time updates, and many more!
Location
HOA Management
Royal Oaks
HOA Fees
$352/ Monthly
Amenities
 Amenities and services may be covered by one or multiple associations and service providers.
 Internet
 Club House
 Cable TV
 Maintenance
 Trash Pickup
 Gym
 Security Gate
 Pool
 Tennis
 Sports Court
Private Road
Other
Disclaimer: Amenities are based on third-party information and may vary; buyers must independently verify all amenities, as information is deemed reliable but not guaranteed.
Facts & Features
Rooms
Bedrooms & bathrooms
Bedrooms: 2
Bathrooms: 2
Primary Bathroom
Level: Main
Area: 45.51 Square Feet
Dimensions: 11.1x4.1
Primary Bedroom
Level: Main
Area: 189.81 Square Feet
Dimensions: 11.1x17.1
Florida Room
Level: Main
Area: 187.62 Square Feet
Dimensions: 17.7x10.6
Living Room
Level: Main
Area: 196.47 Square Feet
Dimensions: 17.7x11.1
Bathroom 1
Level: Main
Area: 38.76 Square Feet
Dimensions: 7.6x5.1
Bedroom 1
Level: Main
Area: 153.72 Square Feet
Dimensions: 12.2x12.6
Kitchen
Level: Main
Area: 125.35 Square Feet
Dimensions: 11.5x10.9
Dining Room
Level: Main
Area: 111.00 Square Feet
Dimensions: 11.1x10
Interior
Interior Features
High Ceilings, Laminate Counters, Eat In Kitchen, Split Bedroom, Walk In Closet(s)
Flooring
Tile, Laminate
Window Features
Skylight(s), Blinds
Heating
Heat Pump
Appliances
Dishwasher, Microwave, Range, Refrigerator, Other
Cooling
Central Air
Construction
Year Built
Year Built: 1996
Home type
Single Family Residence
Construction Materials
Stucco, Block
Foundation Details
Slab
Roof
Shingle
Utilities & Energy
Laundry Features
In Garage
Parking Features
Driveway
Water Source
Public
Utilities
Underground Utilities
Association Amenities
Clubhouse, Fitness Center, Other, Shuffleboard Court, Tennis Court(s), Fence Restrictions, Pool
Other Features
Lot Features
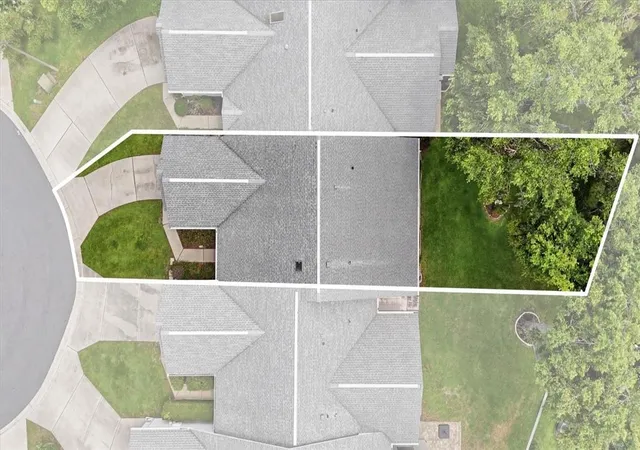
Cul De Sac, Irregular Lot
Community Features
Clubhouse, Fitness Center, Tennis Court(s), Pool, Street Lights
Price History
| Date | Event | Price |
|---|---|---|
07/10/2026 Source: | Listed for Sale | $185,000 $174/sqft |

Nearby Homes
Find Homes by Property Features in Inverness, FL
Nearby New Homes For Sale

Based on information from Stellar MLS® through Nov 07, 2026, 08:15AM as submitted to and distributed by MLS GRID. All data is obtained from various sources and may not have been verified by the broker or MLS GRID. Supplied Open House Information is subject to change without notice. All information should be independently reviewed and verified for accuracy. Properties may or may not be listed by the office/agent presenting the information. IDX information is provided exclusively for consumers’ personal non-commercial use. It may not be used for any purpose other than to identify prospective properties consumers may be interested in purchasing. The data is deemed reliable but is not guaranteed by MLS GRID. The use of the MLS GRID Data may be subject to an end-user license agreement prescribed by the Member Participant’s applicable MLS, if any, and as amended from time to time. © 2026 Stellar MLS. All Rights Reserved.
 Advertising Broker: Fred McGill | Simple Showing, Inc
