
- 0
- 2
- Overview
- Description
- Property Details
- Location
- HOA Management
- Facts & Features
- Getting Around
- Nearby Homes

Street View
$1,595,000
Monthly Est:$7,939
 2 Beds
 2 Baths
2 full baths
 --sqft
302 W 86th Street #11C, New York City, NY 10024
$1,595,000
Get Pre-Approved
Apartment
Built in 1917
$3,521/mo HOA
8,275.77 sqft lot
--/sqft
Description
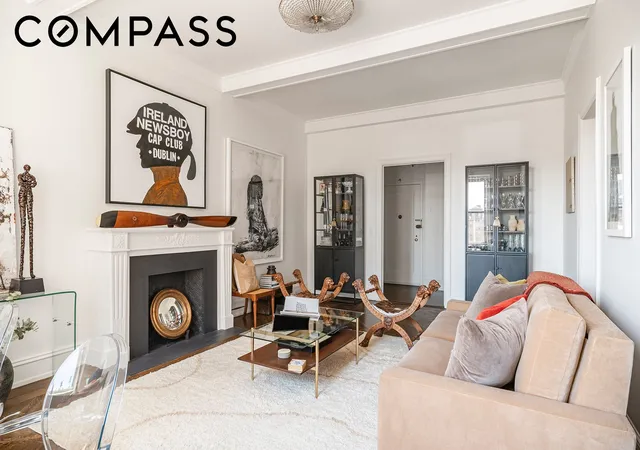
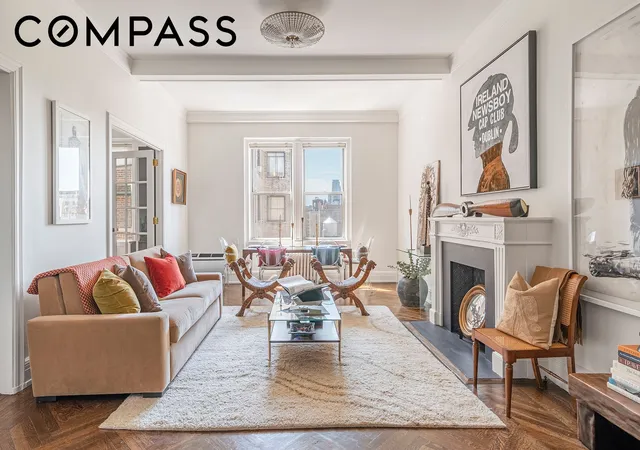
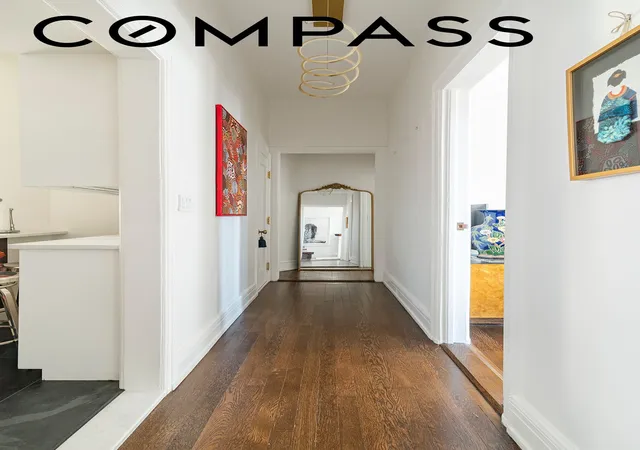
Perched high on the 11th floor of an intimate, prewar cooperative with just three residences per landing, this extraordinary home on coveted West 86th Street captures sweeping, unobstructed views and radiant all-day light—an offering that is as rare as it is refined.
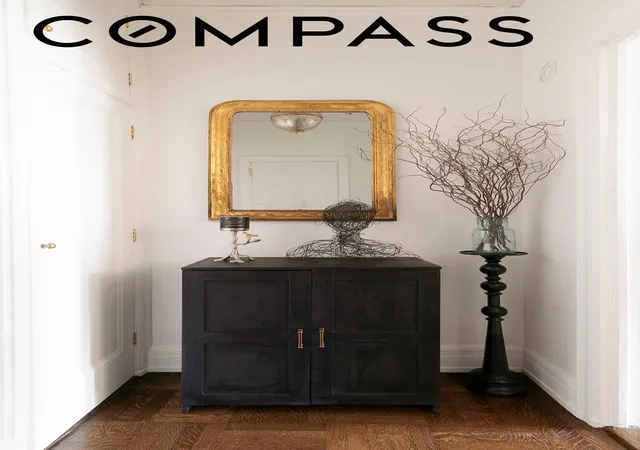
A gracious entry foyer sets an elegant tone upon arrival, unfolding into a residence defined by timeless architecture and thoughtful modern enhancement. Soaring 10’7” beamed ceilings, impeccably preserved prewar details, and a striking decorative fireplace create a sense of grandeur, while curated upgrades bring a seamless sophistication to every space.
In a distinction seldom found in New York City, every room is graced with its own window—including both bathrooms and the kitchen—immersing the home in natural light and fresh air throughout the day. For the discerning collector, professionally installed CoolVu window film provides museum-quality UV protection, preserving fine art and furnishings without compromising the brilliance of the light or the drama of the views. Expansive wall space further enhances the home’s appeal as a true gallery-like setting.
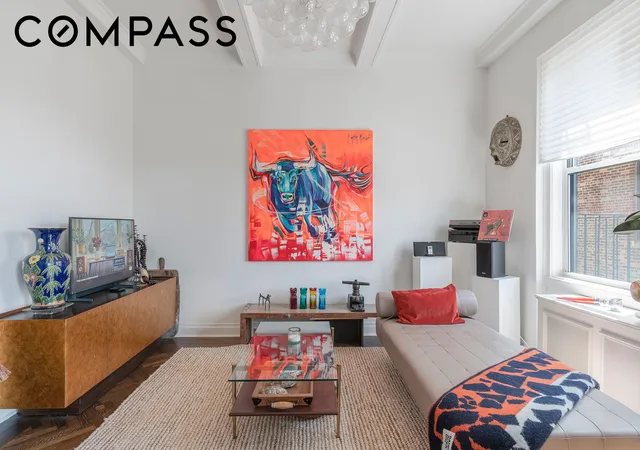
Recently refreshed in Benjamin Moore’s White Dove, the residence presents as a pristine canvas, anchored by a dramatic pair of custom built-in bookcases in Kendall Charcoal that frame the French doors of the second bedroom. This versatile room transitions effortlessly as a refined home office, library, dining salon, or guest suite.
The European-inspired chef’s kitchen is both elegant and functional, outfitted with premium Thermador appliances—including range, dishwasher, and microwave—alongside a Sub-Zero refrigerator. Slate tile flooring and bespoke finishes complete a space designed for elevated everyday living and effortless entertaining.
The primary suite is a private sanctuary, thoughtfully positioned beyond its own vestibule to ensure exceptional quiet and separation. Generously proportioned and serene, it is complemented by a beautifully renovated en-suite bath, offering a spa-like retreat within the home.
The building itself reflects the same level of care and distinction. A recently redesigned lobby welcomes residents with understated elegance, while each landing has been meticulously updated with silk wall coverings, plush carpeting, and refined lighting. Residents enjoy strong cooperative financials and a suite of amenities including a beautifully appointed roof deck with open skyline views, a fitness center, additional laundry facilities, and dedicated private storage.
Perfectly positioned on a wide, tree-lined stretch of West 86th Street between West End Avenue and Riverside Drive, this exceptional residence places you moments from Riverside Park, transportation, and the very best of Upper West Side living.
Please note: dogs are not permitted.
- Houzeo last checked: 9 hours ago
- Listing updated: September 3, 2026 at 3:08 pm
- Listing Provided by: Charlie Lewis (917) 407-4248 , Justine Masters (917) 701-3662 | Compass (212) 913-9058
- Source: Rebny MLS-NY | MLS#: RLS20088331

Part of

Property Details
Status
Pending
Type
Condominium
No. of Stories
12
County
City
Neighborhood
--
Year Built
1917
HOA Fees
$3521/mo
Finished Area
- sqft
Lot Size
8,275.77 sqft lot
Basement Area
- sqft
MLS Name
Rebny MLS
MLS Number
RLS20088331
Days on Market
153

Continue Your Journey in App
Find your dream home, receive real-time updates, and many more!
Download App
Continue Your Journey in App
Find your dream home, receive real-time updates, and many more!
Location
HOA Management
N/A
HOA Fees
$3,521.16/ Monthly
Disclaimer: Amenities are based on third-party information and may vary; buyers must independently verify all amenities, as information is deemed reliable but not guaranteed.
Facts & Features
Rooms
Bedrooms & bathrooms
Bedrooms: 2
Bathrooms: 2
Interior
Flooring
Hardwood
Appliances
Dishwasher
Exterior Features
Building Roof Deck
Interior Features
Breakfast Bar, Built In Features, Chandelier, Crown Molding, Entrance Foyer, High Ceilings, Recessed Lighting, Walk In Closets
Heating
Wall Furnace
Window Features
Window Treatments
Cooling
Wall Units
Utilities & Energy
Laundry Features
Building Washer Dryer Install Allowed, Common On Floor, Common Area, In Unit
Fireplace Features
Decorative
Other Features
Subdivision Name
Upper West Side
Price History
| Date | Event | Price |
|---|---|---|
07/31/2026 Source: | Pending | $1,595,000 $0/sqft |
05/01/2026 Source: | Listed for Sale | $1,595,000 $0/sqft |

Nearby Homes


Find Homes by Property Features in New York City, NY


The real estate listing data marked with this icon comes from the IDX program of the RLS at REBNY Listing Service (RLS). Listing information for certain New York City properties provided courtesy of the Real Estate Board of New York's Residential Listing Service (the "RLS") through Oct 02, 2026, 09:00AM. Information deemed reliable but not guaranteed. Information is provided exclusively for consumers' personal, non-commercial use, and may not be used for any purpose other than the identification of potential properties for purchase. The information contained in this listing has not been verified by the RLS and should be verified by the consumer. The listing information provided here is for the consumer's personal, non-commercial use. Retransmission, redistribution or copying of this listing information is strictly prohibited except in connection with a consumer's consideration of the purchase and/or sale of an individual property. This listing information is not verified for authenticity or accuracy and is not guaranteed and may not reflect all real estate activity in the market. Buyer to verify all information. © 2026 The Real Estate Board of New York, Inc. All rights reserved.
 Advertising Broker: Mark Karten | Karten Real Estate Services