Realty Solution
Powered by 
- 5
- Overview
- Description
- Property Details
- Location
- HOA Management
- Facts & Features
- Getting Around
- Nearby Homes

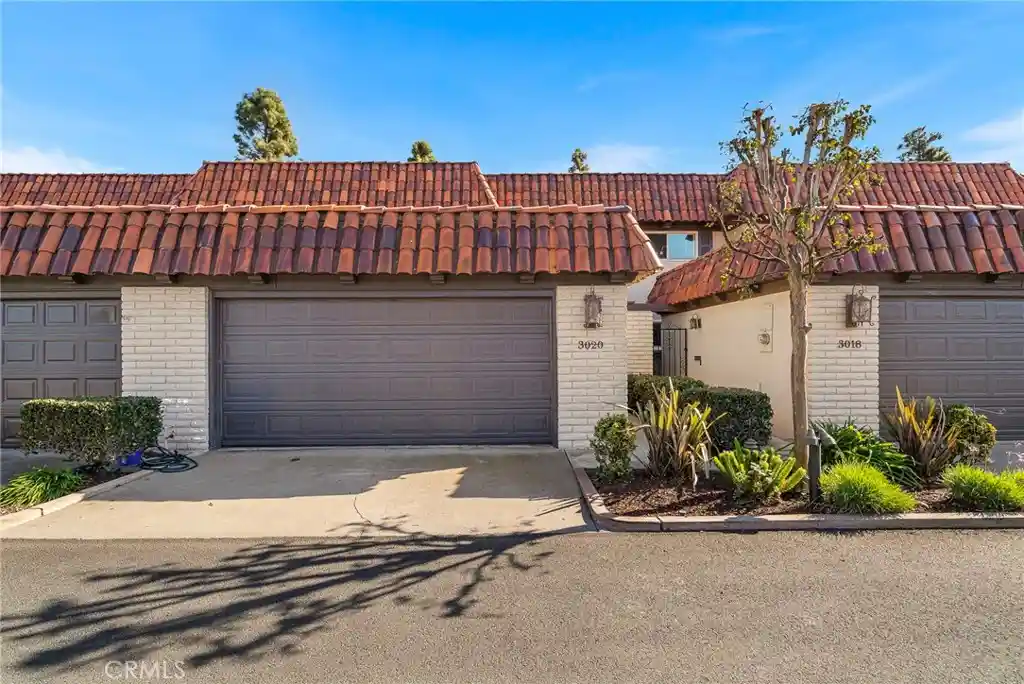


Street View
Listed by: Lily Campbell (714) 717-5095 DRE #01229782, Stephanie Hayre DRE #02027912 | First Team Real Estate (714) 964-3311
$1,059,000
Monthly Est:$5,271
 3 Beds
 3 Baths
2 full baths + 1 half bath
 1,508sqft
3020 Clb House Cir, Costa Mesa, CA 92626
$1,059,000
$5,271/moEst:
Get Pre-Approved
Single Family Residence
Built in 1965
$552/mo HOA
1,750 sqft lot
$702/sq.ft
Description
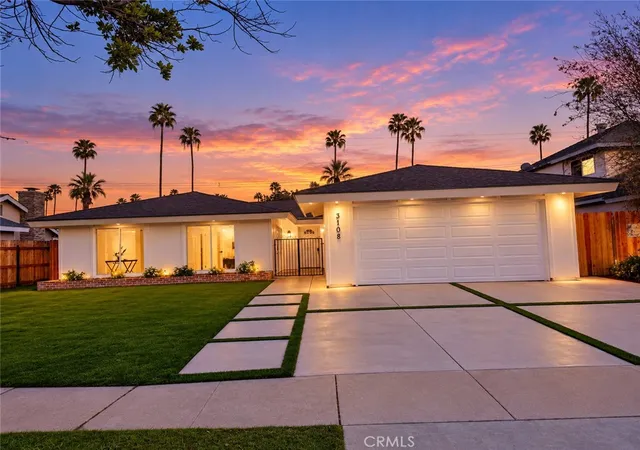
Absolutely stunning, exquisitely remodeled luxury villa nestled in Mesa Verde’s prestigious Club House Villas, an exclusive enclave of just 57 townhomes surrounded by multimillion-dollar estates and adjacent to the renowned Mesa Verde Country Club! Enjoy resort-style living amid lush tropical landscaping, meandering walking paths, sparkling pool, spa, and cabana in one of Costa Mesa’s most desirable neighborhoods. Recently reimagined with sophisticated designer finishes throughout, this extraordinary 3-bedroom, 2.5-bath residence boasts 1,508 square feet of light-filled, open-concept living space with luxury vinyl plank flooring throughout, smooth ceilings, Bluetooth LED recessed lighting, ceiling fans, and dual-pane windows. A charming gated courtyard welcomes you to a beautiful beveled-glass entry door opening to an inviting foyer, expansive living room, and elegant formal dining area. The showstopping chef’s dream kitchen is a masterpiece of contemporary design, featuring an oversized center island with breakfast bar seating and designer pendant lighting, gleaming quartz countertops, subway tile backsplash, chic floating shelves, built-in desk niche, abundant soft-close white cabinetry, and stainless steel appliances. Sliding glass doors open to a private enclosed patio, perfect for alfresco dining, BBQs, and peaceful relaxation. The beautifully remodeled powder room features a quartz-topped vanity. Upstairs, retreat to the luxurious primary suite with plantation shutters, mirrored closets, and a breathtaking expanded spa-inspired bathroom showcasing travertine flooring, an elegant dual-sink quartz vanity with gold fixtures and soft-close cabinetry, and an extraordinary oversized walk-in shower with built-in bench, multiple showerheads, exquisite designer tile, and frameless glass enclosure. A secondary bedroom features mirrored closets and sliding glass doors to a private balcony, while the hallway bath offers a tub/shower combination. Direct access to an oversized 2-car garage with custom built-in cabinetry and workbench. Classified as a single-family residence (PUD) and eligible for FHA/VA financing! Ideally located near world-class shopping, fine dining, beautiful beaches, John Wayne Airport, and convenient freeway access. A rare opportunity to experience refined, resort-inspired living in the heart of Mesa Verde!
- Houzeo last checked: 5 minutes ago
- Listing updated: November 9, 2026 at 6:07 pm
- Source: California Regional MLS-CA | MLS#: OC26235708

Property Details
Status
Active
Type
Single Family Residence
No. of Stories
2
County
City
Neighborhood
--
Year Built
1965
HOA Fees
$552/mo
Finished Area
1,508 sqft
Lot Size
1,750 sqft lot
Basement Area
- sqft
MLS Name
California Regional MLS
MLS Number
OC26235708
MLS Status
Active
Days on Market
3
Cumulative Days on Market
4

Continue Your Journey in App
Find your dream home, receive real-time updates, and many more!
Continue Your Journey in App
Find your dream home, receive real-time updates, and many more!
Location
HOA Management
Club House Villas
HOA Fees
$552/ Monthly
Amenities
 Amenities and services may be covered by one or multiple associations and service providers.
 Pool
 Spa
 Lawn Care
 Maintenance
 Management
CallForRules
PetRestrictions
Disclaimer: Amenities are based on third-party information and may vary; buyers must independently verify all amenities, as information is deemed reliable but not guaranteed.
Facts & Features
Rooms
Bedrooms & bathrooms
Bedrooms: 3
Bathrooms: 3
Interior
Appliances
Dishwasher, Electric Oven, Electric Range, Electric Water Heater, Disposal, Microwave, Refrigerator, Vented Exhaust Fan
Cooling
None
Interior Features
Breakfast Bar, Built In Features, Ceiling Fans, Separate Formal Dining Room, Eat In Kitchen, Open Floorplan, Pantry, Quartz Counters, Recessed Lighting, See Remarks, Storage, All Bedrooms Up, Entrance Foyer, Primary Suite
Heating
None
Window Features
Custom Coverings, Double Pane Windows, Screens
Exterior Features
Lighting, Rain Gutters
Flooring
Vinyl
Sewer
Public Sewer
Construction
Year Built
Year Built: 1965
Home type
Single Family Residence
Construction Materials
Stucco
Property Condition
Updated Remodeled, Turnkey
Architectural Style
Spanish
Foundation Details
Slab
Roof
Flat, Spanish Tile
Utilities & Energy
Parking Features
Door Single, Garage Faces Front, Garage
Laundry Features
In Garage, See Remarks
Water Source
Public
Pool Features
Community, Gunite, Heated, In Ground, Association
Utilities
Cable Connected, Electricity Connected, Phone Connected, Sewer Connected, Water Connected
Security Features
Carbon Monoxide Detectors, Smoke Detectors
Fireplace Features
None
Association Amenities
Call For Rules, Maintenance Grounds, Management, Maintenance Front Yard, Pool, Pet Restrictions, Spa Hot Tub
Other Features
Lot Features
Greenbelt, Landscaped, Level, Near Park, Rectangular Lot, Sprinkler System, Street Level
Patio And Porch Features
Concrete, Enclosed, Front Porch, See Remarks
Community Features
Biking, Curbs, Suburban, Sidewalks, Park, Pool
Disclosures
Covenants Restrictions Disclosure, Hoa Disclosure
Subdivision Name
Country Club Villas (mcvl)
Price History
| Date | Event | Price |
|---|---|---|
11/05/2026 Source: | Listed for Sale | $1,059,000 +26.83% $702/sqft |
04/27/2022 Source: | Sold | $835,000 $554/sqft |

Nearby Homes


Find Homes by Property Features in Costa Mesa, CA


Based on information from California Regional Multiple Listing Service, Inc. as of Nov 09, 2026, 06:15PM and /or other sources. All data, including all measurements and calculations of area, is obtained from various sources and has not been, and will not be, verified by broker or MLS. All information should be independently reviewed and verified for accuracy. Properties may or may not be listed by the office/agent presenting the information. Information being provided is for consumers’ personal, non-commercial use and may not be used for any purpose other than to identify prospective properties consumers may be interested in purchasing. This website may not include listings or property addresses of sellers who have directed their listing brokers to withhold their listing or their property address from display on the Internet. © 2026 California Regional Multiple Listing Service. All Rights Reserved.
 Advertising Broker: William Johnson DRE #01463271 | William Johnson Brokerage
