Realty Solution
Powered by 
- 4
- Overview
- Description
- Property Details
- Location
- Facts & Features
- Getting Around
- Nearby Homes

 No HOA


Street View
Listed by: Matt Trudell (949) 769-1412 DRE #01839456, Lucinda Bloom DRE #02093832 | Coldwell Banker Realty (949) 837-5700
$1,795,000
Monthly Est:$8,934
 4 Beds
 3 Baths
3 full baths
 1,850sqft
356 Princeton Dr, Costa Mesa, CA 92626
$1,795,000
$8,934/moEst:
Get Pre-Approved
Single Family Residence
Built in 1957
$-- HOA
8,000 sqft lot
$970/sq.ft
Description
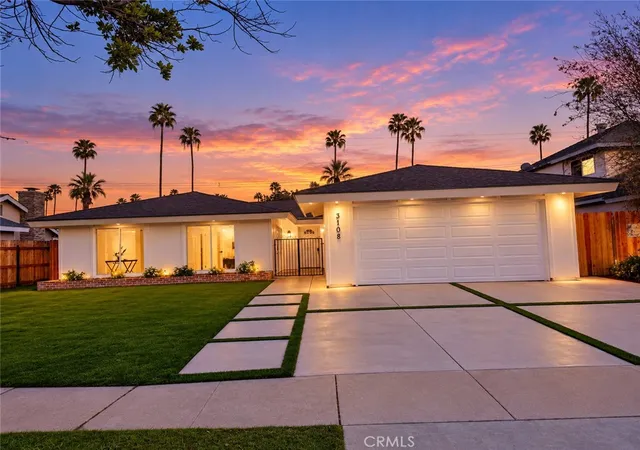
BRAND NEW ON MARKET!!!! - Amazing & Rare Single-Story home with a detached ADU / Guest Home / Pool House and Energy saving SOLAR on a large, beautiful Corner LOT with a sparkling POOL perfectly positioned in the heart of a popular Coastal Community has just arrived! This VIBRANT & FUN Single Level home provides 3 Bedrooms plus a bonus/flex room! (Optional 4th Bedroom is currently flex space). The fun detached ADU serves as a 5th Bedroom with living quarters and its own Kitchen & Bathroom! This cheerful Mid-Century Masterpiece is situated in the interior of the sought-after COLLEGE PARK neighborhood! It features a solar system, newer roof, HVAC system, Tankless Water Heater and Direct Access Two Car Garage in the Coveted Central BEACH-STYLE COMMUNITY of Costa Mesa. Great location for riding Beach Bikes, walking to the Fairgrounds or attending concerts! Masterfully blends timeless architecture with Old World charm. Main Living Room is reminiscent of an Italian Villa with vaulted ceilings, designer paint, travertine flooring, fireplace, recessed lighting and large sliding glass doors with access to an outdoor Oasis with Private Pool, Vinyl Fencing, stylish Pavers and covered Patio. Everyday living is a joy with granite counters, elegant cabinetry, an open kitchen concept and a center island that serves as a hub for creating memories. Luxurious Primary Bedroom features wood flooring, generous closet space and an en-suite bathroom with a recently up-dated walk-in shower and a dual vanity with custom cabinetry. An iron gate encloses the beautifully landscaped front courtyard, adding privacy as the paver walk-way leads to an exquisite custom lead glass front door. Backyard offers ample space for entertaining and relaxation in your private retreat for swimming and dinning Al-Fresco! Energy Efficiency: 15 Panel / SunPower Solar System. An elevated lifestyle and convenience All-In-One: Highly rated schools and Universities, parks, golf courses, O.C. Fairgrounds with a weekly Farmers Market, world-class shopping experiences at South Coast Plaza & Fashion Island, endless restaurants and entertainment venues, along with the convenience of John Wayne Airport and easy freeway access for seamless travel throughout Coastal Orange County. Only moments to Pacific Ocean's Newport and Huntington Beaches. Live in one of Southern California's most sought-after Beach Communities. WHAT A COASTAL TREASURE!
- Houzeo last checked: 14 minutes ago
- Listing updated: November 9, 2026 at 12:28 am
- Source: California Regional MLS-CA | MLS#: OC26237927

Property Details
Status
Active
Type
Single Family Residence
No. of Stories
1
County
City
Neighborhood
--
Year Built
1957
HOA Fees
-
Finished Area
1,850 sqft
Lot Size
8,000 sqft lot
Basement Area
- sqft
MLS Name
California Regional MLS
MLS Number
OC26237927
MLS Status
Active
Days on Market
3
Cumulative Days on Market
3

Continue Your Journey in App
Find your dream home, receive real-time updates, and many more!
Continue Your Journey in App
Find your dream home, receive real-time updates, and many more!
Location
Facts & Features
Rooms
Bedrooms & bathrooms
Bedrooms: 4
Bathrooms: 3
Interior
Appliances
Dishwasher, Disposal, Gas Range, Gas Water Heater, High Efficiency Water Heater, Range Hood, Tankless Water Heater, Water Heater, Dryer, Washer
Cooling
Central Air
Interior Features
Beamed Ceilings, Cathedral Ceilings, Separate Formal Dining Room, Eat In Kitchen, Granite Counters, Recessed Lighting, All Bedrooms Down, Attic, Bedroom On Main Level, Main Level Primary
Heating
Central, Natural Gas
Window Features
Blinds, Double Pane Windows, Drapes, Screens
Exterior Features
Rain Gutters
Flooring
Stone, Wood
Sewer
Public Sewer
Construction
Year Built
Year Built: 1957
Home type
Single Family Residence
Construction Materials
Stucco
Property Condition
Updated Remodeled, Turnkey
Architectural Style
Mid Century Modern
Foundation Details
Slab
Roof
Shingle
Utilities & Energy
Parking Features
Concrete, Direct Access, Driveway Level, Door Single, Driveway, Garage, Garage Door Opener, Private, Side By Side
Laundry Features
In Garage
Water Source
Public
Pool Features
Fenced, In Ground, Private
Electric
Standard
Utilities
Cable Connected, Electricity Connected, Natural Gas Connected, Phone Available, Sewer Connected, Water Connected
Security Features
Carbon Monoxide Detectors, Smoke Detectors
Fireplace Features
Gas, Kitchen, Living Room, Multi Sided
Other Features
Lot Features
Zero To One Unit Acre, Back Yard, Corner Lot, Front Yard, Garden, Sprinklers In Front, Landscaped, Level, Sprinkler System, Street Level, Yard
Patio And Porch Features
Enclosed, Lanai, Patio, Porch
Community Features
Biking, Curbs, Dog Park, Hiking, Park, Storm Drains, Street Lights, Suburban, Sidewalks
Subdivision Name
College Park (colp)
Price History
| Date | Event | Price |
|---|---|---|
11/05/2026 Source: | Listed for Sale | $1,795,000 +32536.36% $970/sqft |
10/16/2025 Source: | Sold | $5,500 -8.33% $3/sqft |
09/18/2025 Source: | Listed for Sale | $6,000 $3/sqft |
09/18/2025 Source: | Off Market | $6,000 $3/sqft |

Nearby Homes

Find Homes by Property Features in Costa Mesa, CA


Based on information from California Regional Multiple Listing Service, Inc. as of Nov 09, 2026, 06:00PM and /or other sources. All data, including all measurements and calculations of area, is obtained from various sources and has not been, and will not be, verified by broker or MLS. All information should be independently reviewed and verified for accuracy. Properties may or may not be listed by the office/agent presenting the information. Information being provided is for consumers’ personal, non-commercial use and may not be used for any purpose other than to identify prospective properties consumers may be interested in purchasing. This website may not include listings or property addresses of sellers who have directed their listing brokers to withhold their listing or their property address from display on the Internet. © 2026 California Regional Multiple Listing Service. All Rights Reserved.
 Advertising Broker: William Johnson DRE #01463271 | William Johnson Brokerage
