- Overview
- Description
- Property Details
- Location
- Facts & Features
- Getting Around
- Nearby Homes



$495,000
Monthly Est:$2,464
 4 Beds
 2 Baths
2 full baths
 1,756sqft
3020 Nicholson Dr, Winter Park, FL 32792
$495,000
$2,464/moEst:
Get Pre-Approved
Single Family Residence
Built in 1980
$-- HOA
8,625 sqft lot
$282/sq.ft
Description
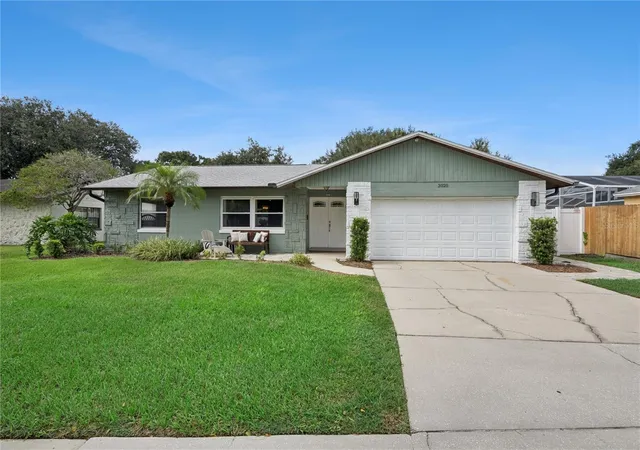
UPDATED 4-BEDROOM POOL HOME IN WINTER PARK WITH NO HOA! Welcome to 3020 Nicholson Drive, a beautifully updated 4-bedroom, 2-bath home with a private pool, 2-car garage, and NO HOA, tucked into the established Wrenwood neighborhood of Winter Park. From the thoughtfully updated interior to the backyard designed for Florida living, this home offers the space, flexibility, and location you've been looking for.
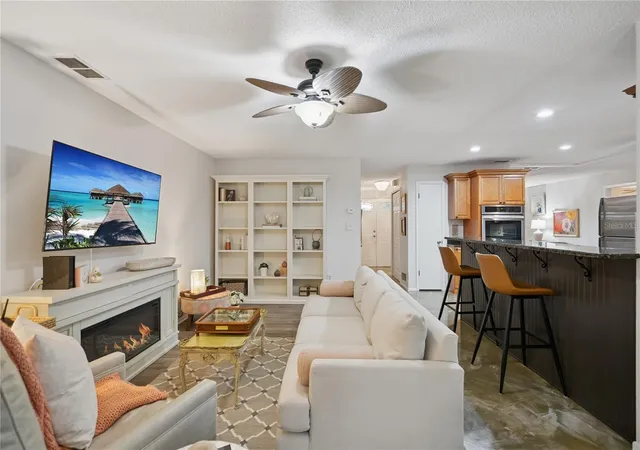
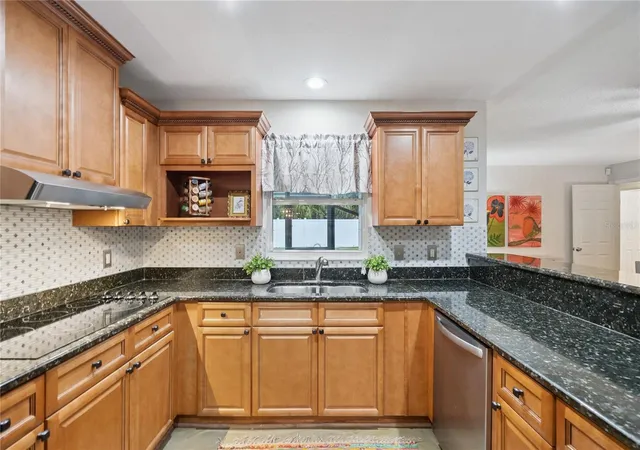
Step inside to a bright and inviting interior featuring new LVP flooring throughout, a split-bedroom floor plan, and multiple living and dining spaces that provide plenty of room to spread out, gather, and entertain. The kitchen features abundant cabinetry and counter space, stone countertops, a built-in oven and cooktop, and a window overlooking the backyard. Custom epoxy flooring in the kitchen and entry adds durability and a unique finishing touch.
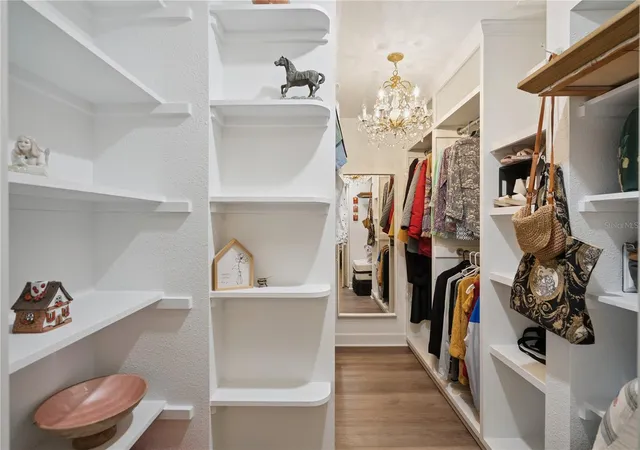
The primary suite is one of the home's standout spaces, featuring a beautifully remodeled bathroom with a double vanity and an oversized glass-enclosed shower, along with a custom-built closet with shelving and organization designed to maximize storage and functionality.
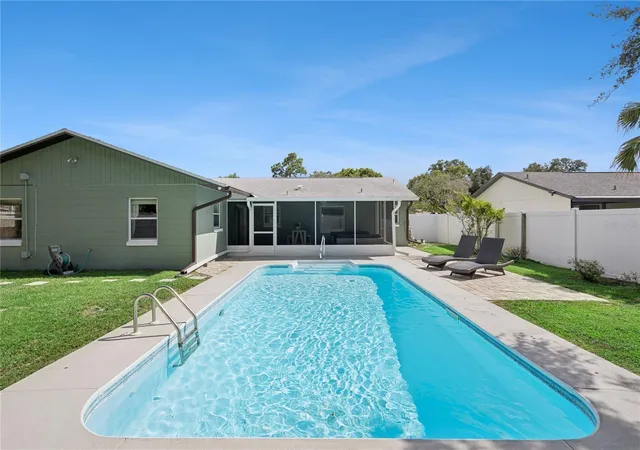
But the backyard may be where you'll want to spend most of your time. Step outside to a private in-ground pool, covered screened patio, fenced backyard, and an expanded pool deck with additional pavers, creating multiple spaces to lounge, entertain, dine outdoors, or simply enjoy the Florida sunshine. There's even green space beyond the pool, giving the backyard a more open feel than you might expect from a pool home.
The home also offers important improvements already completed for you, including a roof replaced in 2019, re-pipe completed in 2013, and HVAC system replaced in 2018/2019. A professionally installed security system and security cameras add another layer of functionality.
The location ties it all together. Situated in Winter Park's Wrenwood neighborhood, 3020 Nicholson Drive puts you within easy reach of some of Central Florida's favorite destinations, including Park Avenue, Winter Park Village, and Baldwin Park, with shopping, dining, entertainment, and everyday conveniences nearby. Convenient access to SR 436 and the 408 also makes it easy to reach Downtown Orlando and destinations throughout Central Florida.
- Houzeo last checked: 23 minutes ago
- Listing updated: October 2, 2026 at 10:29 pm
- Listing Provided by: Kristin Duncan (407) 274-5911 , Emily Culver | CHARLES RUTENBERG REALTY ORLANDO (407) 622-2122
- Source: Stellar MLS-FL | MLS#: O6437749

Property Details
Status
Active
Type
Single Family Residence
No. of Stories
1
County
City
Neighborhood
--
Year Built
1980
HOA Fees
-
Finished Area
1,756 sqft
Lot Size
8,625 sqft lot
Basement Area
- sqft
MLS Name
Stellar MLS
MLS Number
O6437749
MLS Status
Active
Days on Market
35
Cumulative Days on Market
23

Continue Your Journey in App
Find your dream home, receive real-time updates, and many more!
Download App
Continue Your Journey in App
Find your dream home, receive real-time updates, and many more!
Location
Facts & Features
Rooms
Bedrooms & bathrooms
Bedrooms: 4
Bathrooms: 2
Living Room
Level: First
Kitchen
Level: First
Primary Bedroom
Level: First
Dining Room
Level: First
Bedroom 2
Level: First
Bedroom 3
Level: First
Bedroom 4
Level: First
Interior
Cooling
Central Air
Flooring
Epoxy, Luxury Vinyl
Window Features
Drapes, Rods
Exterior Features
Rain Gutters, Sidewalk
Interior Features
Ceiling Fans(s), Kitchen/family Room Combo, Split Bedroom, Walk In Closet(s)
Heating
Central, Electric
Appliances
Built In Oven, Dishwasher, Dryer, Range, Refrigerator, Washer
Sewer
Public Sewer
Construction
Year Built
Year Built: 1980
Home type
Single Family Residence
Construction Materials
Block, Stone, Stucco
Foundation Details
Slab
Roof
Shingle
Utilities & Energy
Pool Features
Child Safety Fence, In Ground, Salt Water, Vinyl
Water Source
Public
Laundry Features
In Garage
Security Features
Security System, Security System Owned
Utilities
Electricity Connected, Water Connected
Other Features
Patio And Porch Features
Covered, Front Porch, Rear Porch, Screened
Lot Features
Landscaped, Sidewalk, Paved
Subdivision Name
Wrenwood Unit 3 3rd Add
Price History
| Date | Event | Price |
|---|---|---|
09/09/2026 Source: | Listed for Sale | $495,000 $282/sqft |
09/02/2026 Source: | Coming Soon | $495,000 +41.43% $282/sqft |
04/19/2021 Source: | Price Increased | $350,000 +35.66% $199/sqft |
05/04/2019 Source: | Price Decreased | $258,000 -0.58% $147/sqft |
03/23/2019 Source: | Price Increased | $259,500 +173.45% $148/sqft |

Show more
Nearby Homes



Find Homes by Property Features in Winter Park, FL
Nearby New Homes For Sale

Based on information from Stellar MLS® through Oct 08, 2026, 11:00AM as submitted to and distributed by MLS GRID. All data is obtained from various sources and may not have been verified by the broker or MLS GRID. Supplied Open House Information is subject to change without notice. All information should be independently reviewed and verified for accuracy. Properties may or may not be listed by the office/agent presenting the information. IDX information is provided exclusively for consumers’ personal non-commercial use. It may not be used for any purpose other than to identify prospective properties consumers may be interested in purchasing. The data is deemed reliable but is not guaranteed by MLS GRID. The use of the MLS GRID Data may be subject to an end-user license agreement prescribed by the Member Participant’s applicable MLS, if any, and as amended from time to time. © 2026 Stellar MLS. All Rights Reserved.
 Advertising Broker: Fred McGill | Simple Showing, Inc