- Overview
- Description
- Property Details
- Location
- HOA Management
- Facts & Features
- Getting Around
- Nearby Homes



$645,000
Monthly Est:$3,210
 4 Beds
 4 Baths
4 full baths
 3,129sqft
30208 Dolive Ridge, Daphne, AL 36527
$645,000
$3,210/moEst:
Get Pre-Approved
Single Family Residence
Built in 2004
$100/mo HOA
28,139.76 sqft lot
$206/sq.ft
Description
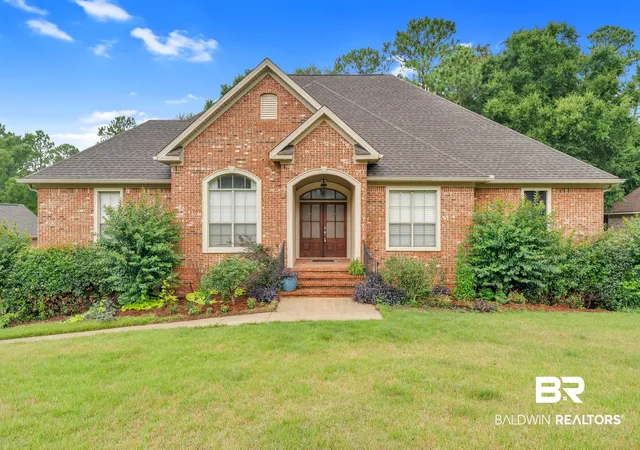
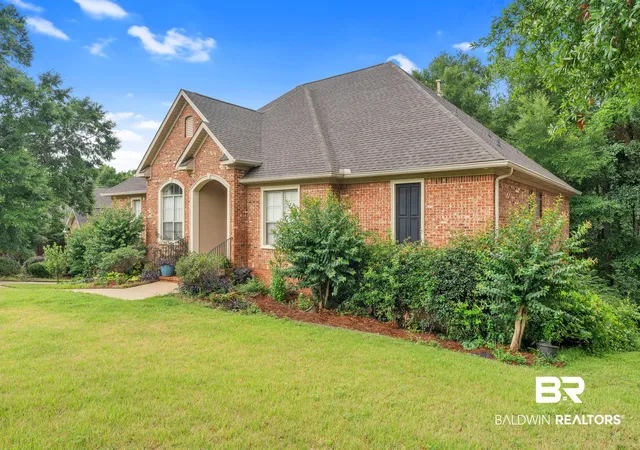
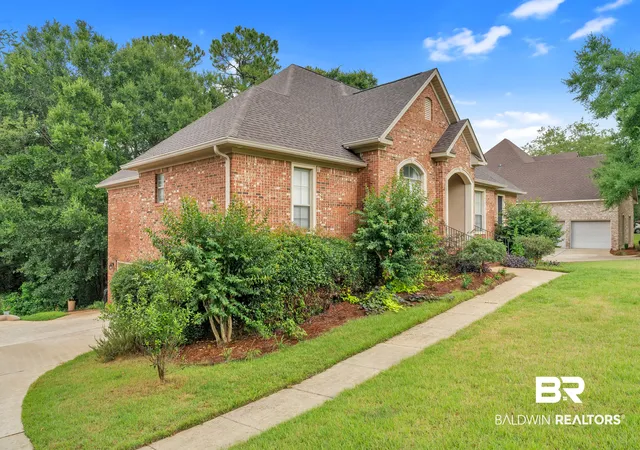
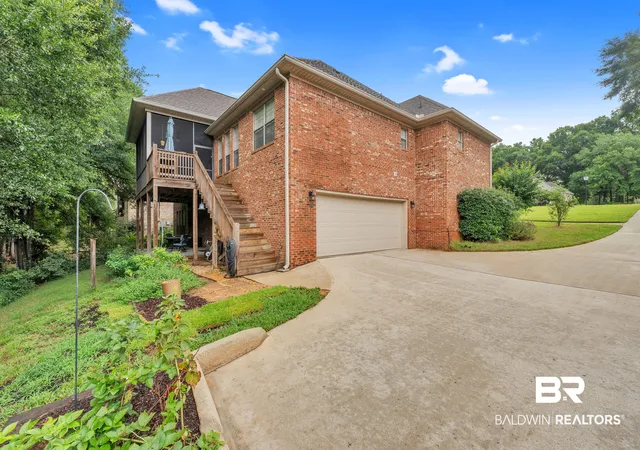
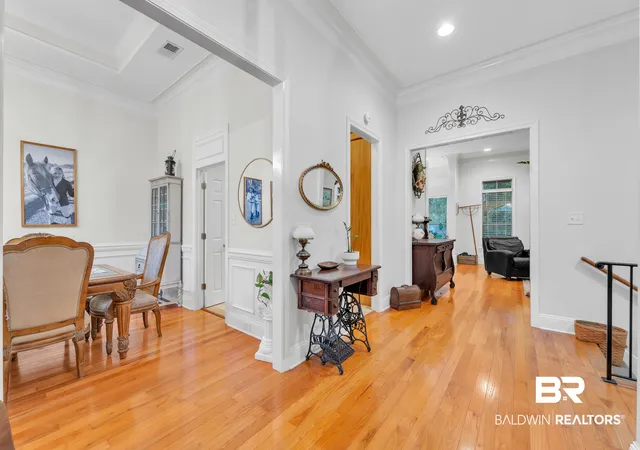
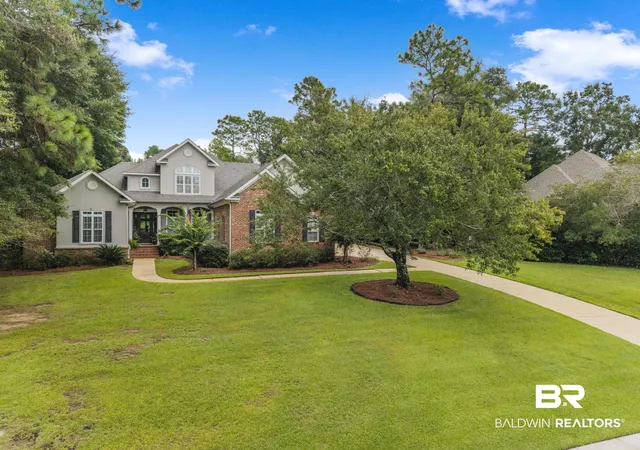
3.75% ASSUMABLE VA LOAN (By Civilian or Veteran) — 4-Bedroom, 4 Bath Home in Timbercreek! Welcome to this great 4-bedroom, 4 bath home with hardwood floors in living areas and primary bedroom. A beautiful French-door entry leads into the home, where you'll find a flexible space or 4th bedroom with French doors on the right and a formal dining room on the left. The spacious dining area features beautiful molding, a tray ceiling with deep crown molding, and seamless flow into the kitchen. The kitchen is a fantastic gathering area that includes stainless steel appliances, granite countertops, a 6-burner gas range, dual electric ovens, a wine rack, breakfast bar, and a bright breakfast area. The open layout offers clear views into the inviting living room, which showcases built-in shelving, a cozy gas-log fireplace, and additional French doors that lead to the screened back deck with custom roll-down shades. The primary suite features a turtleback ceiling and an updated bathroom with dual vanities, a jetted tub, separate tiled shower, private water closet, walk-in closet, and ample storage. A spacious lower-level den provides even more room to relax or entertain. Additional highlights include a FORTIFIED roof for added durability and insurance savings, and a TANKLESS hot water heater for energy-efficient, on-demand hot water. Outdoor living is a dream with a walk-out lower-level patio and a screened deck overlooking a private, wooded backyard. The side-entry deep double garage equipped with a 240v outlet for charging an electric vehicle gives plenty of space for vehicles. There’s an abundance of additional storage off the garage as well. This residence perfectly blends wonderful design with comfortable functionality—ideal for both entertaining and everyday living. Property has a Sentricon termite system. Home Warranty Included. NEW amazing community pools coming in 2027. Don’t miss your chance to own a great home in the one of the area’s most desirable neighborhoods. Buyer to verify all information during due diligence.
- Houzeo last checked: 3 minutes ago
- Listing updated: October 25, 2026 at 7:05 pm
- Listing Provided by: Leigh Ann Pennington (251) 622-7991 DRE #93468 | Real Broker, LLC (855) 450-0442
- Source: Baldwin County AOR MLS-AL | MLS#: 409726

Property Details
Status
Active
Type
Single Family Residence
No. of Stories
2
County
City
Neighborhood
--
Year Built
2004
HOA Fees
$100/mo
Finished Area
3,129 sqft
Lot Size
28,139.76 sqft lot
Basement Area
- sqft
MLS Name
Baldwin County AOR MLS
MLS Number
409726
MLS Status
Active
Days on Market
68

Continue Your Journey in App
Find your dream home, receive real-time updates, and many more!
Continue Your Journey in App
Find your dream home, receive real-time updates, and many more!
Location
HOA Management
LIV
HOA Fees
$600/ Semi-Annually
Amenities
 Amenities and services may be covered by one or multiple associations and service providers.
 Security Guard
 Pool
 Common Area Insurance
Taxes Common Area
Recreation Facilities
Other/See Remarks
Association Management
Common Area Maintenance
Disclaimer: Amenities are based on third-party information and may vary; buyers must independently verify all amenities, as information is deemed reliable but not guaranteed.
Facts & Features
Rooms
Bedrooms & bathrooms
Bedrooms: 4
Bathrooms: 4
Interior
Appliances
Cooktop, Disposal, Microwave, Dishwasher, Convection Oven, Plumbed For Ice Maker, Smoke Detector
Heating
Electric
Flooring
Tile, Wood, Carpet, Luxury Vinyl Plank
Interior Features
En Suite, Internet, Storage, Ceiling Fan(s), High Ceilings, Termite Contract, Split Bedroom Plan
Construction
Year Built
Year Built: 2004
Home type
Single Family Residence
Roof
Composition Shingle
Architectural Style
Traditional
Utilities & Energy
Utilities
Daphne Utilities, Riviera Utilities
Fireplace Features
Gas Log, Great Room
Pool Features
None
Parking Features
Attached, Double Garage, Side Entrance, Three Or More Vehicles, Electric Vehicle Charging Station(s), Garage Door Opener
Other Features
Patio And Porch Features
Covered Patio, Porch Screened
Community Features
Gated, Fencing, Playground, Golf, Meeting Room, Pets Allowed, Exercise Room, Security Card, Private Security, Pickleball, On Site Management, Tennis Racquetball, Wheelchair Accessible, More Than Two Pets Allowed
Lot Features
Some Trees, Subdivision, Less Than 1 Acre
Subdivision Name
Timbercreek
Price History
| Date | Event | Price |
|---|---|---|
08/27/2026 Source: | Price Decreased | $645,000 -2.26% $206/sqft |
08/27/2026 Source: | Listed for Sale | $659,900 $211/sqft |

Nearby Homes
Find Homes by Property Features in Daphne, AL

Based on information from the Baldwin County Association of REALTORS® through Nov 04, 2026, 07:15PM. Information is provided exclusively for consumers’ personal, non-commercial use and that it may not be used for any purpose other than to identify prospective properties consumers may be interested in purchasing and that the data is deemed reliable but is not guaranteed accurate by the MLS. Some listings have been excluded from this website.This website may not include listings or property addresses of sellers who have directed their listing brokers to withhold their listing or their property address from display on the Internet. © 2026 Baldwin County Board of REALTORS® Multiple Listing Service. All Rights Reserved.
 Advertising Broker: Daniel Demers | Sell Your Home Services
