- Overview
- Description
- Property Details
- Location
- HOA Management
- Facts & Features
- Getting Around
- Nearby Homes



$890,000
Monthly Est:$4,430
 4 Beds
 3 Baths
3 full baths
 3,019sqft
3021 Palermo Ct, Mount Dora, FL 32757
$890,000
$4,430/moEst:
Get Pre-Approved
Single Family Residence
Built in 2015
$166.25/mo HOA
19,588 sqft lot
$295/sq.ft
Description
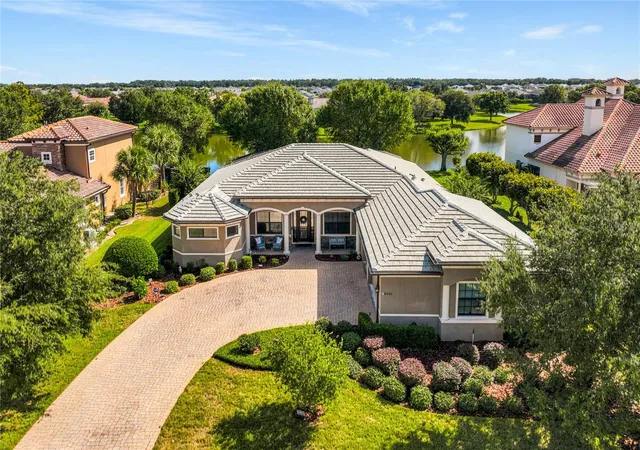
Under contract-accepting backup offers. ULTRA HIGH-END WATERFRONT ESTATE HOME within the gated enclave of Loch Leven.
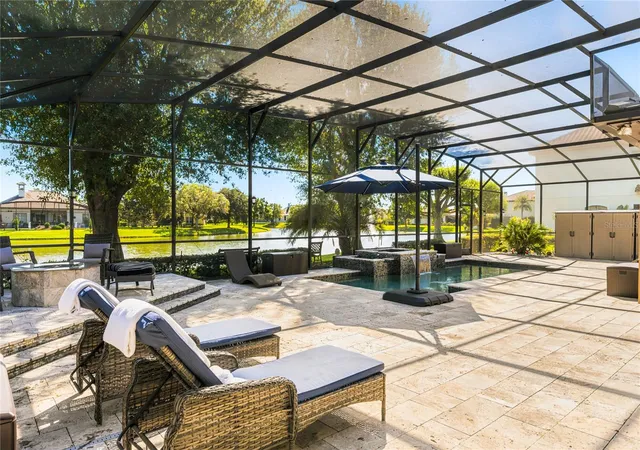
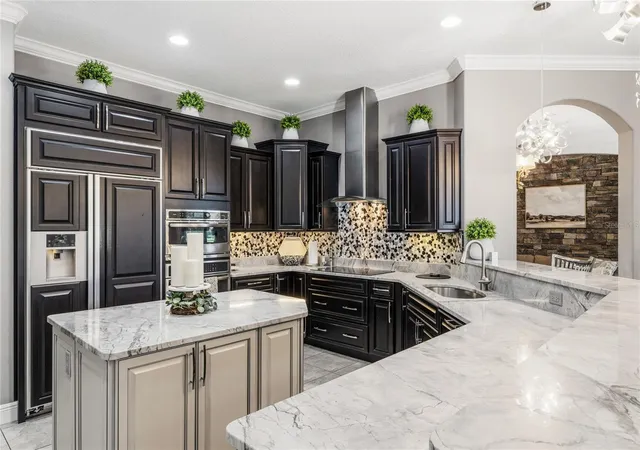
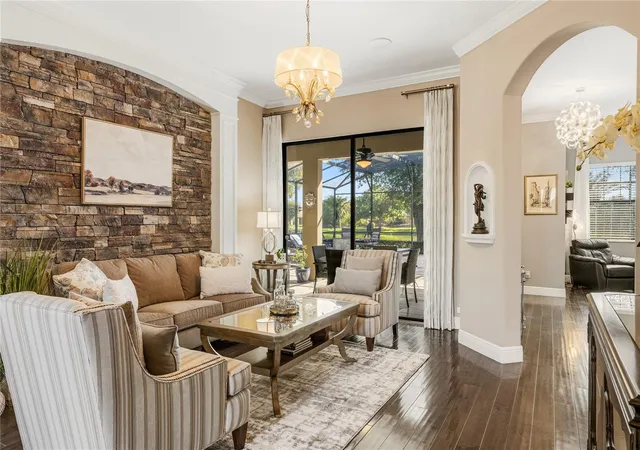
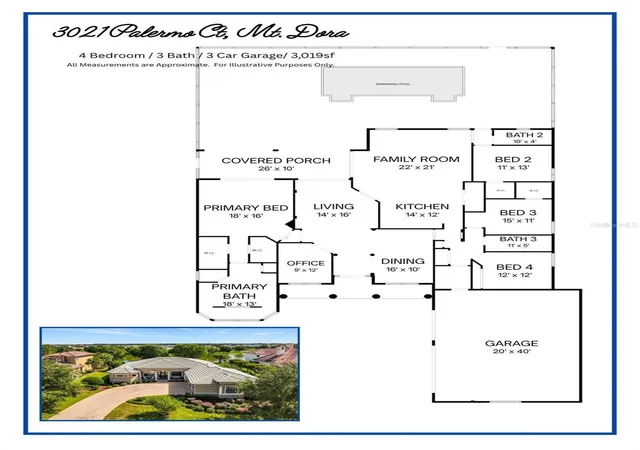
A home truly for the most discerning buyer -- this estate has it all. A modern open floorplan design offering 4-bedrooms (PLUS a dedicated office), 3-bathrooms an oversized 3-car garage (1,076sf). Warm hand-scraped wood flooring throughout the home creates an affluent ambiance. Ideal 3-way split floorplan provides the perfect blend of maximum bedroom privacy with luxurious entertainment spaces. A premium gourmet kitchen with rich Level-IV quartz counter surfaces, center island, high-end stainless steel appliance package and stylish exposed hood above the cooktop. Coffered ceiling detail and gorgeous wood & stone wall accents found throughout the home create a one-of-a-kind living environment. Expansive screen-enclosed travertine lanai (rescreened 2026) and resort quality swimming pool with beautiful fountain feature, a firepit conversation deck and large covered area provide a year-round dining and relaxation environment. Extensive upgrades to this home include a whole home Sonos Audio system, 4-head primary shower (2 “rain” showerheads), His & Hers built in primary closets, crown molding, brand new 2026 HVAC, and the peace of mind of a Generac generator with propane tank. The gated community of Loch Leven is Mt. Dora’s premier neighborhood. With Private boat ramp access to Loch Leven for boating, skiing and watercraft activities. Community tennis/pickle ball court along with half basketball and playground for recreation. Toy Storage Lot is available to residents at an additional fee. Mount Dora is a historic lakeside city in Lake County, located about 30 miles northwest of Orlando. Known as the "Festival City," it sits on a ridge over 184 feet above sea level and overlooks the 4,000-plus-acre Lake Dora. This is the offering you’ve been waiting for. Don’t let the opportunity pass you by!!
- Houzeo last checked: 12 minutes ago
- Listing updated: November 5, 2026 at 8:25 pm
- Listing Provided by: Bill Miller (407) 415-2263 | RE/MAX CENTRAL REALTY (407) 333-4400
- Source: Stellar MLS-FL as distributed by MLS GRID | MLS#: O6450513

Property Details
Status
Active Under Contract
Type
Single Family Residence
No. of Stories
-
County
City
Neighborhood
--
Year Built
2015
HOA Fees
$166.25/mo
Finished Area
3,019 sqft
Lot Size
19,588 sqft lot
Basement Area
- sqft
MLS Name
Stellar MLS
MLS Number
O6450513
MLS Status
Pending
Days on Market
21
Cumulative Days on Market
4

Continue Your Journey in App
Find your dream home, receive real-time updates, and many more!
Continue Your Journey in App
Find your dream home, receive real-time updates, and many more!
Location
HOA Management
Sentry Management - Jason Sackmann
HOA Fees
$1,995/ Annually
Amenities
 Amenities and services may be covered by one or multiple associations and service providers.
 Park Playground
 Storage
 Basket Ball
 Security Gate
 Tennis
 Sports Court
Vehicle Restrictions
Disclaimer: Amenities are based on third-party information and may vary; buyers must independently verify all amenities, as information is deemed reliable but not guaranteed.
Facts & Features
Rooms
Bedrooms & bathrooms
Bedrooms: 4
Bathrooms: 3
Dining Room
Level: First
Area: 160.00 Square Feet
Dimensions: 10x16
Living Room
Level: First
Area: 224.00 Square Feet
Dimensions: 14x16
Primary Bedroom
Level: First
Area: 288.00 Square Feet
Dimensions: 16x18
Primary Bathroom
Level: First
Office
Level: First
Area: 108.00 Square Feet
Dimensions: 9x12
Kitchen
Level: First
Area: 168.00 Square Feet
Dimensions: 14x12
Family Room
Level: First
Area: 462.00 Square Feet
Dimensions: 22x21
Bedroom 2
Level: First
Area: 143.00 Square Feet
Dimensions: 11x13
Bathroom 2
Level: First
Area: 40.00 Square Feet
Dimensions: 10x4
Bedroom 3
Level: First
Area: 165.00 Square Feet
Dimensions: 11x15
Bedroom 4
Level: First
Area: 144.00 Square Feet
Dimensions: 12x12
Bathroom 3
Level: First
Area: 55.00 Square Feet
Dimensions: 11x5
Laundry
Level: First
Area: 55.00 Square Feet
Dimensions: 11x5
Balcony/Porch/Lanai
Level: First
Area: 260.00 Square Feet
Dimensions: 26x10
Interior
Exterior Features
Fire Pit, Rain Gutters, Sprinkler Metered
Sewer
Public Sewer
Interior Features
Ceiling Fans(s), Coffered Ceiling(s), Crown Molding, Kitchen/family Room Combo, Open Floorplan, Primary Bedroom Main Floor, Solid Surface Counters, Solid Wood Cabinets, Split Bedroom, Thermostat, Walk In Closet(s), Window Treatments
Flooring
Tile, Wood
Window Features
Blinds, Drapes, Rods
Heating
Central
Appliances
Built In Oven, Cooktop, Dishwasher, Disposal, Dryer, Electric Water Heater, Microwave, Range Hood, Refrigerator, Washer
Cooling
Central Air
Construction
Year Built
Year Built: 2015
Home type
Single Family Residence
Architectural Style
Custom
Construction Materials
Block, Stucco
Foundation Details
Slab
Roof
Tile
Utilities & Energy
Pool Features
In Ground, Child Safety Fence, Gunite, Heated, Outside Bath Access, Screen Enclosure
Laundry Features
Inside, Laundry Room
Parking Features
Driveway, Garage Door Opener, Garage Faces Side, Oversized
Water Source
Public
Security Features
Gated Community
Utilities
Bb/hs Internet Available, Electricity Connected, Propane, Sewer Connected, Sprinkler Meter, Sprinkler Recycled, Underground Utilities, Water Connected
Association Amenities
Basketball Court, Fence Restrictions, Gated, Pickleball Court(s), Playground, Storage, Tennis Court(s), Vehicle Restrictions
Other Features
Lot Features
Cul De Sac, Landscaped, Sidewalk, Paved, Private
Subdivision Name
Mount Dora Loch Leven Ph 05
Community Features
Deed Restrictions, Gated Community No Guard, Irrigation Reclaimed Water, Playground, Sidewalks, Tennis Court(s), Street Lights
Patio And Porch Features
Covered, Front Porch, Patio, Screened
Vegetation
Mature Landscaping, Oak Trees, Trees/landscaped
Price History
| Date | Event | Price |
|---|---|---|
10/21/2026 Source: | Contingent (Active Under Contract) | $890,000 $295/sqft |
10/16/2026 Source: | Listed for Sale | $890,000 +2.30% $295/sqft |
04/14/2023 Source: | Price Increased | $870,000 +0.58% $288/sqft |
04/14/2023 Source: | Sold | $865,000 $287/sqft |

Nearby Homes










Find Homes by Property Features in Mount Dora, FL
Nearby New Homes For Sale

Based on information from Stellar MLS® through Nov 07, 2026, 07:45AM as submitted to and distributed by MLS GRID. All data is obtained from various sources and may not have been verified by the broker or MLS GRID. Supplied Open House Information is subject to change without notice. All information should be independently reviewed and verified for accuracy. Properties may or may not be listed by the office/agent presenting the information. IDX information is provided exclusively for consumers’ personal non-commercial use. It may not be used for any purpose other than to identify prospective properties consumers may be interested in purchasing. The data is deemed reliable but is not guaranteed by MLS GRID. The use of the MLS GRID Data may be subject to an end-user license agreement prescribed by the Member Participant’s applicable MLS, if any, and as amended from time to time. © 2026 Stellar MLS. All Rights Reserved.
 Advertising Broker: Fred McGill | Simple Showing, Inc
