- Overview
- Description
- Property Details
- Location
- HOA Management
- Facts & Features
- Getting Around
- Nearby Homes



$465,000
Monthly Est:$2,314
 3 Beds
 2 Baths
2 full baths
 2,000sqft
30212 Persimmon Dr, Daphne, AL 36527
$465,000
$2,314/moEst:
Get Pre-Approved
Single Family Residence
Built in 2018
$100/mo HOA
17,859.6 sqft lot
$232/sq.ft
Description
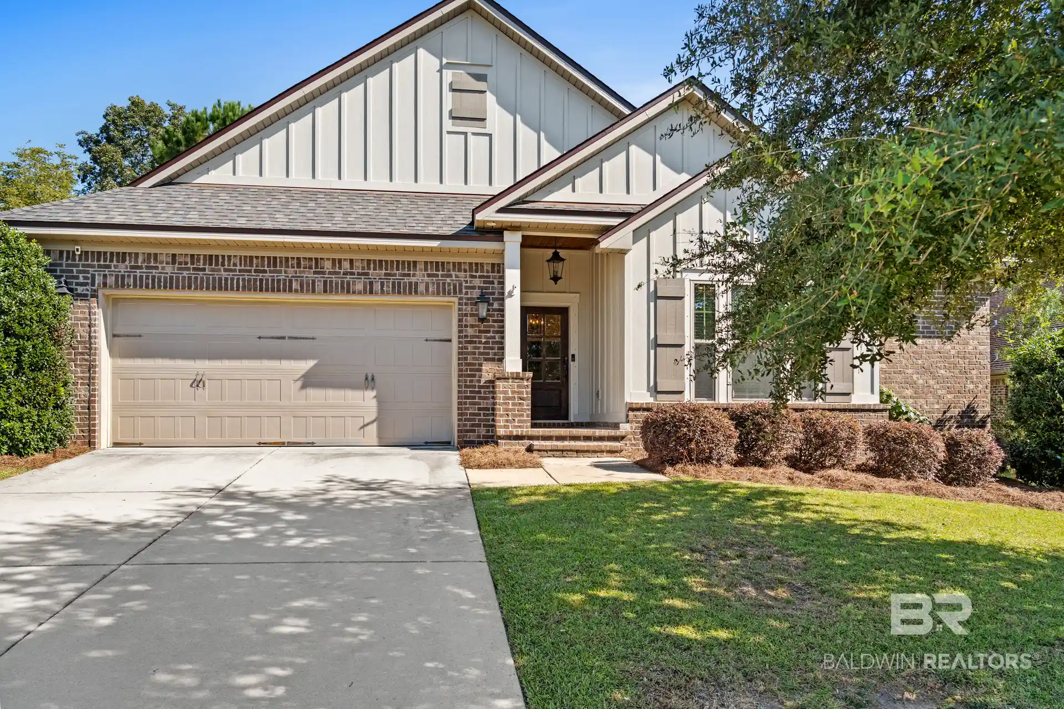
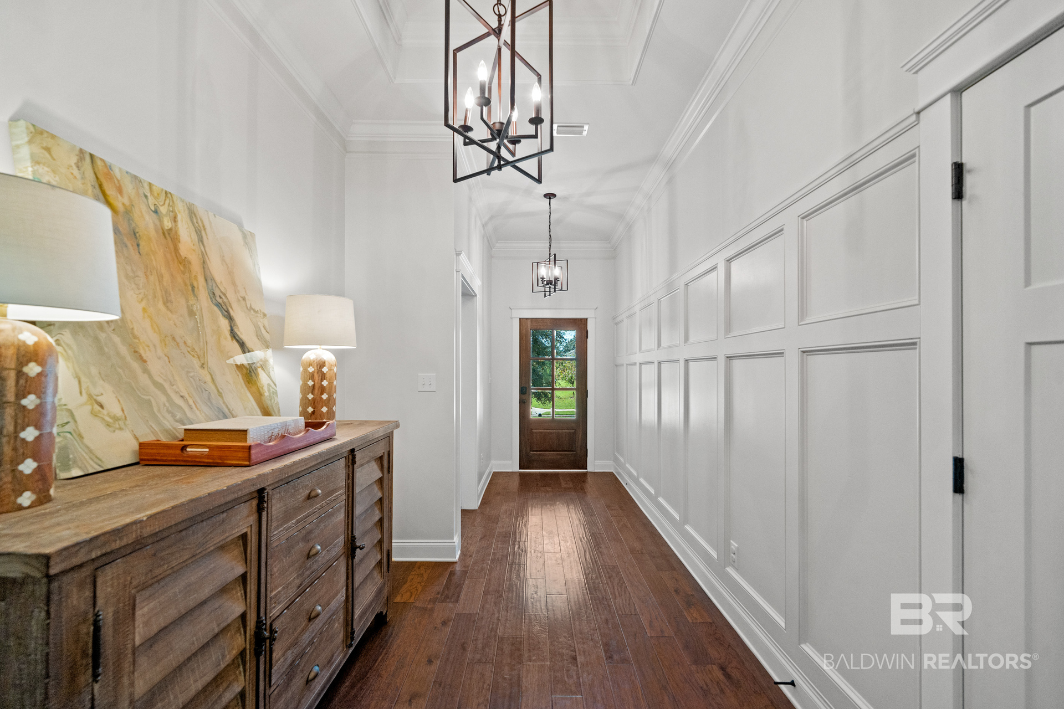
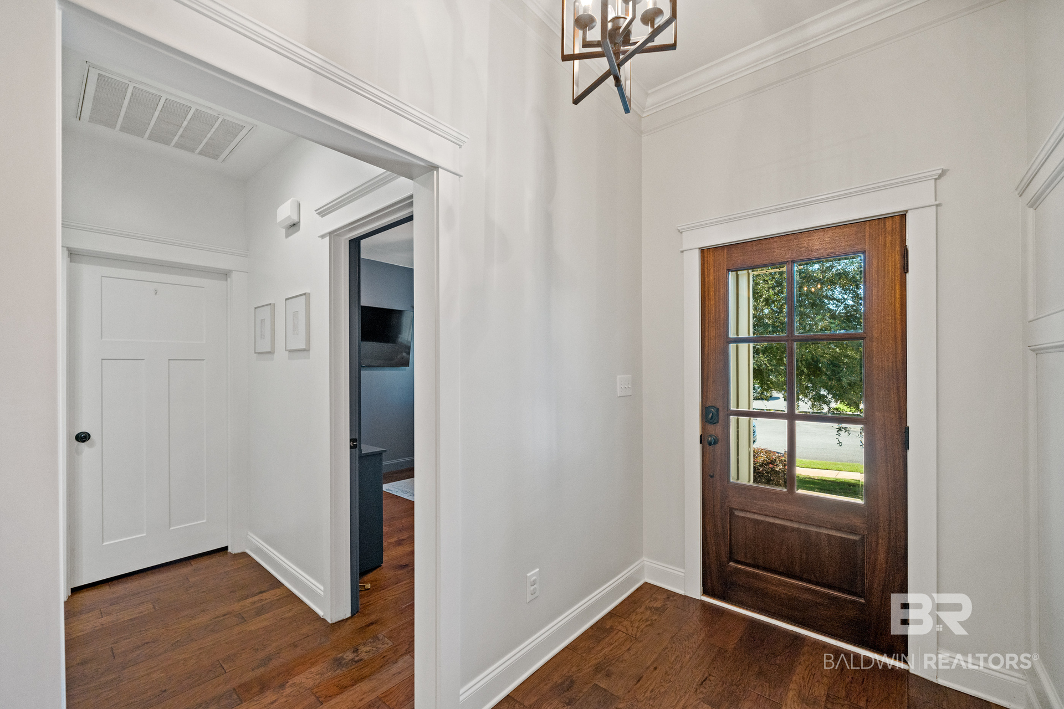
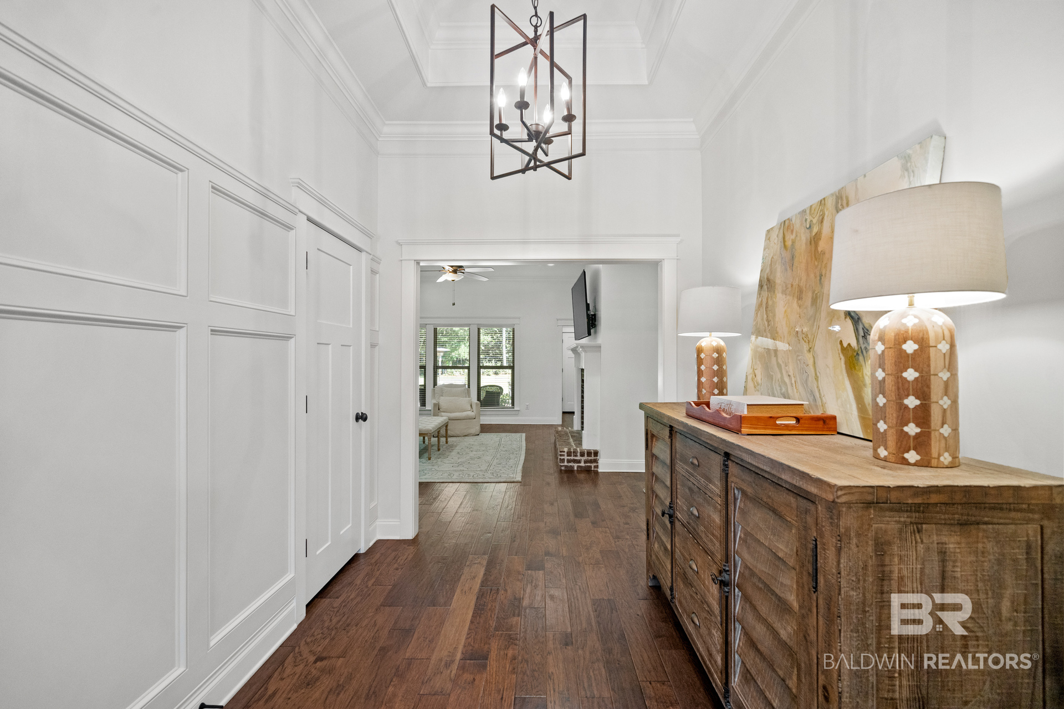
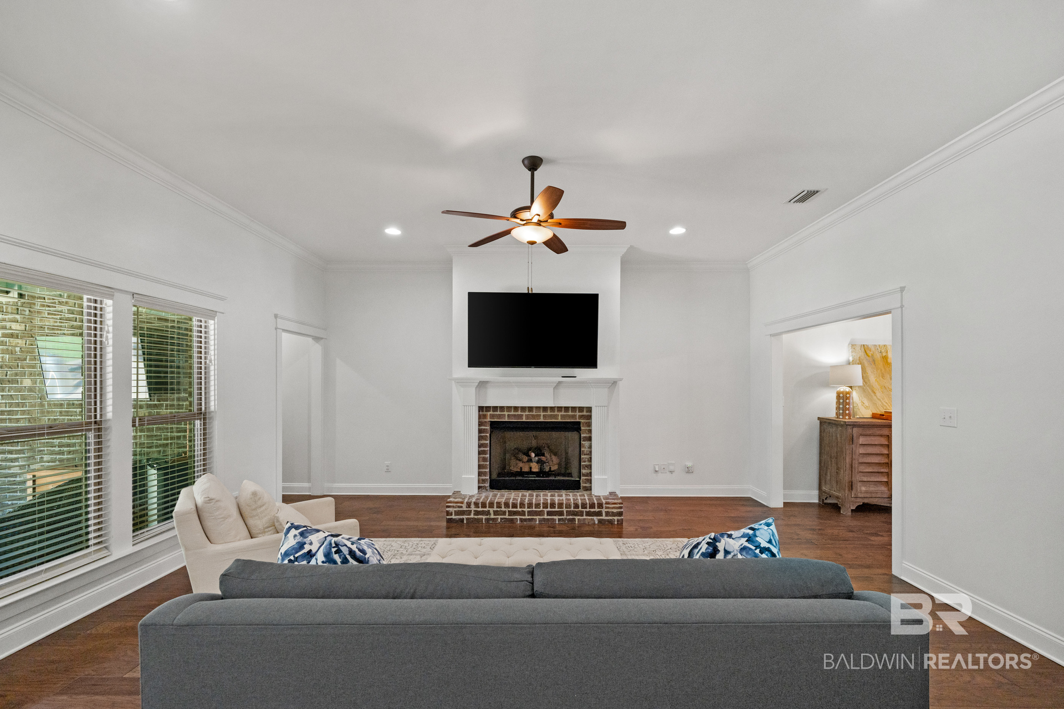
Privacy, sophistication, and meticulous design come together in this stunning TimberCreek home. Situated on an expansive .41-acre lot with secure iron fencing, the property backs up to a peaceful green space for ultimate backyard seclusion. Inside, every square foot has been thoughtfully curated to maximize both high-end aesthetics and daily functionality. The grand foyer welcomes you with high ceilings, elegant crown molding, and custom architectural trim. Low-maintenance luxury plank flooring flows seamlessly through the main living areas and all bedrooms, beautifully complemented by durable tile in the kitchen and bathrooms. At the heart of the home is a chef-inspired open kitchen, complete with a center prep island, granite countertops, a gas cooktop, stainless steel appliances, a breakfast bar, and a massive walk-in pantry. The freshly painted white custom cabinetry provides a bright, timeless feel. The split-floorplan design ensures privacy for the spacious primary suite, which features a tray ceiling overlooking the manicured backyard, a large walk-in closet, a double vanity, and a separate, custom-tiled walk-in shower. The secondary bedrooms are equally impressive, boasting generous walk-in closets and bespoke woodwork for a designer touch. Daily chores are a breeze in the high-functioning utility room, equipped with custom cabinetry, a hanging bar, a folding station, and an adjacent drop zone. Step outside to a premium outdoor living area featuring a stunning tongue-and-groove porch ceiling and an expansive custom paver patio—perfect for watching the game or hosting open-air gatherings. Upgrades Include: Gold Fortified certification for maximum structural integrity and insurance savings; Brand-new roof installed in September 2026; Freshly painted interior throughout the entire home• Custom accent woodwork and trim in multiple rooms; Full-yard sprinkler system; Custom cabinetry in the garage. Buyer to verify all information during due diligence.
- Houzeo last checked: 3 hours ago
- Listing updated: October 21, 2026 at 1:18 pm
- Listing Provided by: Sherree Pierce (125) 176-73793 DRE #72870 | Coldwell Banker Reehl Properties Fairhope (251) 990-6622
- Source: Baldwin County AOR MLS-AL | MLS#: 412135

Property Details
Status
Active
Type
Single Family Residence
No. of Stories
1
County
City
Neighborhood
--
Year Built
2018
HOA Fees
$100/mo
Finished Area
2,000 sqft
Lot Size
17,859.6 sqft lot
Basement Area
- sqft
MLS Name
Baldwin County AOR MLS
MLS Number
412135
MLS Status
Active
Days on Market
12

Continue Your Journey in App
Find your dream home, receive real-time updates, and many more!
Continue Your Journey in App
Find your dream home, receive real-time updates, and many more!
Location
HOA Management
Timbercreek POA
HOA Fees
$600/ Semi-Annually
Amenities
 Amenities and services may be covered by one or multiple associations and service providers.
 Association Management
Disclaimer: Amenities are based on third-party information and may vary; buyers must independently verify all amenities, as information is deemed reliable but not guaranteed.
Facts & Features
Rooms
Bedrooms & bathrooms
Bedrooms: 3
Bathrooms: 2
Interior
Exterior Features
Storage, Irrigation Sprinkler
Appliances
Disposal, Gas Range, Microwave, Dishwasher
Flooring
Tile, Luxury Vinyl Plank
Interior Features
Ceiling Fan(s), High Ceilings, Split Bedroom Plan
Heating
Electric
Cooling
Electric
Construction
Year Built
Year Built: 2018
Home type
Single Family Residence
Roof
Dimensional
Architectural Style
Craftsman
Utilities & Energy
Fireplace Features
Gas Log, Great Room
Utilities
Sewage City
Parking Features
Attached, Double Garage, Other/see Remarks, Garage Door Opener
Other Features
Community Features
Playground, Meeting Room, Pets Allowed, Exercise Room, On Site Management, Tennis Racquetball, More Than Two Pets Allowed
Patio And Porch Features
Patio, Rear Porch, Covered Patio
Lot Features
Subdivision, Less Than 1 Acre
Subdivision Name
Timbercreek
Price History
| Date | Event | Price |
|---|---|---|
10/16/2026 Source: | Listed for Sale | $465,000 +55.01% $232/sqft |
04/08/2026 Source: | Sold | $299,990 -18.92% $150/sqft |
04/08/2026 Source: | Price Increased | $370,000 +5.11% $185/sqft |
04/08/2026 Source: | Price Decreased | $352,000 -4.86% $176/sqft |
07/01/2022 Source: | Off Market | $370,000 $185/sqft |

Nearby Homes

Find Homes by Property Features in Daphne, AL

Based on information from the Baldwin County Association of REALTORS® through Oct 29, 2026, 06:30AM. Information is provided exclusively for consumers’ personal, non-commercial use and that it may not be used for any purpose other than to identify prospective properties consumers may be interested in purchasing and that the data is deemed reliable but is not guaranteed accurate by the MLS. Some listings have been excluded from this website.This website may not include listings or property addresses of sellers who have directed their listing brokers to withhold their listing or their property address from display on the Internet. © 2026 Baldwin County Board of REALTORS® Multiple Listing Service. All Rights Reserved.
 Advertising Broker: Daniel Demers | Sell Your Home Services
