- Overview
- Description
- Property Details
- Location
- HOA Management
- Facts & Features
- Getting Around
- Nearby Homes




$445,000
Monthly Est:$2,215
 3 Beds
 3 Baths
2 full baths + 1 half bath
 1,819sqft
3022 Pepperwood Ln W, Clearwater, FL 33761
$445,000
$2,215/moEst:
Get Pre-Approved
Townhouse
Built in 1999
$325/mo HOA
2,879 sqft lot
$245/sq.ft
Description
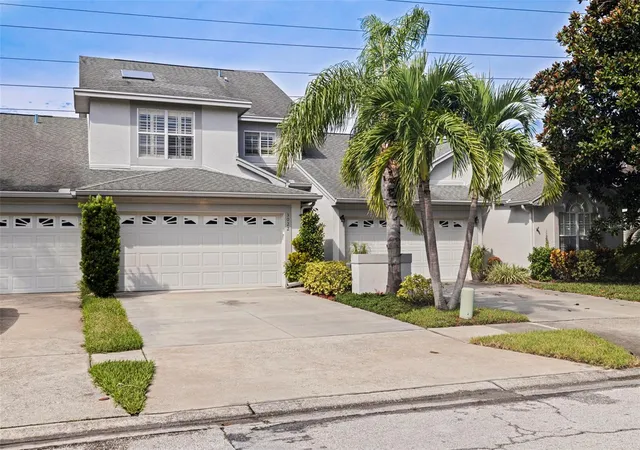
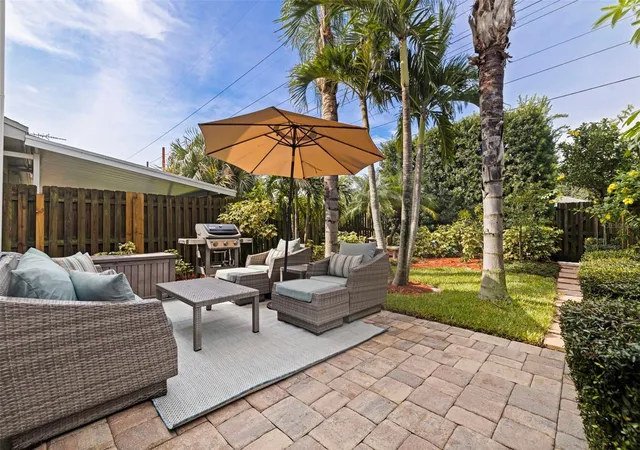
A rare backyard retreat sets 3022 Pepperwood Lane West apart from typical townhouse living. Located in Clearwater’s Brookfield community, this
3-bedroom, 2.5-bathroom home offers 1,819 heated square feet, a two-car garage, and a fully fenced backyard with a spacious paver patio,
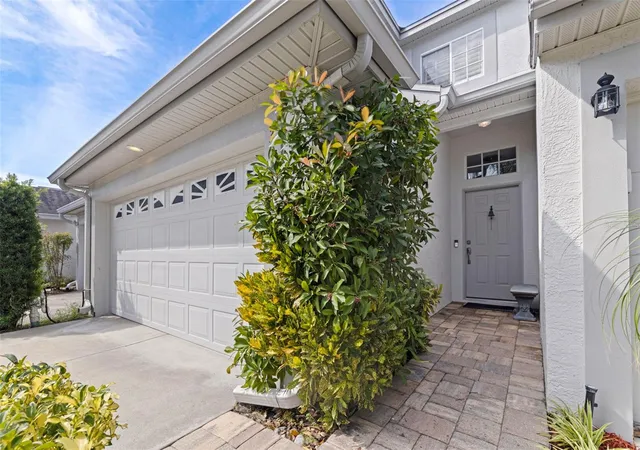
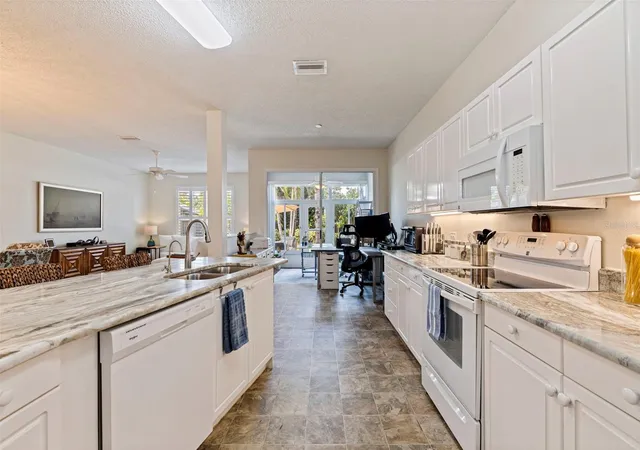
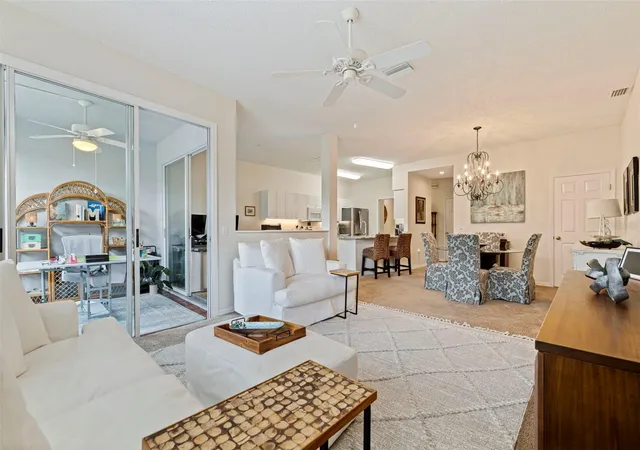
green space, mature palms, and lush landscaping. Enter through the foyer and continue into the renovated kitchen, featuring white cabinetry, solid-stone countertops, stainless-steel appliances, a breakfast nook, and breakfast-bar seating. The kitchen opens to the dining and living areas, creating a comfortable flow
through the main level. Beyond the living room, the sunroom is filled with natural light and overlooks the backyard, providing
flexible space for an office, sitting room, or hobby area. A half bath and storage beneath the stairs add everyday convenience. Upstairs, an open
flex space accompanies all three bedrooms and a full laundry room with cabinetry and a utility sink. The oversized primary suite features a
vaulted ceiling, a large walk-in closet, and a spacious bathroom with updated vanities and countertops, dual sinks, a soaking tub, and a large
walk-in shower. Two additional bedrooms and an updated full bathroom complete the second floor. Additional features include plantation
shutters, an attached two-car garage with an epoxy-coated floor, and a location in Flood Zone X. The Brookfield community offers two pools, a
spa, a clubhouse, and tennis courts. Seller is willing to offer a $5,000 flooring credit to Buyer with strong offer. The home is approximately 7 miles
from downtown Dunedin, Honeymoon Island State Park, and downtown Safety Harbor, with Clearwater Beach about 14 miles away. With an
exceptional backyard, light-filled sunroom, generous primary suite, and convenient Clearwater location off US-19, this townhome offers a rare
combination of indoor and outdoor space.
- Houzeo last checked: 0 minutes ago
- Listing updated: October 17, 2026 at 4:06 pm
- Listing Provided by: Alee Douglass (727) 330-5305 | PREMIER SOTHEBYS INTL REALTY (813) 217-5288
- Source: Stellar MLS-FL | MLS#: TB8557156

Property Details
Status
Active
Type
Townhouse
No. of Stories
-
County
City
Neighborhood
--
Year Built
1999
HOA Fees
$325/mo
Finished Area
1,819 sqft
Lot Size
2,879 sqft lot
Basement Area
- sqft
MLS Name
Stellar MLS
MLS Number
TB8557156
MLS Status
Active
Days on Market
2
Cumulative Days on Market
2

Continue Your Journey in App
Find your dream home, receive real-time updates, and many more!
Download App
Continue Your Journey in App
Find your dream home, receive real-time updates, and many more!
Location
HOA Management
Alex Valetta - LCAM Property Manager
HOA Fees
$325/ Monthly
Disclaimer: Amenities are based on third-party information and may vary; buyers must independently verify all amenities, as information is deemed reliable but not guaranteed.
Facts & Features
Rooms
Bedrooms & bathrooms
Bedrooms: 3
Bathrooms: 3
Great Room
Level: First
Kitchen
Level: First
Dining Room
Level: First
Primary Bedroom
Level: Second
Bedroom 2
Level: Second
Bedroom 3
Level: Second
Interior
Appliances
Dishwasher, Disposal, Range, Range Hood, Refrigerator
Window Features
Skylight(s)
Exterior Features
Rain Gutters, Sidewalk, Tennis Court(s)
Sewer
Public Sewer
Heating
Central
Cooling
Central Air
Flooring
Carpet, Tile, Vinyl
Interior Features
Ceiling Fans(s), Eat In Kitchen, Living Room/dining Room Combo, Open Floorplan, Primary Bedroom Upstairs, Stone Counters, Vaulted Ceiling(s), Walk In Closet(s)
Construction
Year Built
Year Built: 1999
Home type
Townhouse
Roof
Shingle
Architectural Style
Contemporary
Construction Materials
Block
Foundation Details
Slab
Utilities & Energy
Pool Features
In Ground, Gunite
Utilities
Cable Available, Electricity Connected, Public, Sewer Connected, Water Connected
Laundry Features
Laundry Room
Parking Features
Driveway, Garage Door Opener, Ground Level, Guest
Water Source
Public
Other Features
Subdivision Name
Brookfield
Patio And Porch Features
Covered, Enclosed, Patio, Screened
Lot Features
City Limits, Level, Sidewalk, Paved
Community Features
Deed Restrictions, Park, Pool, Sidewalks, Tennis Court(s), Street Lights
Vegetation
Trees/landscaped
Price History
| Date | Event | Price |
|---|---|---|
10/15/2026 Source: | Listed for Sale | $445,000 $245/sqft |
08/02/2022 Source: | Price Increased | $445,000 +67.92% $245/sqft |
04/30/2021 Source: | Price Increased | $265,000 +32.50% $146/sqft |
08/08/2014 Source: | Price Decreased | $200,000 -2.39% $110/sqft |
08/08/2014 Source: | Sold | $204,900 $113/sqft |

Nearby Homes
Find Homes by Property Features in Clearwater, FL
Nearby New Homes For Sale

Based on information from Stellar MLS® through Oct 18, 2026, 02:00AM as submitted to and distributed by MLS GRID. All data is obtained from various sources and may not have been verified by the broker or MLS GRID. Supplied Open House Information is subject to change without notice. All information should be independently reviewed and verified for accuracy. Properties may or may not be listed by the office/agent presenting the information. IDX information is provided exclusively for consumers’ personal non-commercial use. It may not be used for any purpose other than to identify prospective properties consumers may be interested in purchasing. The data is deemed reliable but is not guaranteed by MLS GRID. The use of the MLS GRID Data may be subject to an end-user license agreement prescribed by the Member Participant’s applicable MLS, if any, and as amended from time to time. © 2026 Stellar MLS. All Rights Reserved.
 Advertising Broker: Fred McGill | Simple Showing, Inc
