- Overview
- Description
- Property Details
- Location
- HOA Management
- Facts & Features
- Getting Around
- Nearby Homes


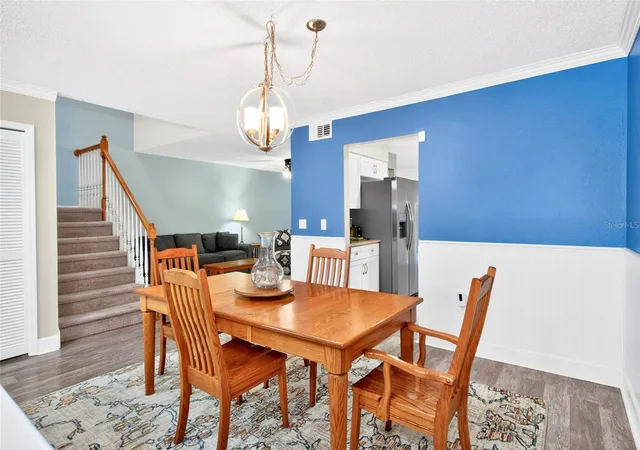


$449,500
Monthly Est:$2,237
 3 Beds
 3 Baths
2 full baths + 1 half bath
 1,832sqft
2524 W Brook Ln, Clearwater, FL 33761
$449,500
$2,237/moEst:
Get Pre-Approved
Townhouse
Built in 1992
$325/mo HOA
2,875 sqft lot
$245/sq.ft
Description
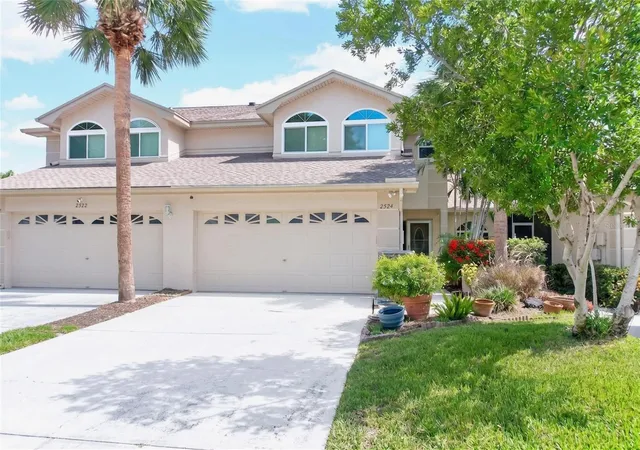
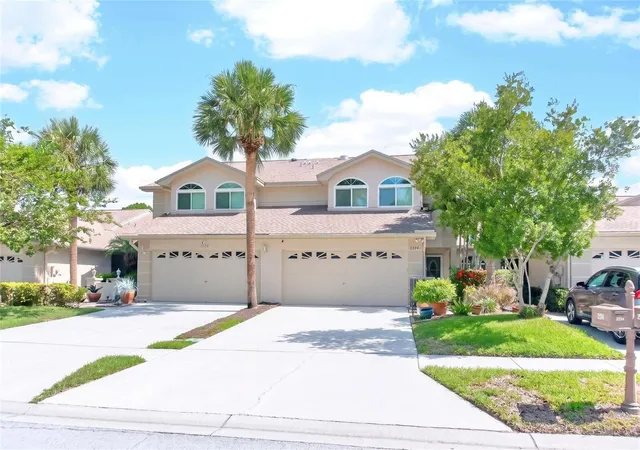
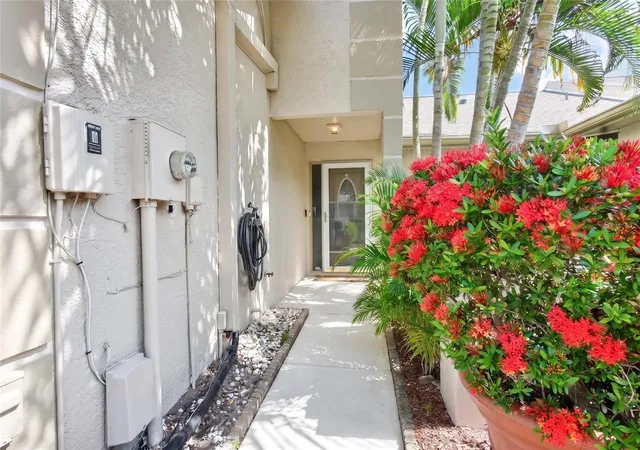
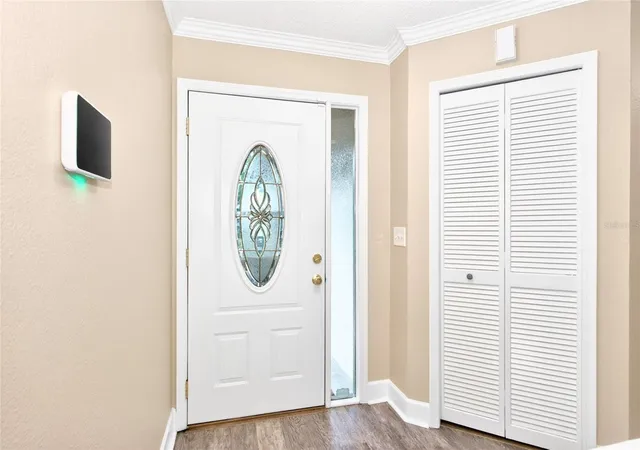
Welcome to this well-appointed 3-Bedroom, 2.5-Bathroom, 2-car garage townhome in the sought after Brookfield Community in Clearwater! Rest easy knowing your home is protected by hurricane-rated windows, along with the back sliding door (2025)! You will fall in love with how open and functional this floorplan is. As you enter the home you will be drawn to the beautiful architectural designs including crown molding, wainscoting with chair rail, and shiplap. The first floor includes a spacious Living and Dining room along with an enclosed sunroom which offers a versatile space, which can be used for a variety of purposes, such as a home office, reading area, or an additional living space. The kitchen is up to date with stainless steel appliances, an eat-in area and plenty of storage! Laundry and a half bath round out the first floor. On the second floor you will find the Owner’s suite with vaulted ceiling, sitting area and an updated ensuite with dual sinks, tub and shower and a huge walk-in closet with built-ins! Also included upstairs, are two generously sized bedrooms, each with their own cozy nook and a full bathroom. The backyard is fenced and has an inviting patio surrounded by lush landscaping, which provides an outdoor living space perfect for relaxation and/or entertaining. For peace of mind, major system updates include A/C (2024), Refrigerator (2024), Washer/Dryer (2024), Roof (2023), hot water heater (2019). The Brookfield community has low HOA fees. The HOA covers roof maintenance, exterior paint, front lawn upkeep, pest control and trash service. There are two community pools and hot tubs, tennis/pickleball courts and a beautiful clubhouse. Located nearby are Clearwater's gorgeous beaches and minutes from shopping, dining and everyday conveniences. Easy access to major highways and to St. Pete/Clearwater and Tampa International Airports. The attention to detail and high-quality finishes make this an ideal choice for those seeking a comfortable and well-appointed townhome. Schedule your showing today!
- Houzeo last checked: 1 minute ago
- Listing updated: November 3, 2026 at 5:44 pm
- Listing Provided by: Sheri Holden (813) 431-0288 | COLDWELL BANKER REALTY (813) 685-7755
- Source: Stellar MLS-FL as distributed by MLS GRID | MLS#: TB8519361

Property Details
Status
Active
Type
Townhouse
No. of Stories
2
County
City
Neighborhood
--
Year Built
1992
HOA Fees
$325/mo
Finished Area
1,832 sqft
Lot Size
2,875 sqft lot
Basement Area
- sqft
MLS Name
Stellar MLS
MLS Number
TB8519361
MLS Status
Active
Days on Market
138
Cumulative Days on Market
125
Open House

Continue Your Journey in App
Find your dream home, receive real-time updates, and many more!
Continue Your Journey in App
Find your dream home, receive real-time updates, and many more!
Location
HOA Management
Alex Valetta
HOA Fees
$325/ Monthly
Amenities
 Amenities and services may be covered by one or multiple associations and service providers.
 Trash Pickup
 Maintenance
 Pool
Disclaimer: Amenities are based on third-party information and may vary; buyers must independently verify all amenities, as information is deemed reliable but not guaranteed.
Facts & Features
Rooms
Bedrooms & bathrooms
Bedrooms: 3
Bathrooms: 3
Dining Room
Level: First
Area: 110.00 Square Feet
Dimensions: 10x11
Kitchen
Level: First
Area: 170.00 Square Feet
Dimensions: 10x17
Living Room
Level: First
Area: 252.00 Square Feet
Dimensions: 12x21
Florida Room
Level: First
Area: 207.00 Square Feet
Dimensions: 23x9
Primary Bedroom
Level: Second
Area: 280.00 Square Feet
Dimensions: 14x20
Bedroom 2
Level: Second
Area: 160.00 Square Feet
Dimensions: 10x16
Bedroom 3
Level: Second
Area: 176.00 Square Feet
Dimensions: 11x16
Interior
Flooring
Carpet, Ceramic Tile, Luxury Vinyl
Interior Features
Built In Features, Ceiling Fans(s), Chair Rail, Crown Molding, Eat In Kitchen, Kitchen/family Room Combo, Open Floorplan, Primary Bedroom Upstairs, Solid Surface Counters, Thermostat, Vaulted Ceiling(s), Walk In Closet(s)
Sewer
Public Sewer
Exterior Features
Garden, Sidewalk
Appliances
Dishwasher, Disposal, Dryer, Electric Water Heater, Microwave, Range, Refrigerator, Washer
Cooling
Central Air
Heating
Central, Electric
Construction
Year Built
Year Built: 1992
Home type
Townhouse
Property Condition
Completed
Foundation Details
Slab
Construction Materials
Block, Stucco
Roof
Shingle
Utilities & Energy
Laundry Features
Inside, Laundry Room
Utilities
Bb/hs Internet Available, Cable Available, Electricity Connected
Water Source
Public
Parking Features
Driveway, Garage Door Opener
Other Features
Community Features
Buyer Approval Required, Clubhouse, Deed Restrictions, Fitness Center, Pool, Sidewalks, Tennis Court(s)
Subdivision Name
Brookfield
Price History
| Date | Event | Price |
|---|---|---|
10/09/2026 Source: | Price Decreased | $449,500 -1.19% $245/sqft |
09/09/2026 Source: | Price Decreased | $454,900 -1.11% $248/sqft |
07/01/2026 Source: | Listed for Sale | $459,999 -2.13% $251/sqft |
06/18/2026 Source: | Coming Soon | $469,999 +16.05% $257/sqft |
10/24/2024 Source: | Price Decreased | $405,000 -3.57% $221/sqft |

Show more
Nearby Homes
Find Homes by Property Features in Clearwater, FL
Nearby New Homes For Sale

Based on information from Stellar MLS® through Nov 04, 2026, 07:30PM as submitted to and distributed by MLS GRID. All data is obtained from various sources and may not have been verified by the broker or MLS GRID. Supplied Open House Information is subject to change without notice. All information should be independently reviewed and verified for accuracy. Properties may or may not be listed by the office/agent presenting the information. IDX information is provided exclusively for consumers’ personal non-commercial use. It may not be used for any purpose other than to identify prospective properties consumers may be interested in purchasing. The data is deemed reliable but is not guaranteed by MLS GRID. The use of the MLS GRID Data may be subject to an end-user license agreement prescribed by the Member Participant’s applicable MLS, if any, and as amended from time to time. © 2026 Stellar MLS. All Rights Reserved.
 Advertising Broker: Fred McGill | Simple Showing, Inc
